













Skip To Content

9959 Bratten Rise

San Antonio, TX 78254
  • $1,800/mo.
  • STATUS: Price Change
  • ON SITE: 168 Days
  • MLS #: 1961059
Price Reduced
UPDATED: 42 min ago
$1,800/mo.
Rental
  • 3
    BEDS
  • 0.13
    ACRES
  • 2
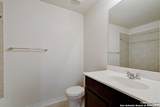
    BATHS
  • 0
    1/2 BATHS
  • 1,442
    SQFT
Type:
Rentals
Built:
2021
County:
Area:

School Information

Elementary School:
Middle School:
High School:
School District:

Description

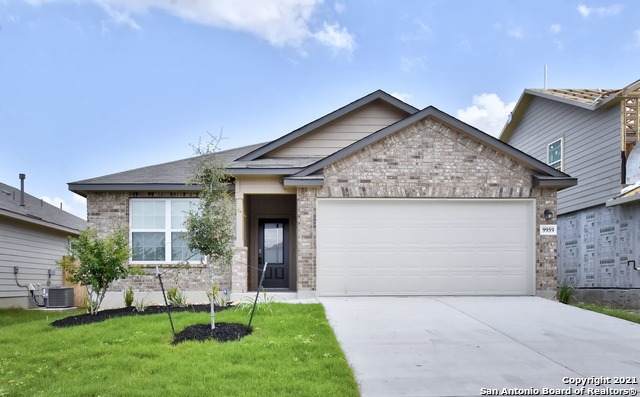
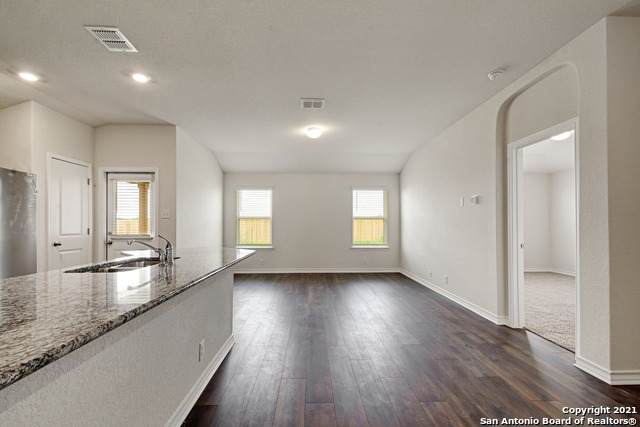
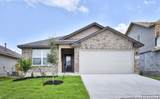
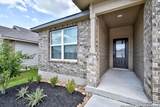
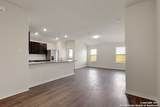
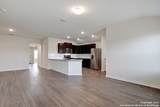
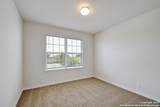
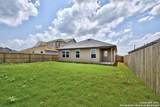
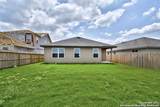
Beautiful NEW home in Valley Ranch . This home offers a great open floorplan. The open kitchen consists of granite countertops, backsplash, dark cabinets and stainless steel appliances. The fenced backyard is perfect for privacy with covered Patio and Sprinkler System. Close distance to HEB, Casa Blanca, Alamo Ranch shops, and much more. DON'T MISS OUT!!!

LERA MLS

© 2026 Information provided courtesy of LERA MLS. All rights reserved. IDX information is provided exclusively for consumers' personal, non-commercial use and may not be used for any purpose other than to identify prospective properties consumers may be interested in purchasing. Information is deemed reliable but is not guaranteed accurate by the LERA MLS or The Forde Group | Real Brokerage LLC. Last updated 2026-10-10T06:34:24.977.
www.dylanforderealestate.com/homes/175771101
Print Image

9959 Bratten Rise San Antonio, TX 78254

  • Price: $1,800/mo.
  • Status: Price Change
  • On Site: 168 Days
  • Updated: 42 min ago
  • MLS #: 1961059
3
Beds
2
Baths
0
½ Baths
0.13
Acres
1,442
SQFT
2021
Built
Neighborhood:
Valley Ranch - Bexar County
County:
Bexar
Area:
San Antonio
Elementary School:
Henderson
Middle School:
Folks
High School:
Harlan Hs
School District:
Northside
Property Description
Beautiful NEW home in Valley Ranch . This home offers a great open floorplan. The open kitchen consists of granite countertops, backsplash, dark cabinets and stainless steel appliances. The fenced backyard is perfect for privacy with covered Patio and Sprinkler System. Close distance to HEB, Casa Blanca, Alamo Ranch shops, and much more. DON'T MISS OUT!!!
Exterior Features

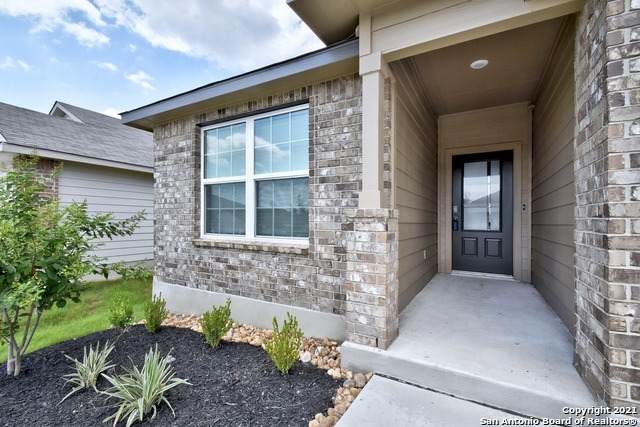
Exterior BrickSiding Exterior Features Patio SlabPrivacy FenceSprinkler SystemDouble Pane WindowsMature Trees Foundation Slab Lot Description Level Parking Two Car Garage Pool Spa None Roof Composition Style One Story

Interior Features

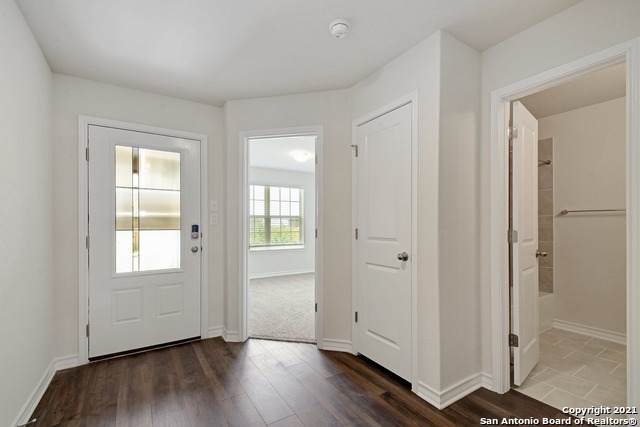
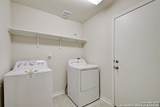
Air Conditioning One Central Fireplace Not Applicable Floor CarpetingCeramic TileVinyl Heating Central Heating Fuel Natural Gas Inclusions Washer ConnectionDryer ConnectionMicrowave OvenGas CookingRefrigeratorDisposalDishwasherWater Softener (owned)Smoke AlarmPre-Wired for SecurityGarage Door OpenerCustom Cabinets Interior One Living AreaLiv/Din ComboEat-In KitchenBreakfast BarWalk-In PantryUtility Room Inside1st Floor Lvl/No StepsOpen Floor PlanPull Down StorageCable TV AvailableHigh Speed InternetAll Bedrooms DownstairsLaundry Main LevelLaundry RoomTelephone Master Bath Tub/Shower SeparateDouble Vanity Master Bedroom DownStairsWalk-In ClosetFull Bath Master Bedroom Length 12 Master Bedroom Width 16 Window Coverings All Remain

Property Features

Animal Allowed Types Dogs OKCats OK Animal Fees All Deposit Animal Fees Type Per Pet Animals Allowed Yes Application Fee 65 Application Form ONLINE/TAR Apply At ONLINE OR OFFICE Approx Age 5 Builder Name CPS Cash Accepted Yes Cleaning Deposit 300 Common Area Amenities ClubhousePoolExercise RoomJogging TrailPlaygroundBBQ/PicnicTennis CourtNear ShoppingSports CourtBike TrailsBasketball CourtVolleyball CourtFishing Pier For Sale Or Rent For Rent Max Months 24 Min Months 12 Miscellaneous Broker-ManagerCluster Mail Box Monthly Lease 1800 Move In Timeframe Currently Available Owner Licensee No Personal Checks Accepted Yes Pet Deposit 300 Recent Rehab No Rent Includes Condo/HOA FeesWater SoftenerHOA AmenitiesProperty Tax Rental Type Single Family Detached Restrictions Smoking Outside Only Section8 Qualified No Security Pre-Wired Security Deposit 1825 Senior Community No Source Sq Ft Appsl Dist Subdivision Legal Name VALLEY RANCH - BEXAR COUNTY Tenant Pays Gas/ElectricWater/SewerYard MaintenanceGarbage PickupRenters Insurance Required Utility Supplier Garbage SAWS Utility Supplier Gas CPS Utility Supplier Other 210-222-2227 Utility Supplier Water SAWS Water Sewer City

Listing information © Copyright 2026 San Antonio Board of REALTORS®, All Rights Reserved.
Listing provided courtesy of Carlos Gradiz of Texas Premier Realty: carlos@gradizgroup.com, (210) 896-0676.
LERA MLS

© 2026 Information provided courtesy of LERA MLS. All rights reserved. IDX information is provided exclusively for consumers' personal, non-commercial use and may not be used for any purpose other than to identify prospective properties consumers may be interested in purchasing. Information is deemed reliable but is not guaranteed accurate by the LERA MLS or The Forde Group | Real Brokerage LLC. Last updated 2026-10-10T06:34:24.977.
 
https://bt-photos.global.ssl.fastly.net/sabor/orig_boomver_1_1961059-2.jpg https://bt-photos.global.ssl.fastly.net/sabor/orig_boomver_1_1961059-2.jpg https://bt-photos.global.ssl.fastly.net/sabor/orig_boomver_1_1961059-2.jpg
Logo
The Forde Group | Real Brokerage LLC
11355 US Hwy 87 E Suite#4
Adkins TX, 78101