





















Skip To Content

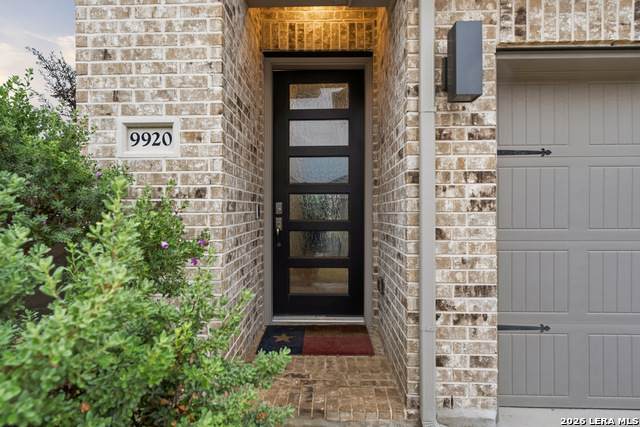
9920 Heeler Hand Trl

San Antonio, TX 78254
  • $429,000
  • STATUS: Active
  • ON SITE: 18 Days
  • MLS #: 2027233
UPDATED: 49 min ago
$429,000
  • 4
    BEDS
  • 0.13
    ACRES
  • 2
    BATHS
  • 0
    1/2 BATHS
  • 1,942
    SQFT
  • $221
    $/SQFT
Neighborhood:
Type:
Single-Family Home
Built:
2023
County:
Area:

School Information

Elementary School:
Middle School:
High School:
School District:

Description

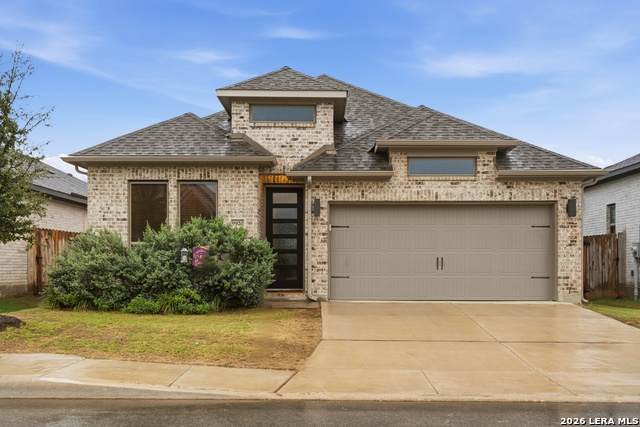
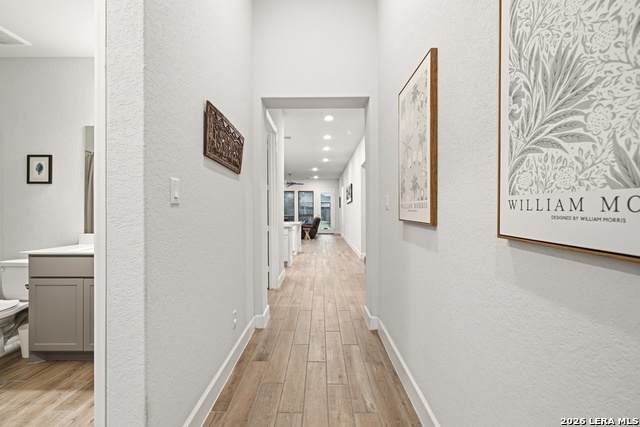
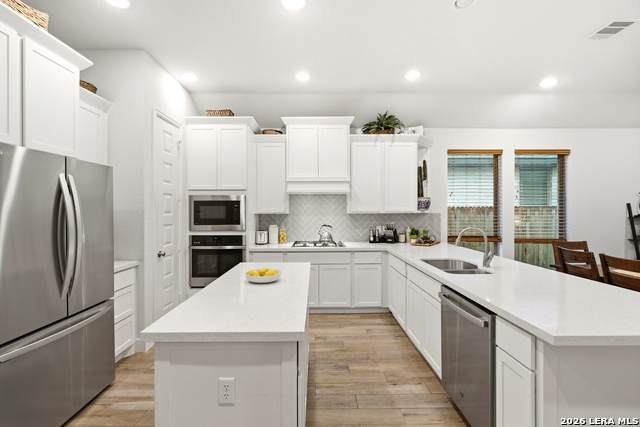
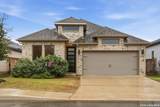
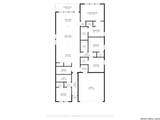
Welcome to 9920 Heeler Hand Trail, a beautifully designed one-story home in the desirable Kallison Ranch community of Northwest San Antonio! Offering 4 bedrooms, 3 full bathrooms, and 1,942 square feet, this thoughtfully designed home combines comfortable living spaces with a functional layout suited to a variety of lifestyles. The inviting interior features an open-concept design with high ceilings, creating a natural flow between the living, dining, and kitchen areas. The spacious kitchen is the heart of the home, featuring a large island, breakfast bar, ample cabinetry, and a spacious island, making it ideal for everyday living and entertaining. The private primary suite offers a relaxing retreat with a well-appointed ensuite bath and a walk-in closet. Three additional bedrooms provide flexibility for guests, family, or a home office, and more. A dedicated utility room, mudroom, and attached two-car garage add everyday convenience, while the covered patio offers a great place to unwind outdoors. Enjoy all that Kallison Ranch has to offer, including community pools, playgrounds, a dog park, and a fishing pond. Conveniently located near Loop 1604, Highway 151, shopping, dining, and outdoor recreation, this home offers the opportunity to enjoy comfortable living in one of Northwest San Antonio's sought-after communities. Come see all that this home has to offer!

Monthly Payment Calculator


LERA MLS © 2026 Information provided courtesy of LERA MLS. All rights reserved. IDX information is provided exclusively for consumers' personal, non-commercial use and may not be used for any purpose other than to identify prospective properties consumers may be interested in purchasing. Information is deemed reliable but is not guaranteed accurate by the LERA MLS or The Forde Group | Real Brokerage LLC. Last updated 2026-11-18T09:33:19.897.
www.dylanforderealestate.com/homes/183222982
Print Image

9920 Heeler Hand Trl San Antonio, TX 78254

  • Price: $429,000
  • Status: Active
  • On Site: 18 Days
  • Updated: 49 min ago
  • MLS #: 2027233
4
Beds
2
Baths
0
½ Baths
0.13
Acres
1,942
SQFT
$221
$/SQFT
2023
Built
Neighborhood:
Kallison Ranch
County:
Bexar
Area:
San Antonio
Elementary School:
Henderson
Middle School:
Straus
High School:
Harlan Hs
School District:
Northside
Property Description
Welcome to 9920 Heeler Hand Trail, a beautifully designed one-story home in the desirable Kallison Ranch community of Northwest San Antonio! Offering 4 bedrooms, 3 full bathrooms, and 1,942 square feet, this thoughtfully designed home combines comfortable living spaces with a functional layout suited to a variety of lifestyles. The inviting interior features an open-concept design with high ceilings, creating a natural flow between the living, dining, and kitchen areas. The spacious kitchen is the heart of the home, featuring a large island, breakfast bar, ample cabinetry, and a spacious island, making it ideal for everyday living and entertaining. The private primary suite offers a relaxing retreat with a well-appointed ensuite bath and a walk-in closet. Three additional bedrooms provide flexibility for guests, family, or a home office, and more. A dedicated utility room, mudroom, and attached two-car garage add everyday convenience, while the covered patio offers a great place to unwind outdoors. Enjoy all that Kallison Ranch has to offer, including community pools, playgrounds, a dog park, and a fishing pond. Conveniently located near Loop 1604, Highway 151, shopping, dining, and outdoor recreation, this home offers the opportunity to enjoy comfortable living in one of Northwest San Antonio's sought-after communities. Come see all that this home has to offer!
Exterior Features

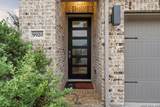
Exterior BrickSiding Exterior Features Patio SlabCovered PatioPrivacy FenceSprinkler SystemDouble Pane WindowsHas Gutters Home Faces West Lot Improvements Street PavedCurbsStreet GuttersSidewalksAsphaltCounty Road Parking Two Car Garage Pool Spa None Pool YN No Roof Composition Stories 1 Style One StoryContemporary

Interior Features

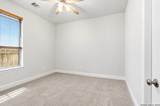
Air Conditioning One Central Bedroom2 Length 11 Bedroom2 Width 10 Bedroom3 Length 11 Bedroom3 Width 10 Bedroom4 Length 11 Bedroom4 Width 10 Dining Room Length 17 Dining Room Width 13 Energy Efficiency Tankless Water HeaterDouble Pane WindowsRadiant BarrierCeiling Fans Entry Room Length 4 Entry Room Width 16 Fireplace Not Applicable Floor Ceramic Tile Foundation Slab Heating Central Heating Fuel Natural Gas Inclusions Ceiling FansWasher ConnectionDryer ConnectionCook TopMicrowave OvenGas CookingDisposalDishwasherIce Maker ConnectionWater Softener (owned)Vent FanGas Water HeaterGarage Door OpenerSolid Counter TopsPrivate Garbage Service Interior One Living Area Kitchen Length 17 Kitchen Width 19 Living Room Length 17 Living Room Width 10 Master Bath Tub/Shower SeparateDouble VanityGarden Tub Master Bath Length 11 Master Bath Width 11 Master Bedroom DownStairs Master Bedroom Length 17 Master Bedroom Width 12 Other Rooms GarageMud RoomPatio Utility Room Length 11 Utility Room Width 5 Window Coverings Some Remain

Property Features

Approx Age 3 Builder Name Perry Certified Tax Year 2025 Construction Pre-Owned Currently Being Leased No Hoa Fee1 160 Hoa Frequency Quarterly Hoa Mandatory Mandatory Hoa Name1 FIRST SERVICE RESIDENTIAL Miscellaneous No City Tax Multiple Hoa No Neighborhood Amenities PoolPark/Playground Possession Closing/Funding Proposed Terms ConventionalFHAVATX VetCashAssumption w/Qualifying Source Sq Ft Appsl Dist Subdivision Legal Name KALLISON RANCH Taxed By Multiple Counties No Total Tax 7978 Utility Supplier Electric CPS Energy Utility Supplier Garbage Private Utility Supplier Gas CPS Energy Utility Supplier Sewer SAWS Utility Supplier Water SAWS Water Sewer Water SystemSewer SystemCity

Listing information © Copyright 2026 San Antonio Board of REALTORS®, All Rights Reserved.
Listing provided courtesy of David Mcclellan of Home Team of America: davidbmcclellan@gmail.com, (210) 317-7499.


LERA MLS © 2026 Information provided courtesy of LERA MLS. All rights reserved. IDX information is provided exclusively for consumers' personal, non-commercial use and may not be used for any purpose other than to identify prospective properties consumers may be interested in purchasing. Information is deemed reliable but is not guaranteed accurate by the LERA MLS or The Forde Group | Real Brokerage LLC. Last updated 2026-11-18T09:33:19.897.
 
https://bt-photos.global.ssl.fastly.net/sabor/orig_boomver_1_2027233-2.jpg https://bt-photos.global.ssl.fastly.net/sabor/orig_boomver_1_2027233-2.jpg https://bt-photos.global.ssl.fastly.net/sabor/orig_boomver_1_2027233-2.jpg
Logo
The Forde Group | Real Brokerage LLC
11355 US Hwy 87 E Suite#4
Adkins TX, 78101