Skip To Content

9916 Aurora Hill

Boerne, TX 78006
  • $539,990
  • STATUS: Active
  • ON SITE: 14 Days
  • MLS #: 2027932
UPDATED: 48 min ago
$539,990
  • 3
    BEDS
  • 0.16
    ACRES
  • 2
    BATHS
  • 1
    1/2 BATHS
  • 2,404
    SQFT
  • $225
    $/SQFT
Neighborhood:
Type:
Single-Family Home
Built:
2026
County:
Area:

School Information

Elementary School:
Middle School:
High School:
School District:

Description

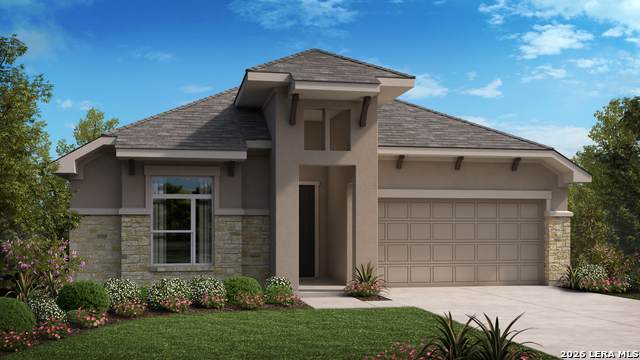
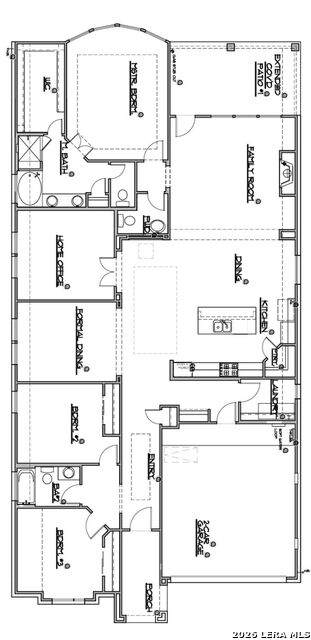
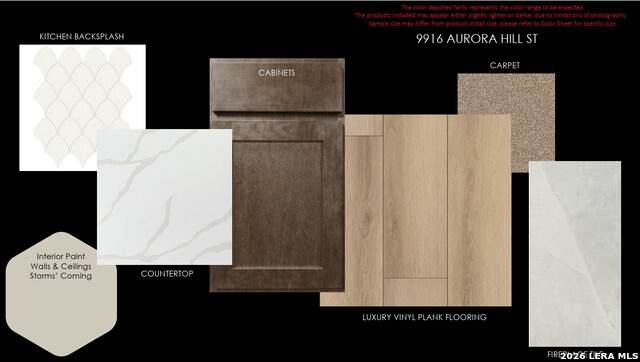
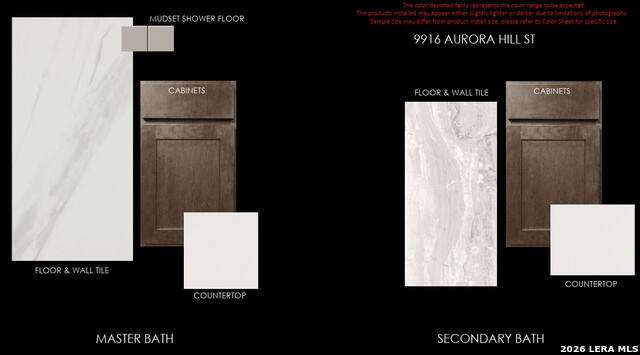
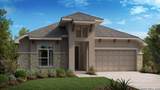
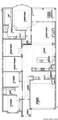
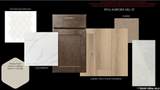
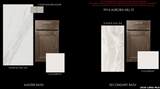
** NOVEMBER READY ** LOW RATE AVAILABLE ** The Rockwood is a beautifully designed one-story home offering approximately 2,404 square feet of thoughtfully crafted living space. This inviting floor plan features three bedrooms, two and a half bathrooms, a private study, formal dining room, and a luxurious primary suite with a vaulted ceiling and spa-inspired bath featuring an oversized frameless mud-set shower with dual rain shower heads. The open-concept living area showcases luxury vinyl plank flooring and a gourmet kitchen complete with built-in stainless-steel appliances, an upgraded 36-inch gas cooktop, quartz countertops, designer backsplash, 42-inch cabinets with under-cabinet lighting, a built-in buffet, and a spacious island. Additional highlights include a covered patio, 10-foot ceilings, 8-foot doors, a tankless water heater, and numerous designer upgrades that combine comfort, style, and quality craftsmanship.

Monthly Payment Calculator


LERA MLS © 2026 Information provided courtesy of LERA MLS. All rights reserved. IDX information is provided exclusively for consumers' personal, non-commercial use and may not be used for any purpose other than to identify prospective properties consumers may be interested in purchasing. Information is deemed reliable but is not guaranteed accurate by the LERA MLS or The Forde Group | Real Brokerage LLC. Last updated 2026-11-18T09:33:19.897.
www.dylanforderealestate.com/homes/183344512
Print Image

9916 Aurora Hill Boerne, TX 78006

  • Price: $539,990
  • Status: Active
  • On Site: 14 Days
  • Updated: 48 min ago
  • MLS #: 2027932
3
Beds
2
Baths
1
½ Baths
0.16
Acres
2,404
SQFT
$225
$/SQFT
2026
Built
Neighborhood:
Windsong
County:
Bexar
Area:
Boerne
Elementary School:
Boerne
Middle School:
Boerne Middle S
High School:
Champion
School District:
Boerne
Property Description
** NOVEMBER READY ** LOW RATE AVAILABLE ** The Rockwood is a beautifully designed one-story home offering approximately 2,404 square feet of thoughtfully crafted living space. This inviting floor plan features three bedrooms, two and a half bathrooms, a private study, formal dining room, and a luxurious primary suite with a vaulted ceiling and spa-inspired bath featuring an oversized frameless mud-set shower with dual rain shower heads. The open-concept living area showcases luxury vinyl plank flooring and a gourmet kitchen complete with built-in stainless-steel appliances, an upgraded 36-inch gas cooktop, quartz countertops, designer backsplash, 42-inch cabinets with under-cabinet lighting, a built-in buffet, and a spacious island. Additional highlights include a covered patio, 10-foot ceilings, 8-foot doors, a tankless water heater, and numerous designer upgrades that combine comfort, style, and quality craftsmanship.
Exterior Features

Exterior 4 Sides MasonryStone/RockStucco Exterior Features Covered PatioWrought Iron FenceSprinkler SystemDouble Pane WindowsHas Gutters Home Faces North Lot Dimensions 50 x 120 Lot Improvements Street PavedCurbsStreet GuttersSidewalksStreetlightsPrivate Road Parking Two Car GarageAttached Pool Spa None Pool YN No Roof Composition Stories 1 Style One StoryContemporaryTraditional

Interior Features

Accessibility 2+ Access Exits36 inch or more wide hallsFirst Floor BathFull Bath/Bed on 1st FlrFirst Floor Bedroom Air Conditioning One Central Bedroom2 Length 11 Bedroom2 Width 11 Bedroom3 Length 11 Bedroom3 Width 11 Breakfast Room Length 13 Breakfast Room Width 8 Dining Room Length 13 Dining Room Width 11 Energy Efficiency Smart Electric Meter16+ SEER ACProgrammable ThermostatDouble Pane WindowsEnergy Star AppliancesRadiant BarrierLow E WindowsHigh Efficiency Water HeaterCeiling Fans Entry Room Length 23 Entry Room Width 5 Fireplace Living Room Fireplaces 1 Floor CarpetingCeramic TileVinyl Foundation Slab Heating Central Heating Fuel Natural Gas Inclusions Ceiling FansWasher ConnectionDryer ConnectionCook TopBuilt-In OvenSelf-Cleaning OvenMicrowave OvenStove/RangeGas CookingDisposalDishwasherIce Maker ConnectionVent FanSmoke AlarmPre-Wired for SecurityAttic FanGas Water HeaterGarage Door OpenerIn Wall Pest ControlPlumb for Water SoftenerSolid Counter TopsCarbon Monoxide DetectorCity Garbage service Interior One Living AreaLiv/Din ComboSeparate Dining RoomEat-In KitchenAuxillary KitchenTwo Eating AreasIsland KitchenBreakfast BarWalk-In PantryStudy/LibraryUtility Room InsideHigh CeilingsOpen Floor PlanCable TV AvailableHigh Speed InternetAll Bedrooms DownstairsLaundry Main LevelLaundry RoomTelephoneWalk in ClosetsAttic - Pull Down StairsAttic - Radiant Barrier DeckingAttic - Attic Fan Kitchen Length 16 Kitchen Width 11 Living Room Length 17 Living Room Width 15 Master Bath Tub/Shower SeparateSeparate VanityDouble Vanity Master Bath Length 12 Master Bath Width 10 Master Bedroom DownStairsWalk-In ClosetCeiling FanFull Bath Master Bedroom Length 16 Master Bedroom Width 14 Study Office Length 13 Study Office Width 12 Window Coverings None Remain

Property Features

Approx Age 0 Builder Name Scott Felder Homes Certified Tax Year 2025 Construction New Currently Being Leased No Green Certification HERS Rated Green Features Drought Tolerant PlantsLow Flow CommodeLow Flow FixtureMechanical Fresh AirEnhanced Air Filtration Hoa Fee1 175 Hoa Frequency Quarterly Hoa Mandatory Mandatory Hoa Name1 LIFETIME HOA MANAGEMENT Miscellaneous Builder 10-Year WarrantyM.U.D.Under ConstructionNo City TaxSchool Bus Multiple Hoa No Neighborhood Amenities Controlled AccessPoolClubhousePark/PlaygroundJogging TrailsSports CourtBike TrailsBasketball Court Possession Closing/Funding Potential Short Sale No Proposed Terms ConventionalFHAVATX VetCash Source Sq Ft Bldr Plans Subdivision Legal Name WINDSONG Taxed By Multiple Counties No Total Tax 1.79 Utility Supplier Electric Pedernales Utility Supplier Garbage Boerne Utility Supplier Gas Boerne Utility Supplier Other GVTC Utility Supplier Sewer Boerne Utility Supplier Water Boerne Water Sewer Sewer SystemCity

Listing information © Copyright 2026 San Antonio Board of REALTORS®, All Rights Reserved.
Listing provided courtesy of Marcus Moreno of Details Communities, Ltd.: marcusm@detailsre.com, (210) 422-3004.


LERA MLS © 2026 Information provided courtesy of LERA MLS. All rights reserved. IDX information is provided exclusively for consumers' personal, non-commercial use and may not be used for any purpose other than to identify prospective properties consumers may be interested in purchasing. Information is deemed reliable but is not guaranteed accurate by the LERA MLS or The Forde Group | Real Brokerage LLC. Last updated 2026-11-18T09:33:19.897.
 
https://bt-photos.global.ssl.fastly.net/sabor/orig_boomver_1_2027932-2.jpg https://bt-photos.global.ssl.fastly.net/sabor/orig_boomver_1_2027932-2.jpg https://bt-photos.global.ssl.fastly.net/sabor/orig_boomver_1_2027932-2.jpg
Logo
The Forde Group | Real Brokerage LLC
11355 US Hwy 87 E Suite#4
Adkins TX, 78101