Skip To Content

9835 Red Iron Crk

Converse, TX 78109
  • $350,000
  • STATUS: Active
  • ON SITE: 11 Days
  • MLS #: 2026225
UPDATED: 62 min ago
$350,000
  • 4
    BEDS
  • 0.15
    ACRES
  • 2
    BATHS
  • 1
    1/2 BATHS
  • 2,493
    SQFT
  • $140
    $/SQFT
Neighborhood:
Type:
Single-Family Home
Built:
2015
County:
Area:

School Information

Elementary School:
Middle School:
High School:

Description

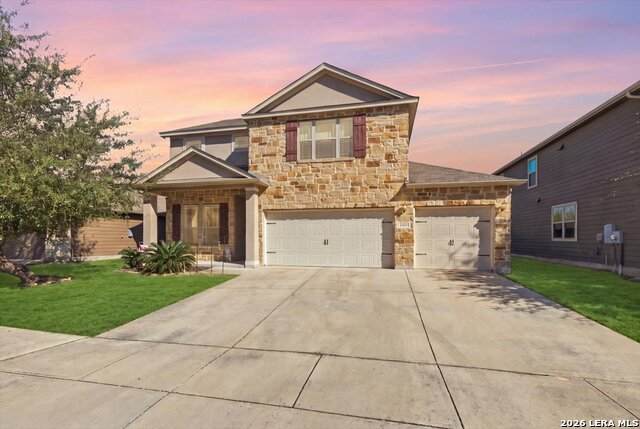
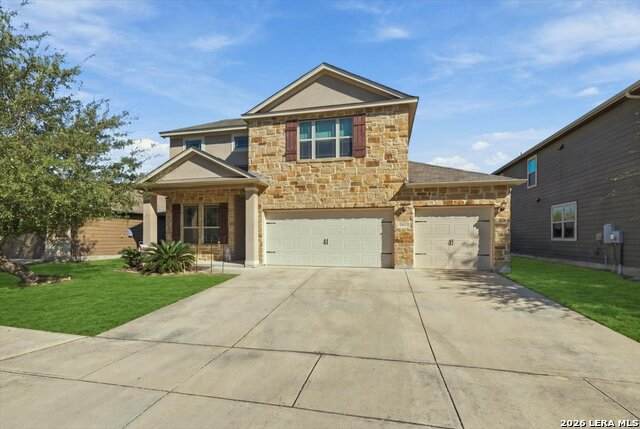
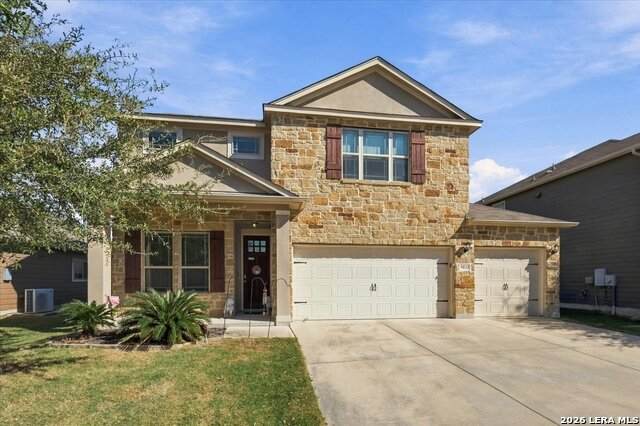
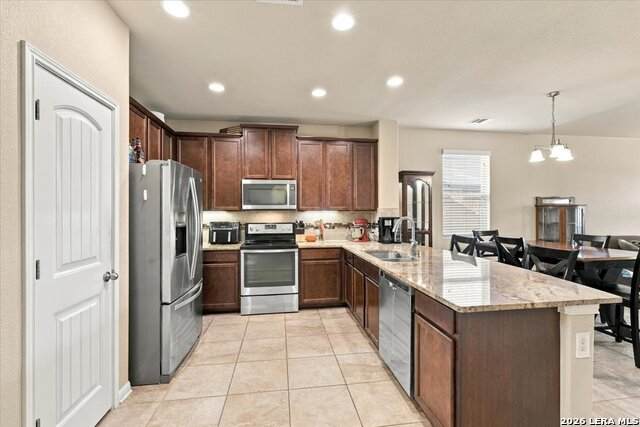
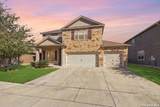
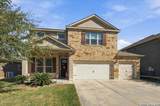
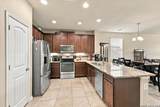
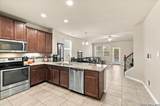
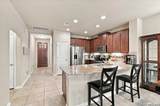
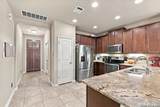
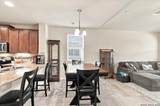
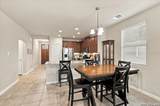
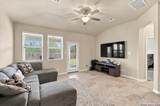
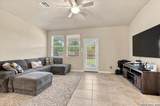
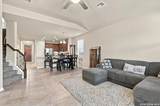
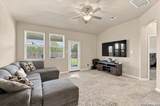
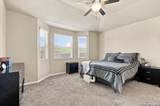
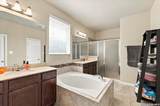
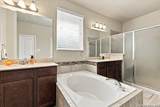
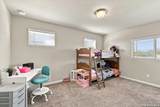
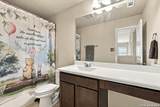
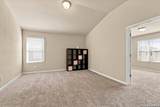
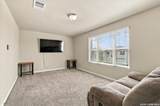
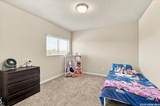
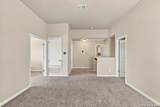
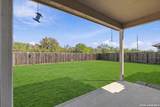
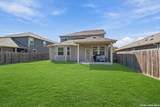
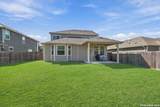
Beautiful Meritage home featuring 4 spacious bedrooms, a private office with French doors, game room, media room pre-wired for surround sound, and a 3-car garage. Open floor plan with ceramic tile throughout the main living areas. Island kitchen with granite countertops, stainless steel appliances, and under-cabinet lighting. Downstairs primary suite with dual vanities, garden tub, separate shower, and walk-in closet. All secondary bedrooms upstairs with walk-in closets. Energy-efficient features (Spray Foam), covered patio overlooking a greenbelt, and excellent curb appeal. Conveniently located near Randolph AFB, The Forum, I-35, Loop 1604, and I-10. Zoned to Schertz-Cibolo-Universal City ISD.

Monthly Payment Calculator


LERA MLS © 2026 Information provided courtesy of LERA MLS. All rights reserved. IDX information is provided exclusively for consumers' personal, non-commercial use and may not be used for any purpose other than to identify prospective properties consumers may be interested in purchasing. Information is deemed reliable but is not guaranteed accurate by the LERA MLS or The Forde Group | Real Brokerage LLC. Last updated 2026-11-07T11:32:57.217.
www.dylanforderealestate.com/homes/183099936
Print Image

9835 Red Iron Crk Converse, TX 78109

  • Price: $350,000
  • Status: Active
  • On Site: 11 Days
  • Updated: 62 min ago
  • MLS #: 2026225
4
Beds
2
Baths
1
½ Baths
0.15
Acres
2,493
SQFT
$140
$/SQFT
2015
Built
Neighborhood:
Macarthur Park
County:
Bexar
Area:
Converse
Elementary School:
Rose Garden
Middle School:
Corbett
High School:
Clemens
School District:
Schertz-Cibolo-Universal City ISD
Property Description
Beautiful Meritage home featuring 4 spacious bedrooms, a private office with French doors, game room, media room pre-wired for surround sound, and a 3-car garage. Open floor plan with ceramic tile throughout the main living areas. Island kitchen with granite countertops, stainless steel appliances, and under-cabinet lighting. Downstairs primary suite with dual vanities, garden tub, separate shower, and walk-in closet. All secondary bedrooms upstairs with walk-in closets. Energy-efficient features (Spray Foam), covered patio overlooking a greenbelt, and excellent curb appeal. Conveniently located near Randolph AFB, The Forum, I-35, Loop 1604, and I-10. Zoned to Schertz-Cibolo-Universal City ISD.
Exterior Features

Exterior BrickCement Fiber Parking Three Car Garage Pool Spa None Pool YN No Roof Composition Stories 2 Style Two Story

Interior Features

Air Conditioning One Central Bedroom2 Length 15 Bedroom2 Width 11 Bedroom3 Length 15 Bedroom3 Width 12 Bedroom4 Length 14 Bedroom4 Width 11 Dining Room Length 14 Dining Room Width 10 Energy Efficiency Programmable ThermostatDouble Pane WindowsRadiant BarrierFoam InsulationCeiling Fans Entry Room Length 4 Entry Room Width 12 Fireplace Not Applicable Floor CarpetingCeramic Tile Foundation Slab Heating Central Heating Fuel Electric Inclusions Ceiling FansWasher ConnectionDryer ConnectionMicrowave OvenStove/RangeDisposalDishwasherIce Maker ConnectionWater Softener (owned)Smoke AlarmPre-Wired for SecurityGarage Door OpenerPlumb for Water SoftenerSolid Counter Tops Interior Two Living AreaLiv/Din ComboIsland KitchenBreakfast BarStudy/LibraryGame RoomMedia RoomUtility Room InsideHigh CeilingsOpen Floor PlanCable TV AvailableHigh Speed InternetLaundry Main LevelWalk in Closets Kitchen Length 18 Kitchen Width 12 Living Room Length 17 Living Room Width 12 Master Bath Tub/Shower SeparateSeparate VanityDouble VanityGarden Tub Master Bath Length 9 Master Bath Width 15 Master Bedroom DownStairsWalk-In ClosetCeiling FanFull Bath Master Bedroom Length 16 Master Bedroom Width 15 Other Rooms Game RoomMedia Room Study Office Length 10 Study Office Width 11 Utility Room Length 7 Utility Room Width 7 Window Coverings Some Remain

Property Features

Approx Age 11 Builder Name Meritage Certified Tax Year 2026 Construction Pre-Owned Hoa Fee1 220 Hoa Frequency Annually Hoa Mandatory Mandatory Hoa Name1 CONVERSE MACARTHUR PARK HOA Multiple Hoa No Neighborhood Amenities PoolPark/Playground Possession Closing/Funding Proposed Terms ConventionalFHAVATX VetCashTradeInvestors OK Source Sq Ft Appsl Dist Subdivision Legal Name MACARTHUR PARK Taxed By Multiple Counties No Total Tax 7947.77 Utility Supplier Electric CPS Water Sewer Water SystemSewer System

Listing information © Copyright 2026 San Antonio Board of REALTORS®, All Rights Reserved.
Listing provided courtesy of Daniel Rodriguez of Texas Premier Realty: daniel@danielrodriguezrealtor.com, (210) 835-8508.


LERA MLS © 2026 Information provided courtesy of LERA MLS. All rights reserved. IDX information is provided exclusively for consumers' personal, non-commercial use and may not be used for any purpose other than to identify prospective properties consumers may be interested in purchasing. Information is deemed reliable but is not guaranteed accurate by the LERA MLS or The Forde Group | Real Brokerage LLC. Last updated 2026-11-07T11:32:57.217.
 
https://bt-photos.global.ssl.fastly.net/sabor/orig_boomver_1_2026225-2.jpg https://bt-photos.global.ssl.fastly.net/sabor/orig_boomver_1_2026225-2.jpg https://bt-photos.global.ssl.fastly.net/sabor/orig_boomver_1_2026225-2.jpg
Logo
The Forde Group | Real Brokerage LLC
11355 US Hwy 87 E Suite#4
Adkins TX, 78101