Skip To Content

9436 Hidden Stone

Schertz, TX 78154
  • $344,800
  • STATUS: Active
  • ON SITE: 112 Days
  • MLS #: 1993911
UPDATED: 61 min ago
$344,800
  • 3
    BEDS
  • 0.08
    ACRES
  • 2
    BATHS
  • 0
    1/2 BATHS
  • 1,641
    SQFT
  • $210
    $/SQFT
Neighborhood:
Type:
Patio Home
Built:
2026
County:
Area:

School Information

Elementary School:
Middle School:
High School:

Description

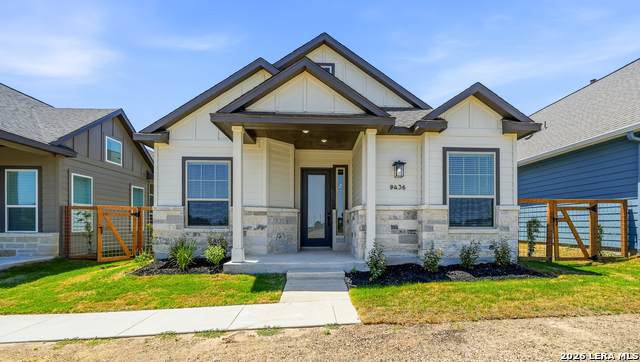
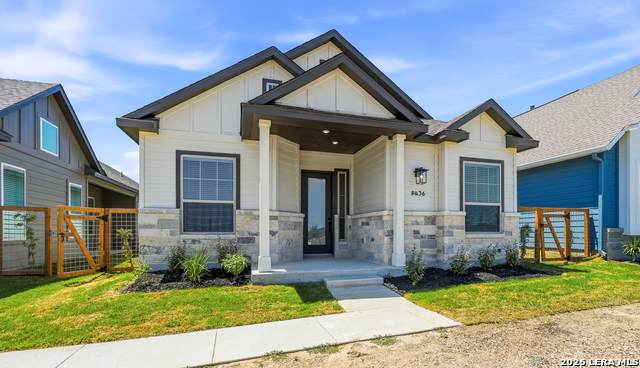
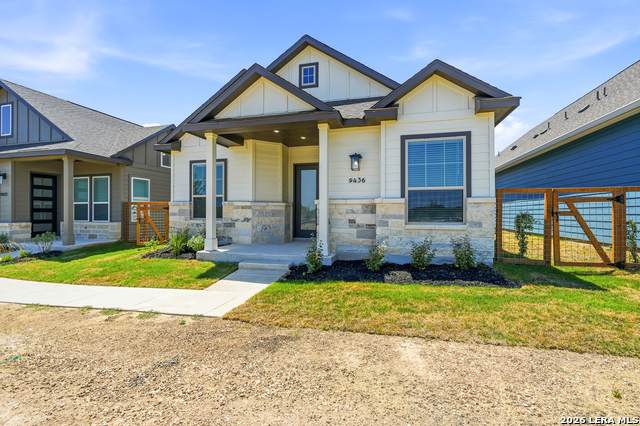
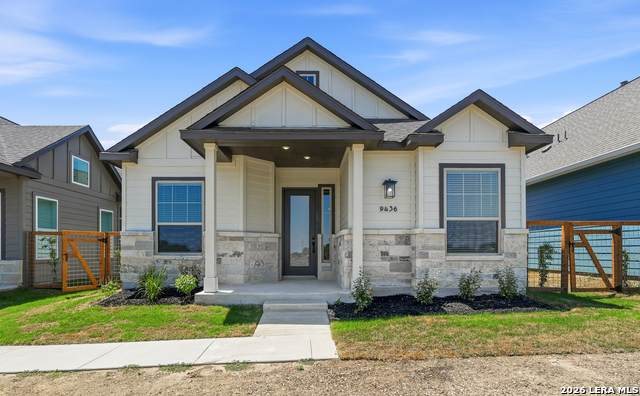
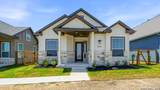
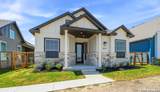
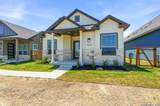
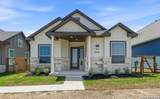
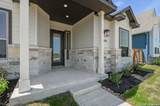
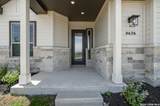
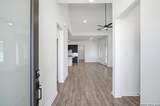
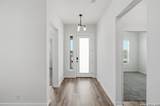
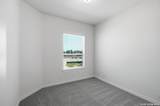
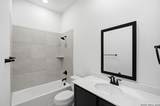
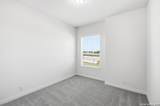
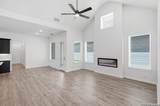
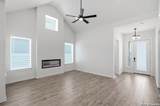
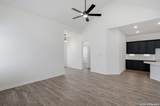
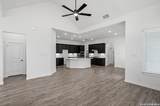
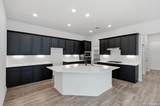
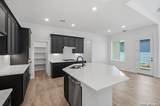
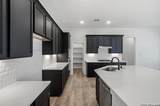
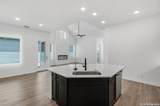
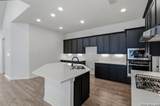
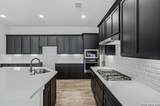
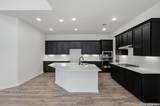
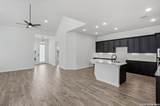
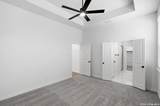
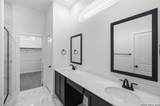
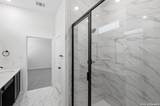
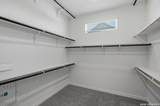
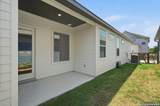
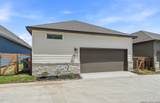
Move in Ready! Welcome to this beautifully designed single-story home, where every detail is crafted for comfort and ease. Featuring three spacious bedrooms and two well-appointed bathrooms, this home offers an open floorplan that effortlessly connects the living, dining, and kitchen areas, creating the perfect flow for everyday life or entertaining guests. The primary suite is a serene retreat, complete with a large walk-in closet for all your wardrobe needs. Just off the dining area, step outside to an inviting outdoor living space, perfect for al fresco meals or quiet evenings under the stars. The two-car garage comes with additional storage space, providing plenty of room for your belongings and hobbies. This home combines modern functionality with timeless style, offering the ideal blend of indoor and outdoor living.

Monthly Payment Calculator

LERA MLS

© 2026 Information provided courtesy of LERA MLS. All rights reserved. IDX information is provided exclusively for consumers' personal, non-commercial use and may not be used for any purpose other than to identify prospective properties consumers may be interested in purchasing. Information is deemed reliable but is not guaranteed accurate by the LERA MLS or The Forde Group | Real Brokerage LLC. Last updated 2026-10-13T14:33:09.323.
www.dylanforderealestate.com/homes/178016777
Print Image

9436 Hidden Stone Schertz, TX 78154

  • Price: $344,800
  • Status: Active
  • On Site: 112 Days
  • Updated: 61 min ago
  • MLS #: 1993911
3
Beds
2
Baths
0
½ Baths
0.08
Acres
1,641
SQFT
$210
$/SQFT
2026
Built
Neighborhood:
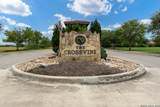
The Crossvine
County:
Bexar
Area:
Schertz
Elementary School:
Rose Garden
Middle School:
Barbara C. Jordan
High School:
Samuel Clemens
School District:
Schertz-Cibolo-Universal City ISD
Property Description
Move in Ready! Welcome to this beautifully designed single-story home, where every detail is crafted for comfort and ease. Featuring three spacious bedrooms and two well-appointed bathrooms, this home offers an open floorplan that effortlessly connects the living, dining, and kitchen areas, creating the perfect flow for everyday life or entertaining guests. The primary suite is a serene retreat, complete with a large walk-in closet for all your wardrobe needs. Just off the dining area, step outside to an inviting outdoor living space, perfect for al fresco meals or quiet evenings under the stars. The two-car garage comes with additional storage space, providing plenty of room for your belongings and hobbies. This home combines modern functionality with timeless style, offering the ideal blend of indoor and outdoor living.
Exterior Features

Exterior Stone/Rock Exterior Features Covered PatioSprinkler SystemDouble Pane Windows Home Faces West Lot Improvements Street PavedCurbsStreet GuttersSidewalksStreetlights Parking Two Car GarageAttachedRear EntryOversized Pool Spa None Pool YN No Roof Composition Stories 1 Style One Story

Interior Features

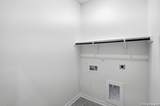
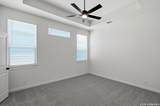
Air Conditioning One Central Bedroom2 Length 11 Bedroom2 Width 11 Bedroom3 Length 11 Bedroom3 Width 11 Energy Efficiency 16+ SEER ACProgrammable ThermostatDouble Pane WindowsEnergy Star AppliancesRadiant BarrierLow E WindowsHigh Efficiency Water HeaterCeiling Fans Family Room Length 17 Family Room Width 15 Fireplace OneFamily Room Fireplaces 1 Floor CarpetingCeramic TileVinyl Foundation Slab Heating 1 Unit Heating Fuel ElectricNatural Gas Inclusions Ceiling FansChandelierWasher ConnectionDryer ConnectionCook TopBuilt-In OvenStove/RangeGas CookingDisposalDishwasherIce Maker ConnectionVent FanSmoke AlarmPre-Wired for SecurityElectric Water HeaterGarage Door OpenerIn Wall Pest ControlPlumb for Water Softener Interior One Living AreaLiv/Din ComboEat-In KitchenIsland KitchenWalk-In PantryUtility Room InsideSecondary Bedroom Down1st Floor Lvl/No StepsHigh CeilingsOpen Floor PlanCable TV AvailableHigh Speed Internet Kitchen Length 17 Kitchen Width 10 Master Bath Shower OnlyDouble Vanity Master Bath Length 10 Master Bath Width 8 Master Bedroom DownStairsWalk-In ClosetMulti-ClosetsCeiling Fan Master Bedroom Length 12 Master Bedroom Width 14 Window Coverings Some Remain

Property Features

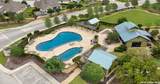
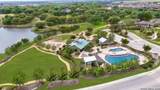
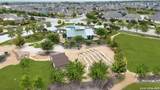
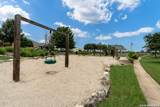
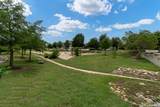
Approx Age 0 Builder Name Chesmar Homes Certified Tax Year 2026 Construction New Green Certification HERS Rated Hoa Fee1 292.5 Hoa Frequency Quarterly Hoa Mandatory Mandatory Hoa Name1 REAL MANAGE Multiple Hoa No Neighborhood Amenities Controlled AccessPoolClubhousePark/PlaygroundJogging TrailsSports CourtBasketball Court Possession Closing/Funding Proposed Terms ConventionalFHAVATX VetCash100% Financing Source Sq Ft Bldr Plans Subdivision Legal Name THE CROSSVINE Taxed By Multiple Counties No Total Tax 0 Utility Supplier Electric CPS Energy Utility Supplier Garbage FRONTIER Utility Supplier Gas CPS Energy Utility Supplier Sewer SCHERTZ Utility Supplier Water SCHERTZ Water Sewer Water SystemSewer System

Listing information © Copyright 2026 San Antonio Board of REALTORS®, All Rights Reserved.
Listing provided courtesy of Katie Craig of Chesmar Homes: kayla.cockerham@shus.com, (210) 361-8635.
LERA MLS

© 2026 Information provided courtesy of LERA MLS. All rights reserved. IDX information is provided exclusively for consumers' personal, non-commercial use and may not be used for any purpose other than to identify prospective properties consumers may be interested in purchasing. Information is deemed reliable but is not guaranteed accurate by the LERA MLS or The Forde Group | Real Brokerage LLC. Last updated 2026-10-13T14:33:09.323.
 
https://bt-photos.global.ssl.fastly.net/sabor/orig_boomver_2_1993911-2.jpg https://bt-photos.global.ssl.fastly.net/sabor/orig_boomver_2_1993911-2.jpg https://bt-photos.global.ssl.fastly.net/sabor/orig_boomver_2_1993911-2.jpg
Logo
The Forde Group | Real Brokerage LLC
11355 US Hwy 87 E Suite#4
Adkins TX, 78101