









Skip To Content

9419 Platte Place

San Antonio, TX 78221
  • $1,799/mo.
  • STATUS: Active
  • ON SITE: 223 Days
  • MLS #: 1945623
Rental
UPDATED: 17 min ago
$1,799/mo.
Rental
  • 3
    BEDS
  • 0.11
    ACRES
  • 2
    BATHS
  • 1
    1/2 BATHS
  • 1,780
    SQFT
Neighborhood:
Type:
Rentals
Built:
2025
County:
Area:

School Information

Elementary School:
Middle School:
High School:
School District:

Description

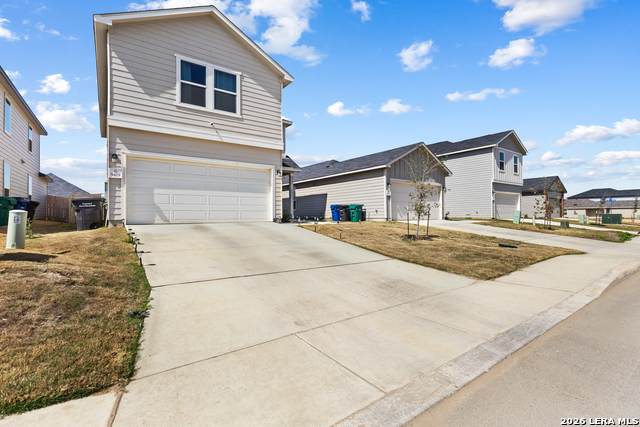
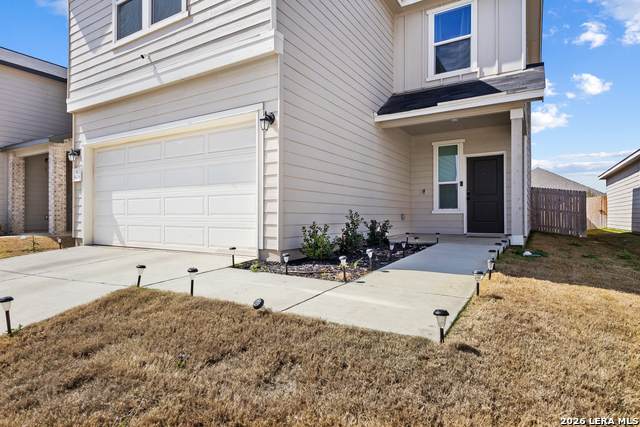
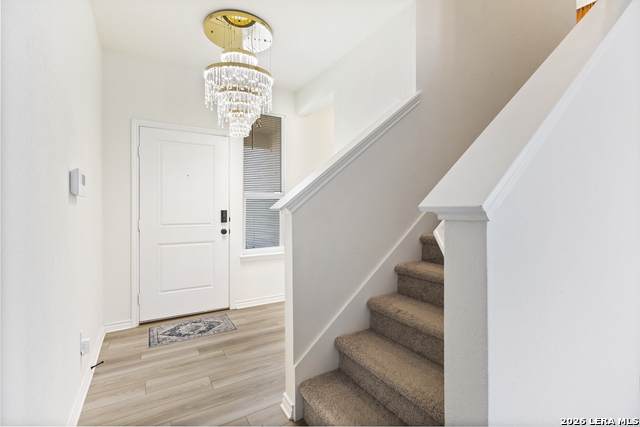
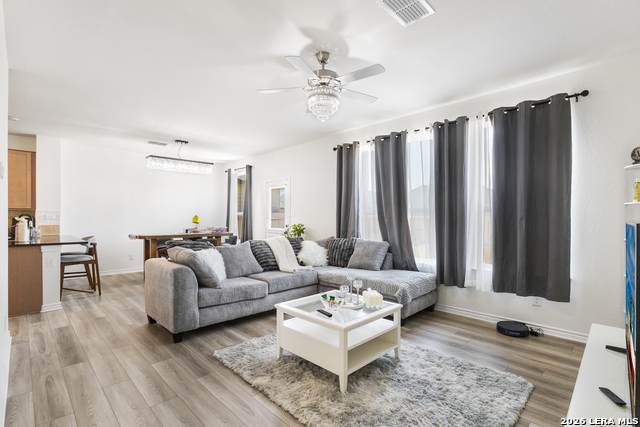
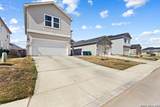
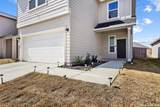
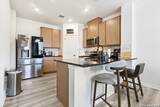
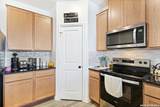
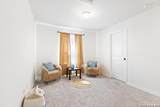
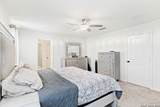
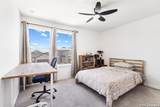
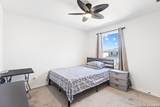
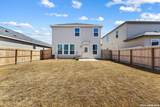
Step into a lifestyle designed for ease, comfort, and modern living in The Granary, where everyday convenience meets thoughtful design and community living . Built in 2025 and still feeling brand new, this home offers the kind of low-maintenance, high-efficiency living today's renters are actively searching for-complete with monthly landscaping service included, so your weekends stay yours. Inside, the open-concept layout creates a natural flow between the living, dining, and kitchen spaces, making it just as functional for daily routines as it is for hosting friends and family. The kitchen comes fully equipped with a full appliance package, sleek finishes, and a layout that keeps everything within reach. Upstairs, the private primary suite offers a true retreat, while additional bedrooms provide flexibility for a home office, guests, or growing needs. Beyond the home itself, residents enjoy access to community amenities including a pool and playground, creating a neighborhood feel that extends beyond your front door. With quick access to major highways, shopping, dining, and city connectivity, this home delivers a balanced lifestyle of comfort, efficiency, and convenience-without the upkeep-making it a standout choice for renters who want more than just a place to live.

LERA MLS

© 2026 Information provided courtesy of LERA MLS. All rights reserved. IDX information is provided exclusively for consumers' personal, non-commercial use and may not be used for any purpose other than to identify prospective properties consumers may be interested in purchasing. Information is deemed reliable but is not guaranteed accurate by the LERA MLS or The Forde Group | Real Brokerage LLC. Last updated 2026-10-13T14:33:09.323.
www.dylanforderealestate.com/homes/173651892
Print Image

9419 Platte Place San Antonio, TX 78221

  • Price: $1,799/mo.
  • Status: Active
  • On Site: 223 Days
  • Updated: 17 min ago
  • MLS #: 1945623
3
Beds
2
Baths
1
½ Baths
0.11
Acres
1,780
SQFT
2025
Built
Neighborhood:
The Granary
County:
Bexar
Area:
San Antonio
Elementary School:
Call District
Middle School:
Call District
High School:
Call District
School District:
Harlandale I.S.D
Property Description
Step into a lifestyle designed for ease, comfort, and modern living in The Granary, where everyday convenience meets thoughtful design and community living . Built in 2025 and still feeling brand new, this home offers the kind of low-maintenance, high-efficiency living today's renters are actively searching for-complete with monthly landscaping service included, so your weekends stay yours. Inside, the open-concept layout creates a natural flow between the living, dining, and kitchen spaces, making it just as functional for daily routines as it is for hosting friends and family. The kitchen comes fully equipped with a full appliance package, sleek finishes, and a layout that keeps everything within reach. Upstairs, the private primary suite offers a true retreat, while additional bedrooms provide flexibility for a home office, guests, or growing needs. Beyond the home itself, residents enjoy access to community amenities including a pool and playground, creating a neighborhood feel that extends beyond your front door. With quick access to major highways, shopping, dining, and city connectivity, this home delivers a balanced lifestyle of comfort, efficiency, and convenience-without the upkeep-making it a standout choice for renters who want more than just a place to live.
Exterior Features

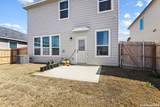
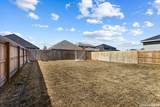
Exterior Cement Fiber Exterior Features Patio SlabPrivacy FenceSprinkler SystemDouble Pane Windows Foundation Slab Parking Two Car GarageAttached Pool Spa None Roof Composition Style Two StoryTraditional

Interior Features

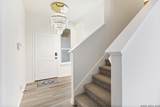
Air Conditioning One Central Fireplace Not Applicable Floor CarpetingVinyl Heating Central Heating Fuel Electric Inclusions Ceiling FansWasher ConnectionDryer ConnectionWasherDryerMicrowave OvenStove/RangeRefrigeratorDisposalDishwasherWater Softener (owned)Smoke AlarmPre-Wired for SecurityElectric Water HeaterGarage Door Opener Interior One Living AreaLiv/Din ComboBreakfast BarWalk-In PantryGame RoomUtility Room InsideAll Bedrooms UpstairsHigh CeilingsOpen Floor PlanCable TV AvailableHigh Speed InternetLaundry Upper LevelWalk in Closets Master Bath Shower OnlyDouble Vanity Master Bedroom SplitUpstairsWalk-In ClosetFull Bath Master Bedroom Length 14 Master Bedroom Width 16 Window Coverings Some Remain

Property Features

Animal Admin Fees 50 Animal Age Guidelines OVER 2 YEARS OLD Animal Fees All Monthly RentAdmin Fees Animal Fees Type Per Pet Animals Allowed Negotiable Application Fee 80 Application Form ONLINE Apply At WWW.HARPERPROPERTYMANAGEM Approx Age 1 Cash Accepted No Cleaning Deposit 0 Common Area Amenities PoolPlayground For Sale Or Rent For Rent Max Months 12 Min Months 12 Miscellaneous Broker-Manager Monthly Lease 1799 Move In Timeframe Within 30 Days Owner Licensee No Personal Checks Accepted No Pet Deposit 0 Rent Includes Condo/HOA Fees Rental Type Single Family Detached Section8 Qualified No Security Pre-Wired Security Deposit 2099 Source Sq Ft Appsl Dist Subdivision Legal Name HARLANDALE Tenant Pays Gas/ElectricWater/SewerYard MaintenanceGarbage PickupRenters Insurance Required Utility Supplier Electric CITY Utility Supplier Garbage SAWS Utility Supplier Gas CPS Utility Supplier Other 2102222227 Utility Supplier Water SAWS Water Sewer Water SystemSewer SystemCity

Listing information © Copyright 2026 San Antonio Board of REALTORS®, All Rights Reserved.
Listing provided courtesy of Jessica Masters of Harper Property Management: jmasters@harperpropertymanagement.com, (210) 483-7040.
LERA MLS

© 2026 Information provided courtesy of LERA MLS. All rights reserved. IDX information is provided exclusively for consumers' personal, non-commercial use and may not be used for any purpose other than to identify prospective properties consumers may be interested in purchasing. Information is deemed reliable but is not guaranteed accurate by the LERA MLS or The Forde Group | Real Brokerage LLC. Last updated 2026-10-13T14:33:09.323.
 
https://bt-photos.global.ssl.fastly.net/sabor/orig_boomver_1_1945623-2.jpg https://bt-photos.global.ssl.fastly.net/sabor/orig_boomver_1_1945623-2.jpg https://bt-photos.global.ssl.fastly.net/sabor/orig_boomver_1_1945623-2.jpg
Logo
The Forde Group | Real Brokerage LLC
11355 US Hwy 87 E Suite#4
Adkins TX, 78101