


Skip To Content

9330 Village Lance

San Antonio, TX 78250
  • $1,650/mo.
  • STATUS: Active
  • ON SITE: 136 Days
  • MLS #: 1971036
Rental
UPDATED: 70 min ago
$1,650/mo.
Rental
  • 4
    BEDS
  • 0.1
    ACRES
  • 2
    BATHS
  • 0
    1/2 BATHS
  • 1,554
    SQFT
Neighborhood:
Type:
Rentals
Built:
1986
County:
Area:

School Information

Elementary School:
Middle School:
High School:
School District:

Description

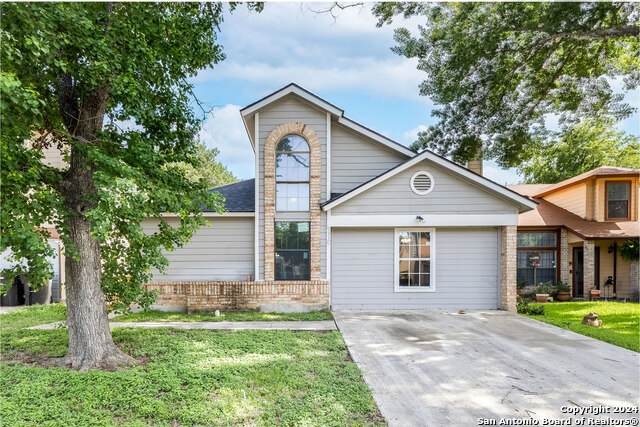
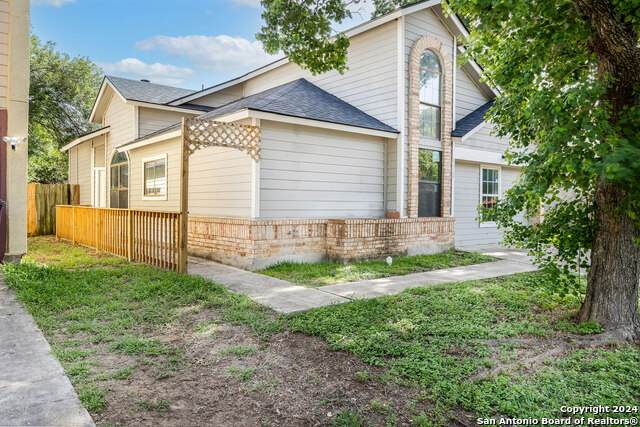
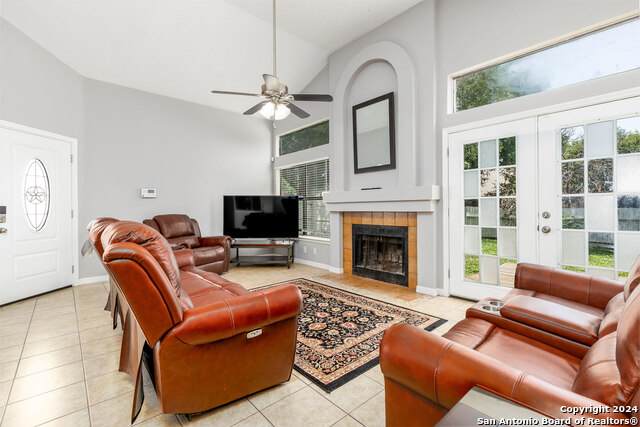
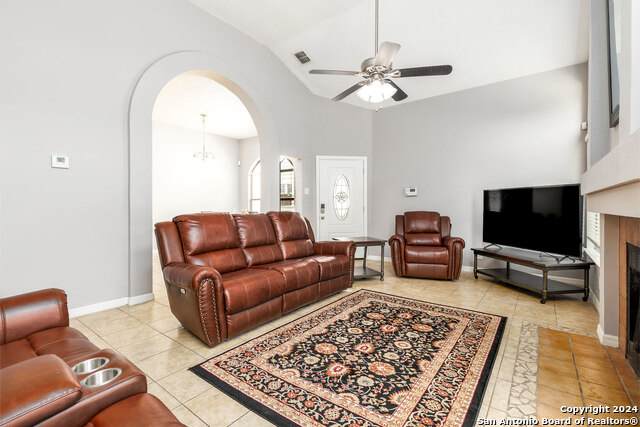
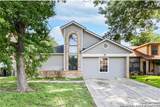
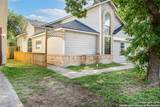
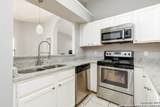
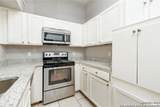
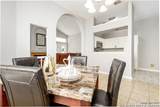
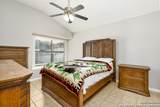
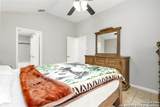
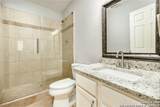
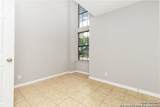
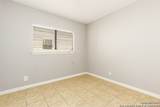
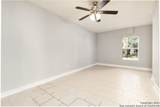
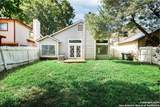
Adorable 4 bdrm/2bth 1 story home in the well known Emerald Valley subdivision! This recently updated home features high ceilings, ceramic tile throughout, fireplace in living area, separate dining area, granite counter tops, walk in pantry, nice size bedrooms, newly installed glass shower in secondary bathroom, and nice sized backyard! Neighborhood amenities include pool, park, clubhouse, and sports court. Also listed for sale (MLS-1971037)

LERA MLS

© 2026 Information provided courtesy of LERA MLS. All rights reserved. IDX information is provided exclusively for consumers' personal, non-commercial use and may not be used for any purpose other than to identify prospective properties consumers may be interested in purchasing. Information is deemed reliable but is not guaranteed accurate by the LERA MLS or The Forde Group | Real Brokerage LLC. Last updated 2026-10-13T13:33:10.32.
www.dylanforderealestate.com/homes/177018385
Print Image

9330 Village Lance San Antonio, TX 78250

  • Price: $1,650/mo.
  • Status: Active
  • On Site: 136 Days
  • Updated: 70 min ago
  • MLS #: 1971036
4
Beds
2
Baths
0
½ Baths
0.1
Acres
1,554
SQFT
1986
Built
Neighborhood:
Great Northwest
County:
Bexar
Area:
San Antonio
Elementary School:
Knowlton
Middle School:
Zachry H. B.
High School:
Warren
School District:
Northside
Property Description
Adorable 4 bdrm/2bth 1 story home in the well known Emerald Valley subdivision! This recently updated home features high ceilings, ceramic tile throughout, fireplace in living area, separate dining area, granite counter tops, walk in pantry, nice size bedrooms, newly installed glass shower in secondary bathroom, and nice sized backyard! Neighborhood amenities include pool, park, clubhouse, and sports court. Also listed for sale (MLS-1971037)
Exterior Features

Exterior BrickCement Fiber Exterior Features Patio SlabPrivacy FenceMature Trees Foundation Slab Lot Description Mature Trees (ext feat)Level Parking Converted Garage Pool Spa None Roof Composition Style One StoryTraditional

Interior Features

Air Conditioning One Central Fireplace OneLiving Room Floor Ceramic Tile Heating Central Heating Fuel Electric Inclusions Ceiling FansChandelierWasher ConnectionDryer ConnectionSelf-Cleaning OvenMicrowave OvenStove/RangeDisposalDishwasherSmoke AlarmElectric Water HeaterCity Garbage service Interior One Living AreaSeparate Dining RoomWalk-In PantryUtility Room Inside1st Floor Lvl/No StepsHigh CeilingsCable TV AvailableHigh Speed InternetLaundry Main Level Master Bath Tub/Shower ComboSingle Vanity Master Bedroom Walk-In ClosetCeiling FanFull Bath Master Bedroom Length 13 Master Bedroom Width 12 Window Coverings All Remain

Property Features

Animal Fees All None Animals Allowed Negotiable Application Fee 100 Application Form TAR Apply At SEE AGENT Approx Age 40 Cash Accepted No Cleaning Deposit 250 Common Area Amenities ClubhousePoolPlaygroundTennis CourtSports CourtBasketball Court For Sale Or Rent For Rent Max Months 12 Min Months 12 Miscellaneous Owner-ManagerAlso For Sale Monthly Lease 1650 Move In Timeframe Currently Available Owner Licensee No Personal Checks Accepted No Pet Deposit 0 Recent Rehab No Rent Includes No Inclusions Rental Type Single Family Detached Restrictions Smoking Outside Only Section8 Qualified No Security Deposit 1650 Source Sq Ft Appsl Dist Subdivision Legal Name EMERALD VALLEY Tenant Pays Gas/ElectricWater/SewerYard MaintenanceGarbage PickupRenters Insurance Required Utility Supplier Other 210-222-2227 Water Sewer Water SystemSewer System

Listing information © Copyright 2026 San Antonio Board of REALTORS®, All Rights Reserved.
Listing provided courtesy of April Boyer of Premier Realty Group Platinum: aprilbsellshomes@gmail.com, (210) 842-4585.
LERA MLS

© 2026 Information provided courtesy of LERA MLS. All rights reserved. IDX information is provided exclusively for consumers' personal, non-commercial use and may not be used for any purpose other than to identify prospective properties consumers may be interested in purchasing. Information is deemed reliable but is not guaranteed accurate by the LERA MLS or The Forde Group | Real Brokerage LLC. Last updated 2026-10-13T13:33:10.32.
 
https://bt-photos.global.ssl.fastly.net/sabor/orig_boomver_1_1971036-2.jpg https://bt-photos.global.ssl.fastly.net/sabor/orig_boomver_1_1971036-2.jpg https://bt-photos.global.ssl.fastly.net/sabor/orig_boomver_1_1971036-2.jpg
Logo
The Forde Group | Real Brokerage LLC
11355 US Hwy 87 E Suite#4
Adkins TX, 78101