Skip To Content

918 Hampton , #1

San Antonio, TX 78220
  • $945/mo.
  • STATUS: Active
  • ON SITE: 270 Days
  • MLS #: 1935109
Rental
UPDATED: 40 min ago
$945/mo.
Rental
  • 3
    BEDS
  • N/A
    ACRES
  • 1
    BATHS
  • 0
    1/2 BATHS
  • 912
    SQFT
Neighborhood:
Type:
Rentals
Built:
1986
County:
Area:

School Information

Elementary School:
Middle School:
High School:
School District:

Description

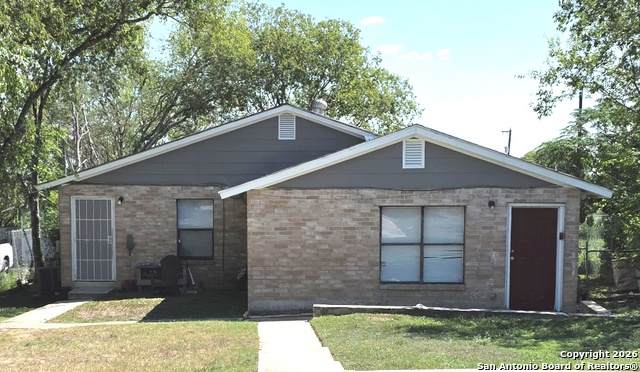
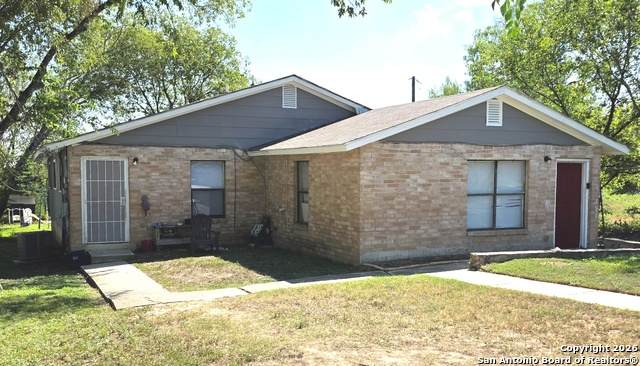
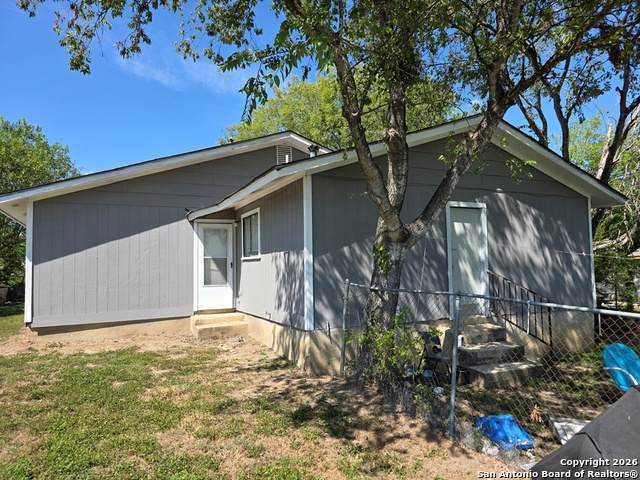
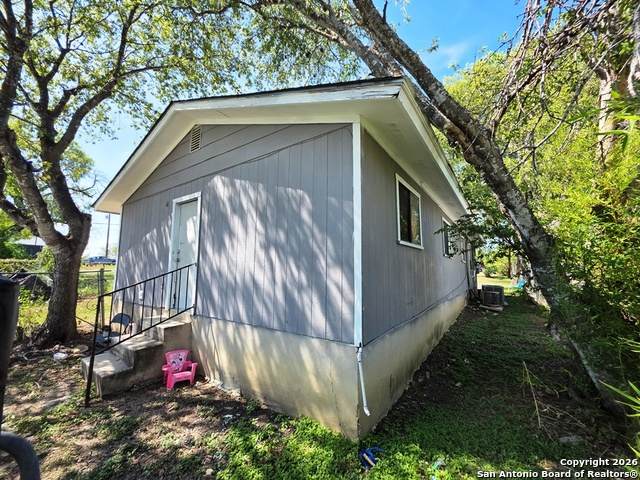
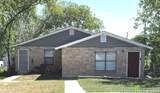
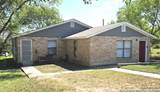
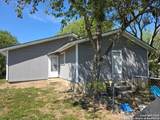
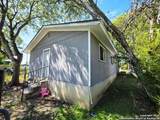
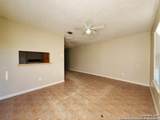
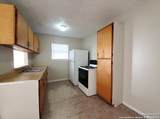
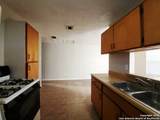
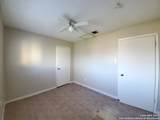
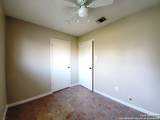
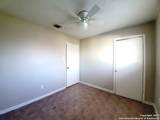
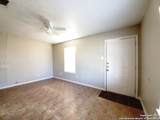
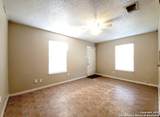
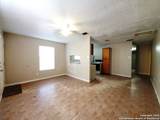
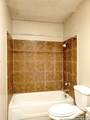
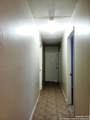
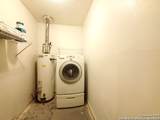
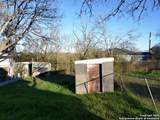
Discover exceptional, affordable living in a community-oriented San Antonio neighborhood. This bright and open 3-bedroom, 1-bathroom duplex unit (approx. 912 sqft) offers comfort and convenience with a modern touch and is located near the bus line. Key Features & Lifestyle Amenities: Modern Comforts: Enjoy central air conditioning and heating, ensuring year-round comfort. Ceiling fans in the bedrooms add an extra touch of cool during hot Texas summers. Functional Living: The unit features a living/dining room combo for flexible furniture arrangements and one efficient living area. Convenient Laundry: In-unit washer and dryer connections make laundry day a breeze. There is also a washer machine in the unit. Outdoor Space: A fully fenced backyard with two sheds offers private outdoor space perfect for relaxation or small gatherings with storage. Community Highlights: Located just minutes from the impressive Wheatley Heights Sports Complex, which includes a running track, sports fields, and an event hall. The area is close to bus lines for easy transit access. Proximity: A short drive provides quick access to downtown San Antonio's job centers, dining, and cultural attractions. This is a must-see value rental -- will go fast!

LERA MLS

© 2026 Information provided courtesy of LERA MLS. All rights reserved. IDX information is provided exclusively for consumers' personal, non-commercial use and may not be used for any purpose other than to identify prospective properties consumers may be interested in purchasing. Information is deemed reliable but is not guaranteed accurate by the LERA MLS or The Forde Group | Real Brokerage LLC. Last updated 2026-10-17T19:32:52.737.
www.dylanforderealestate.com/homes/172296122
Print Image

918 Hampton , #1 San Antonio, TX 78220

  • Price: $945/mo.
  • Status: Active
  • On Site: 270 Days
  • Updated: 40 min ago
  • MLS #: 1935109
3
Beds
1
Baths
0
½ Baths
N/A
Acres
912
SQFT
1986
Built
Neighborhood:
Wheatley Heights
County:
Bexar
Area:
San Antonio
Elementary School:
Call District
Middle School:
Call District
High School:
Call District
School District:
San Antonio I.S.D.
Property Description
Discover exceptional, affordable living in a community-oriented San Antonio neighborhood. This bright and open 3-bedroom, 1-bathroom duplex unit (approx. 912 sqft) offers comfort and convenience with a modern touch and is located near the bus line. Key Features & Lifestyle Amenities: Modern Comforts: Enjoy central air conditioning and heating, ensuring year-round comfort. Ceiling fans in the bedrooms add an extra touch of cool during hot Texas summers. Functional Living: The unit features a living/dining room combo for flexible furniture arrangements and one efficient living area. Convenient Laundry: In-unit washer and dryer connections make laundry day a breeze. There is also a washer machine in the unit. Outdoor Space: A fully fenced backyard with two sheds offers private outdoor space perfect for relaxation or small gatherings with storage. Community Highlights: Located just minutes from the impressive Wheatley Heights Sports Complex, which includes a running track, sports fields, and an event hall. The area is close to bus lines for easy transit access. Proximity: A short drive provides quick access to downtown San Antonio's job centers, dining, and cultural attractions. This is a must-see value rental -- will go fast!
Exterior Features

Exterior BrickSiding Exterior Features Chain Link Fence Foundation Slab Parking None/Not Applicable Pool Spa None Roof Composition Style One StoryTraditional

Interior Features

Air Conditioning One Central Fireplace Not Applicable Floor Vinyl Heating Central Heating Fuel Electric Inclusions Ceiling FansWasher ConnectionDryer ConnectionWasherStove/RangeGas CookingRefrigeratorSmoke AlarmGas Water Heater Interior One Living AreaLiv/Din Combo Master Bedroom Ceiling Fan Window Coverings All Remain

Property Features

Animal Admin Fees 100 Animal Allowed Types Dogs OKCats OK Animal Fees All Monthly RentDepositAdmin Fees Animal Fees Type Per Pet Animal Number Limit 2 Animal Weight Guidelines 0-25 lbs.25-50 lbs. Animals Allowed Yes Application Fee 50 Application Form ONLINE Apply At 8131 W. HAUSMAN RD.STE Approx Age 40 Builder Name CPS Cash Accepted No Cleaning Deposit 250 Common Area Amenities Near Shopping For Sale Or Rent For Rent Max Months 12 Min Months 12 Miscellaneous As-Is Monthly Lease 945 Move In Timeframe Currently Available Owner Licensee Yes Personal Checks Accepted No Pet Deposit 300 Recent Rehab No Rent Includes No Inclusions Rental Type Duplex Restrictions Smoking Outside Only Section8 Qualified Yes Security Deposit 945 Senior Community No Source Sq Ft Appsl Dist Subdivision Legal Name WHEATLEY HEIGHTS Tenant Pays Gas/ElectricWater/SewerInterior MaintenanceYard MaintenanceGarbage PickupRenters Insurance Required Utility Supplier Electric CPS Utility Supplier Garbage SAWS Utility Supplier Gas CPS Utility Supplier Other 2102222227 Utility Supplier Water SAWS Water Sewer City

Listing information © Copyright 2026 San Antonio Board of REALTORS®, All Rights Reserved.
Listing provided courtesy of Mike Anthony of RE/MAX North-San Antonio: MikeAnthony@remax.net, (210) 379-2053.
LERA MLS

© 2026 Information provided courtesy of LERA MLS. All rights reserved. IDX information is provided exclusively for consumers' personal, non-commercial use and may not be used for any purpose other than to identify prospective properties consumers may be interested in purchasing. Information is deemed reliable but is not guaranteed accurate by the LERA MLS or The Forde Group | Real Brokerage LLC. Last updated 2026-10-17T19:32:52.737.
 
https://bt-photos.global.ssl.fastly.net/sabor/orig_boomver_1_1935109-2.jpg https://bt-photos.global.ssl.fastly.net/sabor/orig_boomver_1_1935109-2.jpg https://bt-photos.global.ssl.fastly.net/sabor/orig_boomver_1_1935109-2.jpg
Logo
The Forde Group | Real Brokerage LLC
11355 US Hwy 87 E Suite#4
Adkins TX, 78101