Skip To Content

8915 Datapoint Dr , 44B

San Antonio, TX 78229
  • $1,995/mo.
  • STATUS: Active
  • ON SITE: 106 Days
  • MLS #: 1995200
Rental
UPDATED: 36 min ago
$1,995/mo.
Rental
  • 3
    BEDS
  • N/A
    ACRES
  • 3
    BATHS
  • 0
    1/2 BATHS
  • 2,021
    SQFT
Neighborhood:
Type:
Rentals
Built:
1973
County:
Area:

School Information

Elementary School:
Middle School:
High School:
School District:

Description

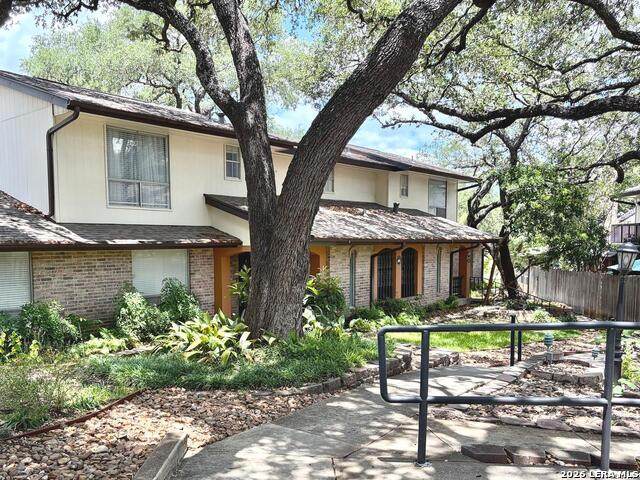
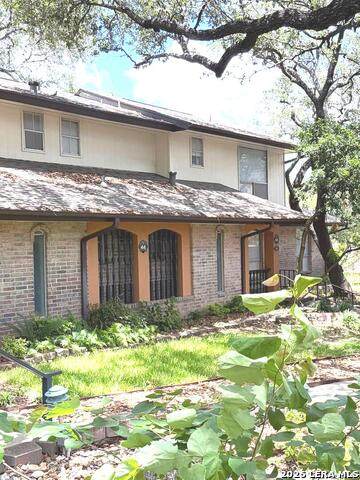
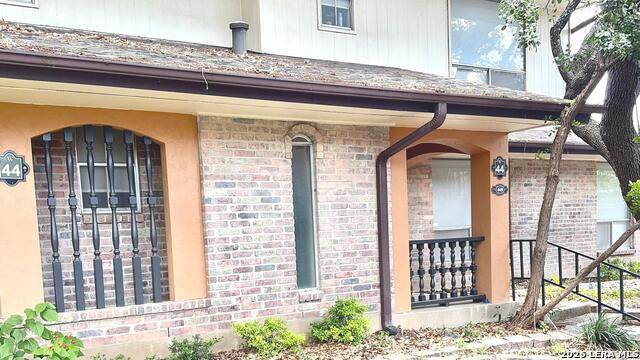
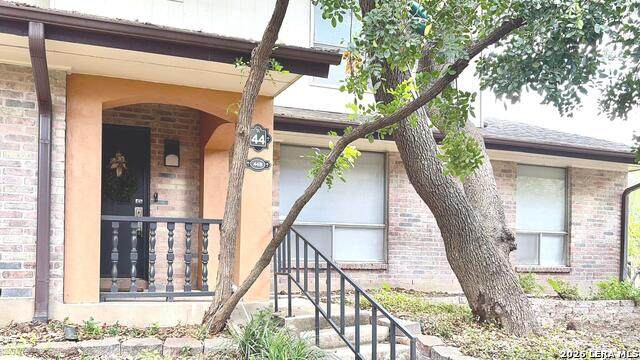
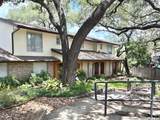
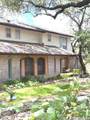
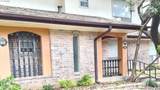
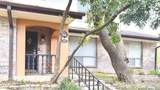
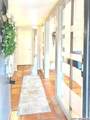
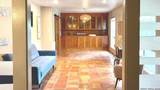
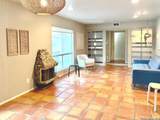
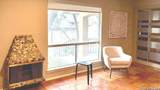
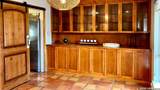
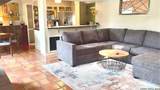
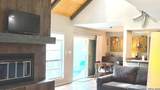
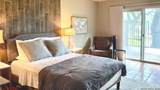
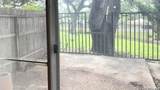
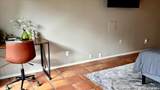
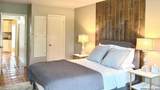
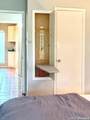
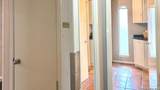
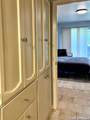
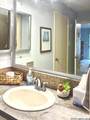
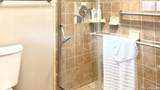
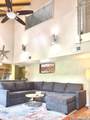
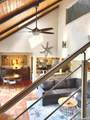
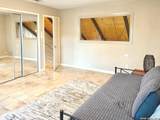
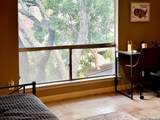
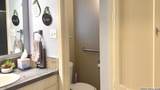
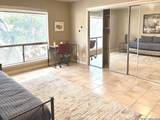
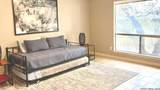
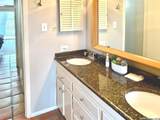
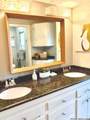
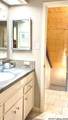
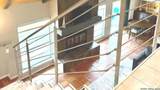
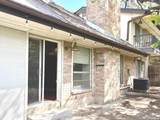
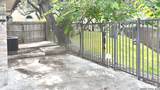
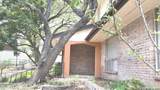
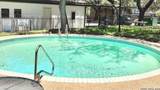
HONEY STOP THE CAR!!! Unbelievable 2021 sq ft CONDO with 3 BEDROOMS, 3 BATHS, 2 CAR GARAGE. Recently updated in the Small, Gated, Community of "THE WOODS" near IH-10 and Wurzbach, near Medical Center. Living/Formal Dining, Breakfast rooms have built in custom cabinets. Primary Bedroom w/full bath on 1st Floor, vaulted wooden ceiling Graces the Family Rm. Stunning stairwell. 2 Bedrooms & 2 FULL BATHS upstairs. Second Floor walk-way over looks the high ceiling above the Family Rm & Fireplace. Fenced in back Patio overlooking greenbelt. Community pool. Tenant to pay an additional amount of $350 toward ALL Utilities, which the owner pays included in HOA Fees billed to the owners. Come see this Gracefully, Tastefully Updated - Move-In Ready Condo Just waiting for YOU!!! Also For Sale MLS #1995171 - Listed for $219,888. A MUST SEE!!! WELCOME HOME!!!

LERA MLS

© 2026 Information provided courtesy of LERA MLS. All rights reserved. IDX information is provided exclusively for consumers' personal, non-commercial use and may not be used for any purpose other than to identify prospective properties consumers may be interested in purchasing. Information is deemed reliable but is not guaranteed accurate by the LERA MLS or The Forde Group | Real Brokerage LLC. Last updated 2026-10-11T09:32:48.213.
www.dylanforderealestate.com/homes/178162648
Print Image

8915 Datapoint Dr , 44B San Antonio, TX 78229

  • Price: $1,995/mo.
  • Status: Active
  • On Site: 106 Days
  • Updated: 36 min ago
  • MLS #: 1995200
3
Beds
3
Baths
0
½ Baths
N/A
Acres
2,021
SQFT
1973
Built
Neighborhood:
The Woods
County:
Bexar
Area:
San Antonio
Elementary School:
Mead
Middle School:
Rudder
High School:
Marshall
School District:
Northside
Property Description
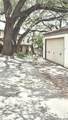
HONEY STOP THE CAR!!! Unbelievable 2021 sq ft CONDO with 3 BEDROOMS, 3 BATHS, 2 CAR GARAGE. Recently updated in the Small, Gated, Community of "THE WOODS" near IH-10 and Wurzbach, near Medical Center. Living/Formal Dining, Breakfast rooms have built in custom cabinets. Primary Bedroom w/full bath on 1st Floor, vaulted wooden ceiling Graces the Family Rm. Stunning stairwell. 2 Bedrooms & 2 FULL BATHS upstairs. Second Floor walk-way over looks the high ceiling above the Family Rm & Fireplace. Fenced in back Patio overlooking greenbelt. Community pool. Tenant to pay an additional amount of $350 toward ALL Utilities, which the owner pays included in HOA Fees billed to the owners. Come see this Gracefully, Tastefully Updated - Move-In Ready Condo Just waiting for YOU!!! Also For Sale MLS #1995171 - Listed for $219,888. A MUST SEE!!! WELCOME HOME!!!
Exterior Features

Exterior Brick4 Sides Masonry Exterior Features Privacy FenceSprinkler SystemMature Trees Foundation Slab Parking Two Car GarageDetached Pool Spa In Ground Pool Roof Composition Style Two Story

Interior Features

Air Conditioning One Central Fireplace Family Room Floor CarpetingSaltillo Tile Heating Central Heating Fuel Natural Gas Inclusions Ceiling FansChandelierWasher ConnectionDryer ConnectionSelf-Cleaning OvenMicrowave OvenStove/RangeRefrigeratorDisposalDishwasherIce Maker ConnectionSmoke AlarmElectric Water HeaterGarage Door OpenerCustom CabinetsCarbon Monoxide DetectorCity Garbage service Interior Two Living AreaLiv/Din ComboEat-In KitchenTwo Eating AreasBreakfast BarUtility Room InsideSecondary Bedroom Down1st Floor Lvl/No StepsHigh CeilingsOpen Floor PlanCable TV AvailableHigh Speed InternetLaundry in ClosetLaundry Main Level Master Bath Shower OnlyDouble Vanity Master Bedroom SplitDownStairsWalk-In ClosetMultiple ClosetsCeiling FanFull Bath Master Bedroom Length 20 Master Bedroom Width 12 Master Second Length 16 Master Second Width 14 Window Coverings All Remain

Property Features

Accessibility 2+ Access ExitsInt Door Opening 32"+Ext Door Opening 36"+36 inch or more wide hallsHallways 42" WideDoors-Swing-InFirst Floor BathFirst Floor Bedroom Animal Allowed Types Dogs OKCats OKSize Limit Animal Fees All Deposit Animal Fees Type Per Pet Animals Allowed Yes Application Fee 50 Application Form TAR 2003 Apply At CHRISTIAN BROTHERREALTO Approx Age 53 Builder Name CPS Cash Accepted Yes Cleaning Deposit 0 Common Area Amenities Pool Condo Name The Woods For Sale Or Rent For Rent Max Months 24 Min Months 12 Miscellaneous Broker-Manager Monthly Lease 1995 Move In Timeframe Currently Available Owner Licensee No Personal Checks Accepted No Pet Deposit 300 Recent Rehab Yes Rental Type Condominium Restrictions Smoking Outside Only Section8 Qualified No Security Controlled Access Security Deposit 1995 Senior Community No Source Sq Ft Appsl Dist Subdivision Legal Name THE WOODS Tenant Pays Gas/ElectricWater/SewerGarbage PickupRenters Insurance Required Utility Supplier Electric Onsite Dumps Utility Supplier Garbage SAWS Utility Supplier Gas CPS Utility Supplier Other 210-222-2227 Utility Supplier Water SAWS Water Sewer Water SystemSewer System

Listing information © Copyright 2026 San Antonio Board of REALTORS®, All Rights Reserved.
Listing provided courtesy of Susan Spitzer of Christian Brother, REALTORS: sspitzer@satx.rr.com, (210) 698-5311.
LERA MLS

© 2026 Information provided courtesy of LERA MLS. All rights reserved. IDX information is provided exclusively for consumers' personal, non-commercial use and may not be used for any purpose other than to identify prospective properties consumers may be interested in purchasing. Information is deemed reliable but is not guaranteed accurate by the LERA MLS or The Forde Group | Real Brokerage LLC. Last updated 2026-10-11T09:32:48.213.
 
https://bt-photos.global.ssl.fastly.net/sabor/orig_boomver_1_1995200-2.jpg https://bt-photos.global.ssl.fastly.net/sabor/orig_boomver_1_1995200-2.jpg https://bt-photos.global.ssl.fastly.net/sabor/orig_boomver_1_1995200-2.jpg
Logo
The Forde Group | Real Brokerage LLC
11355 US Hwy 87 E Suite#4
Adkins TX, 78101