




Skip To Content

8911 Fm 1560 N , #203

San Antonio, TX 78254
  • $1,740/mo.
  • STATUS: Active
  • ON SITE: 175 Days
  • MLS #: 1960979
Rental
UPDATED: 23 min ago
$1,740/mo.
Rental
  • 3
    BEDS
  • N/A
    ACRES
  • 2
    BATHS
  • 1
    1/2 BATHS
  • 1,379
    SQFT
Neighborhood:
Type:
Rentals
Built:
2025
County:
Area:

School Information

Elementary School:
Middle School:
High School:
School District:

Description

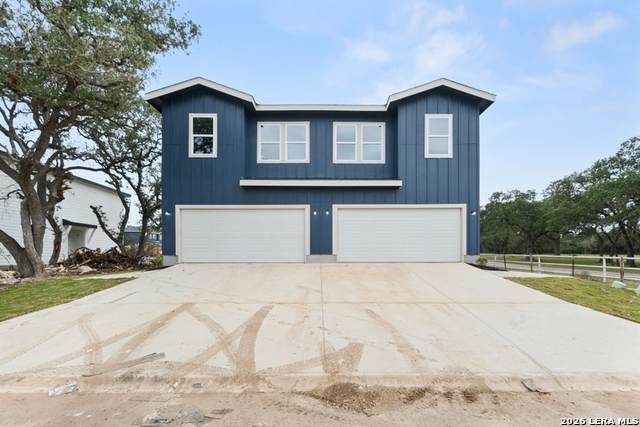
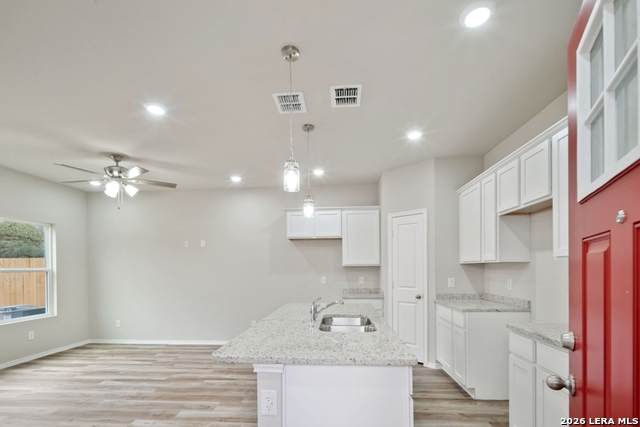
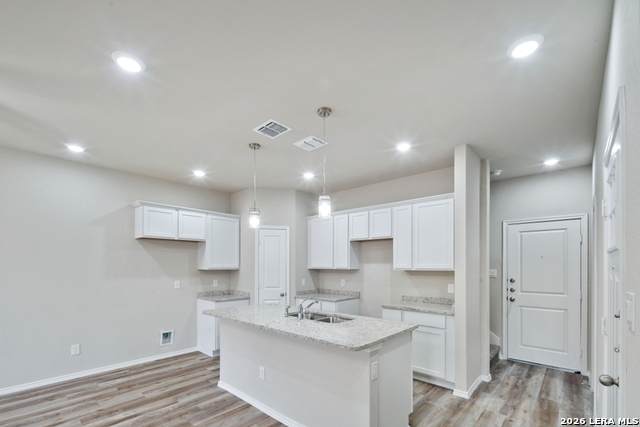
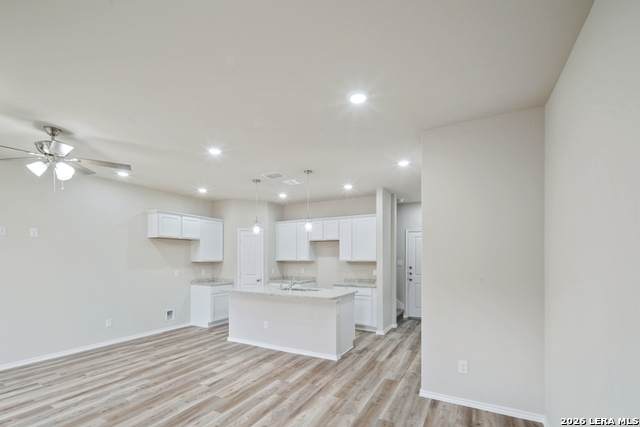
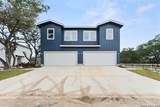
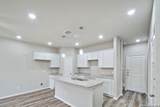
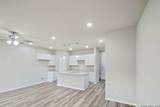
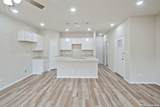
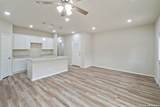
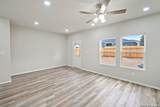
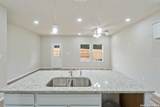
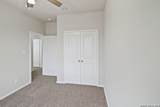
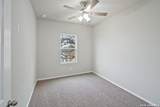
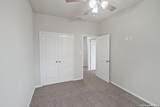
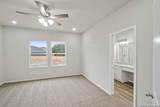
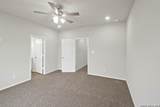
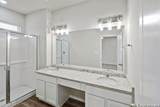
Savanna Circle is a brand-new duplex in the Shaenfield Community. This beautifully designed home features 3 bedrooms & 2.5 bathrooms with a spacious open floor plan. The sleek, contemporary kitchen boasts ample cabinetry, generous counter space, and a island that seamlessly flows into a bright and airy living area. The primary suite provides a private retreat with an en-suite bath while the additional bedrooms offer flexibility for guests, a home office, or extra space to fit your needs. Conveniently place

LERA MLS

© 2026 Information provided courtesy of LERA MLS. All rights reserved. IDX information is provided exclusively for consumers' personal, non-commercial use and may not be used for any purpose other than to identify prospective properties consumers may be interested in purchasing. Information is deemed reliable but is not guaranteed accurate by the LERA MLS or The Forde Group | Real Brokerage LLC. Last updated 2026-10-17T19:32:52.737.
www.dylanforderealestate.com/homes/175760208
Print Image

8911 Fm 1560 N , #203 San Antonio, TX 78254

  • Price: $1,740/mo.
  • Status: Active
  • On Site: 175 Days
  • Updated: 23 min ago
  • MLS #: 1960979
3
Beds
2
Baths
1
½ Baths
N/A
Acres
1,379
SQFT
2025
Built
Neighborhood:
Cross Creek
County:
Bexar
Area:
San Antonio
Elementary School:
Ward
Middle School:
Jefferson Jr High
High School:
Taft
School District:
Northside
Property Description
Savanna Circle is a brand-new duplex in the Shaenfield Community. This beautifully designed home features 3 bedrooms & 2.5 bathrooms with a spacious open floor plan. The sleek, contemporary kitchen boasts ample cabinetry, generous counter space, and a island that seamlessly flows into a bright and airy living area. The primary suite provides a private retreat with an en-suite bath while the additional bedrooms offer flexibility for guests, a home office, or extra space to fit your needs. Conveniently place
Exterior Features

Parking One Car GarageAttached Pool Spa None Style Two Story

Interior Features

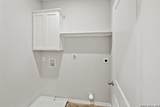
Air Conditioning One Central Fireplace Not Applicable Floor CarpetingVinyl Heating Central Inclusions Ceiling FansWasher ConnectionDryer ConnectionMicrowave OvenStove/RangeRefrigeratorDisposalDishwasherElectric Water HeaterGarage Door OpenerPrivate Garbage Service Interior One Living AreaLiv/Din ComboIsland KitchenAll Bedrooms UpstairsOpen Floor PlanLaundry in ClosetLaundry Upper LevelWalk in Closets Master Bath Shower OnlySingle Vanity Master Bedroom UpstairsWalk-In ClosetCeiling FanFull Bath Window Coverings All Remain

Property Features

Animal Admin Fees 150 Animal Allowed Types Dogs OKCats OK Animal Fees All DepositAdmin Fees Animal Fees Type Per Pet Animals Allowed Yes Application Fee 75 Application Form ONLINE Apply At WWW.TURNKEYRENTALSTX.COM Approx Age 1 Cash Accepted No Cleaning Deposit 0 Common Area Amenities Near Shopping For Sale Or Rent For Rent Max Months 24 Min Months 12 Miscellaneous Cluster Mail Box Monthly Lease 1740 Move In Timeframe Currently Available Owner Licensee No Personal Checks Accepted No Pet Deposit 150 Rental Type Duplex Section8 Qualified No Security Deposit 1740 Source Sq Ft Appsl Dist Subdivision Legal Name CROSS CREEK Tenant Pays Gas/ElectricWater/SewerGarbage PickupRenters Insurance Required Utility Supplier Other 210-523-7368 Water Sewer Water System

Listing information © Copyright 2026 San Antonio Board of REALTORS®, All Rights Reserved.
Listing provided courtesy of Jessica Walsh of Turnkey RE Texas: JessicaWalshRealtor@outlook.com, (830) 431-4660.
LERA MLS

© 2026 Information provided courtesy of LERA MLS. All rights reserved. IDX information is provided exclusively for consumers' personal, non-commercial use and may not be used for any purpose other than to identify prospective properties consumers may be interested in purchasing. Information is deemed reliable but is not guaranteed accurate by the LERA MLS or The Forde Group | Real Brokerage LLC. Last updated 2026-10-17T19:32:52.737.
 
https://bt-photos.global.ssl.fastly.net/sabor/orig_boomver_1_1960979-2.jpg https://bt-photos.global.ssl.fastly.net/sabor/orig_boomver_1_1960979-2.jpg https://bt-photos.global.ssl.fastly.net/sabor/orig_boomver_1_1960979-2.jpg
Logo
The Forde Group | Real Brokerage LLC
11355 US Hwy 87 E Suite#4
Adkins TX, 78101