


















Skip To Content

8851 Oakland Rd , #36

San Antonio, TX 78240
  • $3,000/mo.
  • STATUS: Active
  • ON SITE: 139 Days
  • MLS #: 1969840
Rental
UPDATED: 51 min ago
$3,000/mo.
Rental
  • 3
    BEDS
  • N/A
    ACRES
  • 2
    BATHS
  • 1
    1/2 BATHS
  • 1,692
    SQFT
Neighborhood:
Type:
Rentals
Built:
2022
County:
Area:

School Information

Elementary School:
Middle School:
High School:
School District:

Description

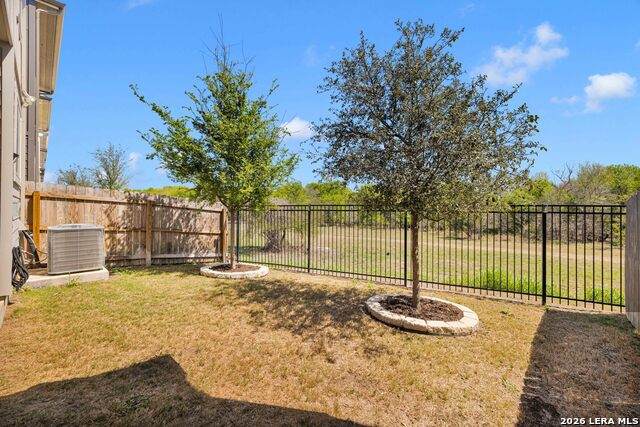
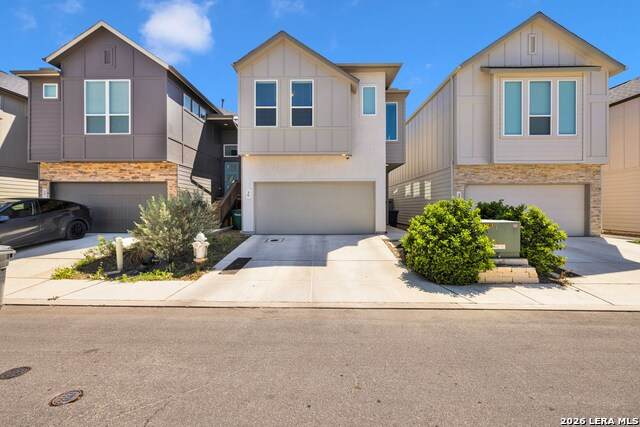
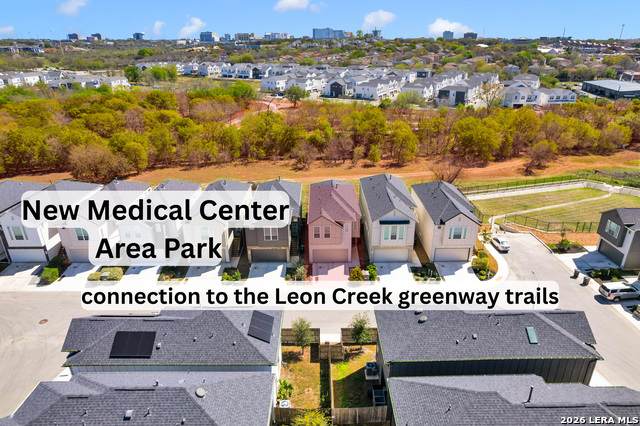
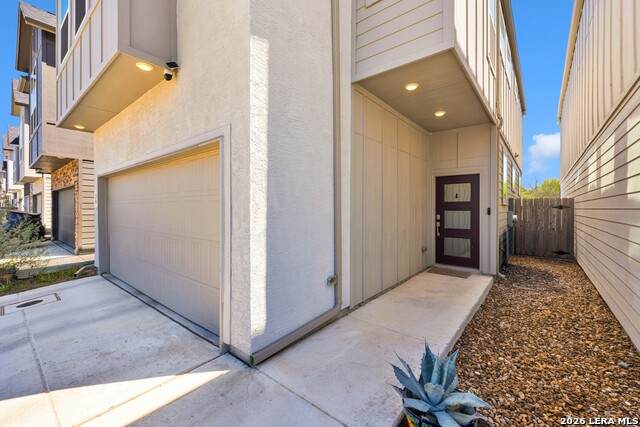
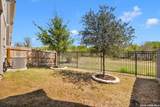
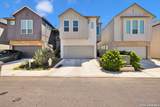
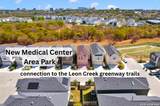
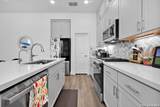
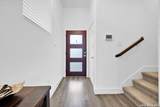
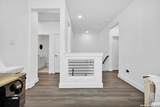
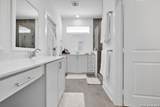
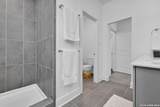
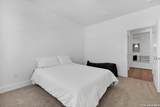
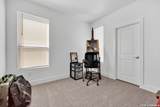
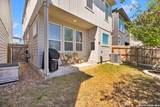
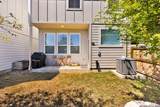
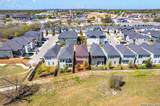
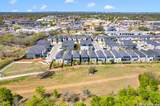
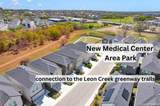
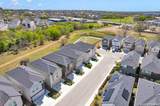
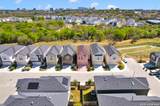
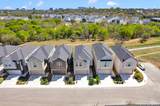
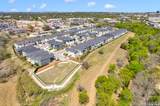
Modern, move-in ready townhome in a private gated community in the heart of the Medical Center, backing directly to a greenbelt and the future Lisa Starr Rosenstein Park & Huebner Creek Trailhead. Built in 2022 by Chesmar Homes, this 3-bedroom, 2.5-bath home offers 1,692 sqft of well-designed living space with 10-ft ceilings, abundant natural light, and clean modern finishes throughout. The open-concept kitchen features floor-to-ceiling shaker cabinetry, a large island, and seamless flow into the dining and living areas framed by oversized windows overlooking the greenbelt. All bedrooms are located upstairs along with a versatile loft and dedicated laundry room. The spacious primary suite captures peaceful greenbelt views and includes a spa-like bath with floor-to-ceiling tiled walk-in shower, dual vanities, and a large walk-in closet. Additional highlights include a finished garage with EV charger and water softener, plus refrigerator, washer, and dryer included. Select furniture is negotiable. Prime location just off Huebner Rd near Babcock Rd with quick access to I-10, USAA, the South Texas Medical Center, The Rim, and Downtown-most within 15 minutes. Surrounded by dining, shopping, and major employers, with direct access to a brand-new park and trail system right behind the home. A rare opportunity for low-maintenance living with privacy, views, and unmatched convenience.

LERA MLS

© 2026 Information provided courtesy of LERA MLS. All rights reserved. IDX information is provided exclusively for consumers' personal, non-commercial use and may not be used for any purpose other than to identify prospective properties consumers may be interested in purchasing. Information is deemed reliable but is not guaranteed accurate by the LERA MLS or The Forde Group | Real Brokerage LLC. Last updated 2026-10-13T14:33:09.323.
www.dylanforderealestate.com/homes/176855813
Print Image

8851 Oakland Rd , #36 San Antonio, TX 78240

  • Price: $3,000/mo.
  • Status: Active
  • On Site: 139 Days
  • Updated: 51 min ago
  • MLS #: 1969840
3
Beds
2
Baths
1
½ Baths
N/A
Acres
1,692
SQFT
2022
Built
Neighborhood:
Villamanta
County:
Bexar
Area:
San Antonio
Elementary School:
Rhodes
Middle School:
Rudder
High School:
Marshall
School District:
Northside
Property Description
Modern, move-in ready townhome in a private gated community in the heart of the Medical Center, backing directly to a greenbelt and the future Lisa Starr Rosenstein Park & Huebner Creek Trailhead. Built in 2022 by Chesmar Homes, this 3-bedroom, 2.5-bath home offers 1,692 sqft of well-designed living space with 10-ft ceilings, abundant natural light, and clean modern finishes throughout. The open-concept kitchen features floor-to-ceiling shaker cabinetry, a large island, and seamless flow into the dining and living areas framed by oversized windows overlooking the greenbelt. All bedrooms are located upstairs along with a versatile loft and dedicated laundry room. The spacious primary suite captures peaceful greenbelt views and includes a spa-like bath with floor-to-ceiling tiled walk-in shower, dual vanities, and a large walk-in closet. Additional highlights include a finished garage with EV charger and water softener, plus refrigerator, washer, and dryer included. Select furniture is negotiable. Prime location just off Huebner Rd near Babcock Rd with quick access to I-10, USAA, the South Texas Medical Center, The Rim, and Downtown-most within 15 minutes. Surrounded by dining, shopping, and major employers, with direct access to a brand-new park and trail system right behind the home. A rare opportunity for low-maintenance living with privacy, views, and unmatched convenience.
Exterior Features

Exterior Stone/RockSiding1 Side Masonry Exterior Features Covered PatioWrought Iron FenceSprinkler SystemDouble Pane Windows Foundation Slab Lot Description On Greenbelt Parking Two Car Garage Pool Spa None Roof Composition Style Two Story

Interior Features

Air Conditioning One Central Fireplace OneMock Fireplace Floor CarpetingCeramic TileVinyl Heating Central Heating Fuel Natural Gas Inclusions Ceiling FansWasher ConnectionDryer ConnectionWasherDryerMicrowave OvenStove/RangeGas CookingRefrigeratorDisposalDishwasherWater Softener (owned)Smoke AlarmPre-Wired for SecurityGarage Door OpenerCity Garbage service Interior One Living AreaLiv/Din ComboIsland KitchenWalk-In PantryLoftUtility Room InsideAll Bedrooms UpstairsHigh CeilingsOpen Floor PlanLaundry Upper LevelLaundry RoomWalk in Closets Master Bath Shower OnlySeparate Vanity Master Bedroom UpstairsWalk-In ClosetCeiling FanFull Bath Master Bedroom Length 15 Master Bedroom Width 17 Window Coverings Some Remain

Property Features

Animal Allowed Types Dogs OKCats OK Animal Fees All Monthly RentDeposit Animal Fees Type Per Pet Animal Number Limit 2 Animal Weight Guidelines 0-25 lbs.25-50 lbs. Animals Allowed Yes Application Fee 40 Application Form RENTSPREE Apply At RENTSPREE Approx Age 4 Builder Name GREY FOREST Cash Accepted No Cleaning Deposit 0 Common Area Amenities None For Sale Or Rent For Rent Max Months 24 Min Months 12 Miscellaneous Owner-Manager Monthly Lease 3000 Move In Timeframe Within 30 Days Owner Licensee No Personal Checks Accepted No Pet Deposit 250 Recent Rehab No Rent Includes Condo/HOA FeesGarbage Pickup Rental Type Single Family Detached Restrictions Smoking Outside Only Section8 Qualified No Security Controlled Access Security Deposit 3000 Source Sq Ft Appsl Dist Subdivision Legal Name VILLAMANTA CONDOMINIUMS Tenant Pays Gas/ElectricWater/SewerYard MaintenanceSecurity MonitoringRenters Insurance Required Utility Supplier Electric CITY Utility Supplier Garbage SAWS Utility Supplier Gas CPS Utility Supplier Other (210) 222-2227 Utility Supplier Water CITY Water Sewer Water SystemSewer System

Listing information © Copyright 2026 San Antonio Board of REALTORS®, All Rights Reserved.
Listing provided courtesy of Christopher Engstrom of Phyllis Browning Company: caengstromllc@gmail.com, (210) 683-6665.
LERA MLS

© 2026 Information provided courtesy of LERA MLS. All rights reserved. IDX information is provided exclusively for consumers' personal, non-commercial use and may not be used for any purpose other than to identify prospective properties consumers may be interested in purchasing. Information is deemed reliable but is not guaranteed accurate by the LERA MLS or The Forde Group | Real Brokerage LLC. Last updated 2026-10-13T14:33:09.323.
 
https://bt-photos.global.ssl.fastly.net/sabor/orig_boomver_2_1969840-2.jpg https://bt-photos.global.ssl.fastly.net/sabor/orig_boomver_2_1969840-2.jpg https://bt-photos.global.ssl.fastly.net/sabor/orig_boomver_2_1969840-2.jpg
Logo
The Forde Group | Real Brokerage LLC
11355 US Hwy 87 E Suite#4
Adkins TX, 78101