



Skip To Content

8834 Ridgefront

San Antonio, TX 78250
  • $1,900/mo.
  • STATUS: Price Change
  • ON SITE: 110 Days
  • MLS #: 1994699
Price Reduced
UPDATED: 41 min ago
$1,900/mo.
Rental
  • 3
    BEDS
  • 0.24
    ACRES
  • 2
    BATHS
  • 1
    1/2 BATHS
  • 2,508
    SQFT
Neighborhood:
Type:
Rentals
Built:
2001
County:
Area:

School Information

Elementary School:
Middle School:
High School:
School District:

Description

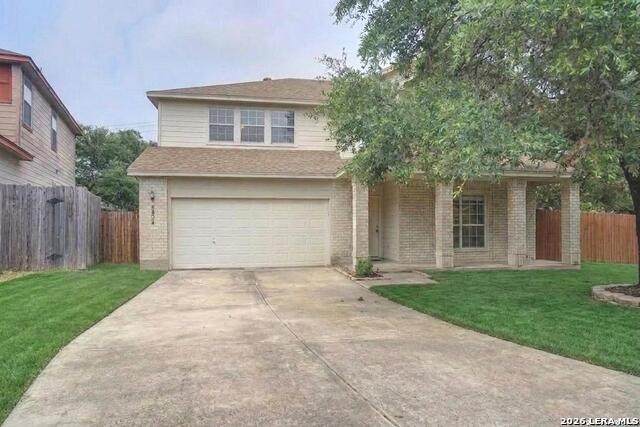
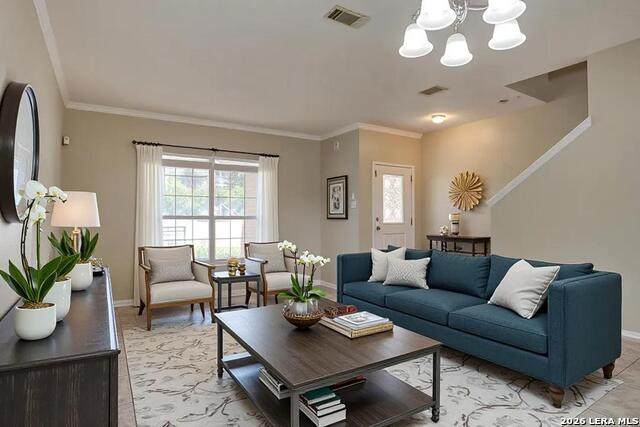
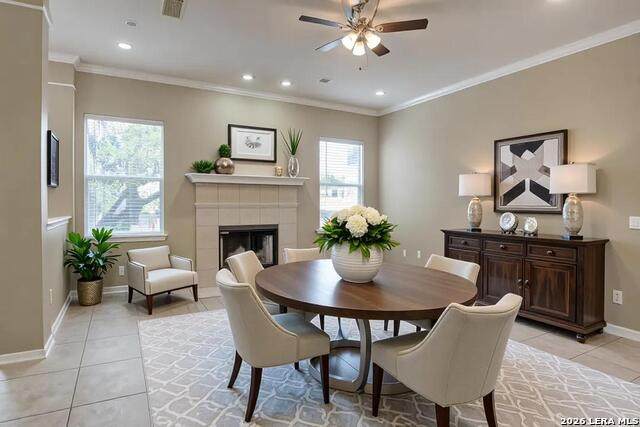
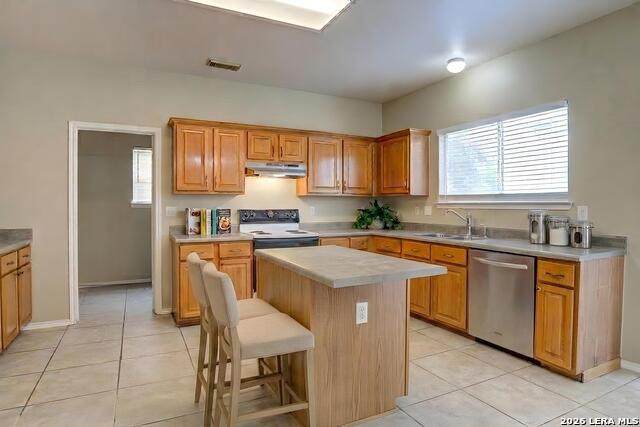
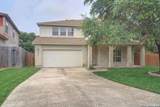
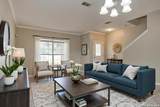
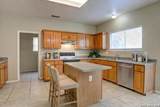
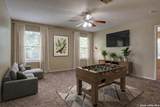
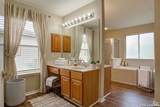
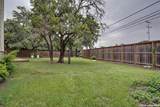
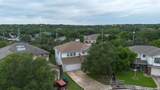
Gated Privacy, Cul-de-Sac Safety, & Top-Tier NISD Schools! Welcome to 8834 Ridgefront, a peaceful retreat tucked away in a highly desirable gated community. If you're looking for the perfect blend of privacy, security, and neighborhood charm, this is it! Step inside to a bright floor plan offering plenty of natural light designed for effortless everyday living and entertaining. The heart of the home features a spacious kitchen that includes a refrigerator and dishwasher that opens into the main living/dining area,ideal for casual meals and hosting friends. Retreat to the massive primary suite, featuring an oversized bathroom with 2 seperate vanities designed for ultimate comfort. Upstairs, a versatile flex space, ready to become a game room, home office, or kids' play area. With easy-to-maintain tile flooring throughout the main living areas and a massive, private backyard perfect for weekend BBQs, gardening, or outdoor play, this home checks every single box. Don't let this one slip away-schedule your tour today!

LERA MLS

© 2026 Information provided courtesy of LERA MLS. All rights reserved. IDX information is provided exclusively for consumers' personal, non-commercial use and may not be used for any purpose other than to identify prospective properties consumers may be interested in purchasing. Information is deemed reliable but is not guaranteed accurate by the LERA MLS or The Forde Group | Real Brokerage LLC. Last updated 2026-10-13T14:33:09.323.
www.dylanforderealestate.com/homes/178106265
Print Image

8834 Ridgefront San Antonio, TX 78250

  • Price: $1,900/mo.
  • Status: Price Change
  • On Site: 110 Days
  • Updated: 41 min ago
  • MLS #: 1994699
3
Beds
2
Baths
1
½ Baths
0.24
Acres
2,508
SQFT
2001
Built
Neighborhood:
Oak Crest
County:
Bexar
Area:
San Antonio
Elementary School:
Timberwilde
Middle School:
Connley
High School:
Warren
School District:
Northside
Property Description
Gated Privacy, Cul-de-Sac Safety, & Top-Tier NISD Schools! Welcome to 8834 Ridgefront, a peaceful retreat tucked away in a highly desirable gated community. If you're looking for the perfect blend of privacy, security, and neighborhood charm, this is it! Step inside to a bright floor plan offering plenty of natural light designed for effortless everyday living and entertaining. The heart of the home features a spacious kitchen that includes a refrigerator and dishwasher that opens into the main living/dining area,ideal for casual meals and hosting friends. Retreat to the massive primary suite, featuring an oversized bathroom with 2 seperate vanities designed for ultimate comfort. Upstairs, a versatile flex space, ready to become a game room, home office, or kids' play area. With easy-to-maintain tile flooring throughout the main living areas and a massive, private backyard perfect for weekend BBQs, gardening, or outdoor play, this home checks every single box. Don't let this one slip away-schedule your tour today!
Exterior Features

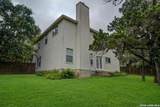
Exterior BrickSiding Exterior Features Patio SlabCovered PatioPrivacy FenceDouble Pane WindowsMature Trees Foundation Slab Lot Description Cul-de-Sac/Dead End Parking Two Car Garage Pool Spa None Roof Composition Style Two StoryTraditional

Interior Features

Air Conditioning One Central Fireplace Living Room Floor CarpetingCeramic Tile Heating Central Heating Fuel Electric Inclusions Ceiling FansChandelierWasher ConnectionDryer ConnectionSelf-Cleaning OvenStove/RangeRefrigeratorDisposalDishwasherIce Maker ConnectionWater Softener (owned)Vent FanSmoke AlarmElectric Water HeaterGarage Door OpenerCity Garbage service Interior Two Living AreaLiv/Din ComboIsland KitchenWalk-In PantryUtility Room InsideAll Bedrooms UpstairsCable TV AvailableHigh Speed InternetLaundry Lower LevelLaundry Room Master Bath Tub/Shower Separate Master Bedroom Upstairs Master Bedroom Length 20 Master Bedroom Width 17 Window Coverings All Remain

Property Features

Animal Fees All Deposit Animal Fees Type Total Animal Number Limit 1 Animal Weight Guidelines 0-25 lbs. Animals Allowed Negotiable Application Fee 50 Application Form TARONLINE Apply At CONTACT AGENT Approx Age 25 Cash Accepted No Cleaning Deposit 250 Common Area Amenities Near ShoppingOther For Sale Or Rent For Rent Max Months 24 Min Months 12 Miscellaneous Cluster Mail BoxSchool Bus Monthly Lease 1900 Move In Timeframe Currently Available Owner Licensee No Personal Checks Accepted No Pet Deposit 350 Recent Rehab No Rent Includes Condo/HOA FeesWater SoftenerProperty Tax Rental Type Single Family Detached Restrictions Smoking Outside Only Section8 Qualified No Security Controlled Access Security Deposit 2000 Senior Community No Source Sq Ft Appsl Dist Subdivision Legal Name OAK CREST SUB NS Tenant Pays Gas/ElectricWater/SewerYard MaintenanceSecurity MonitoringRenters Insurance Required Utility Supplier Garbage SAWS Utility Supplier Gas CPS Utility Supplier Other 210-222-2227 Utility Supplier Water City of SA Water Sewer City

Listing information © Copyright 2026 San Antonio Board of REALTORS®, All Rights Reserved.
Listing provided courtesy of Celia Goldsmith of White Line Realty LLC: celiagoldsmithrealtor@gmail.com, (210) 387-3865.
LERA MLS

© 2026 Information provided courtesy of LERA MLS. All rights reserved. IDX information is provided exclusively for consumers' personal, non-commercial use and may not be used for any purpose other than to identify prospective properties consumers may be interested in purchasing. Information is deemed reliable but is not guaranteed accurate by the LERA MLS or The Forde Group | Real Brokerage LLC. Last updated 2026-10-13T14:33:09.323.
 
https://bt-photos.global.ssl.fastly.net/sabor/orig_boomver_3_1994699-2.jpg https://bt-photos.global.ssl.fastly.net/sabor/orig_boomver_3_1994699-2.jpg https://bt-photos.global.ssl.fastly.net/sabor/orig_boomver_3_1994699-2.jpg
Logo
The Forde Group | Real Brokerage LLC
11355 US Hwy 87 E Suite#4
Adkins TX, 78101