Skip To Content

8763 Park Olympia

Universal City, TX 78148
  • $2,250/mo.
  • STATUS: Price Change
  • ON SITE: 135 Days
  • MLS #: 1971894
Price Reduced
UPDATED: 61 min ago
$2,250/mo.
Rental
  • 3
    BEDS
  • 0.14
    ACRES
  • 2
    BATHS
  • 1
    1/2 BATHS
  • 1,760
    SQFT
Neighborhood:
Type:
Rentals
Built:
1995
County:

School Information

Elementary School:
Middle School:
High School:
School District:

Description

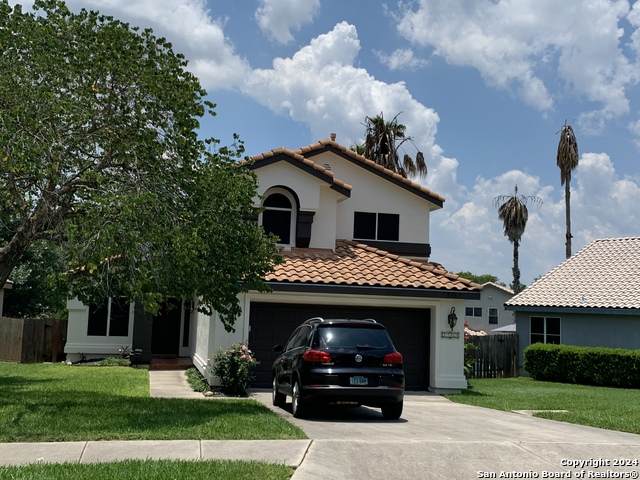
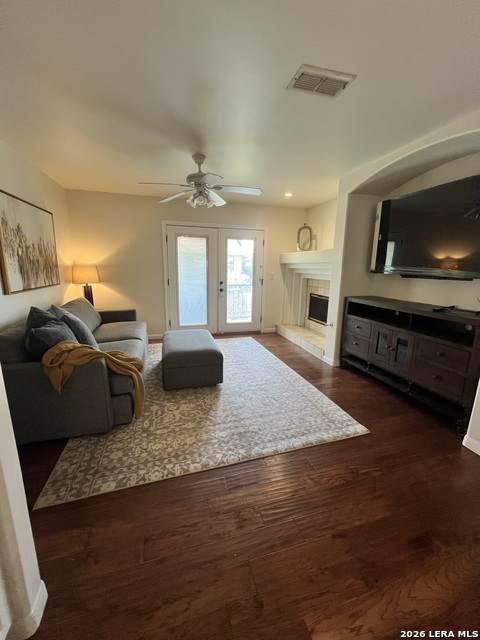
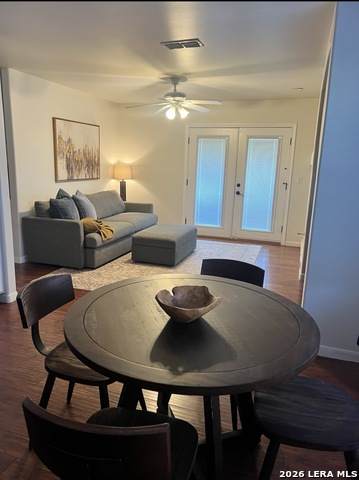
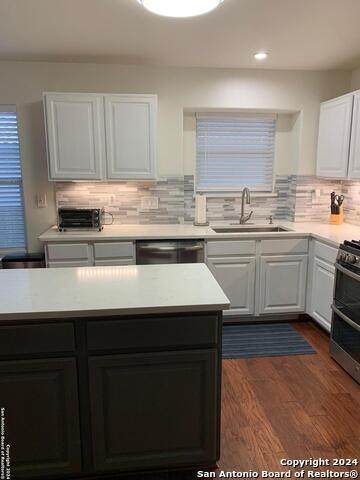
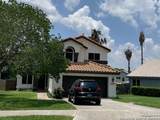
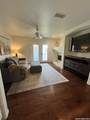
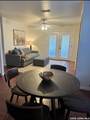
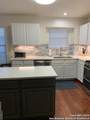
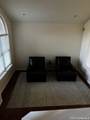
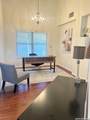
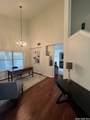
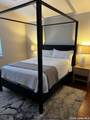
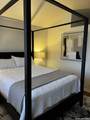
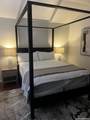
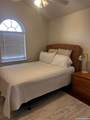
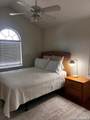
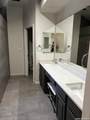
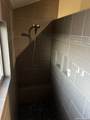
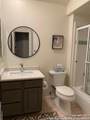
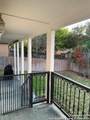
Welcome to 8763 Park Olympia! This beautifully maintained two-story home offers 3 bedrooms, 2.5 bathrooms, and a spacious, inviting layout. Enjoy beautiful wood flooring, a stylish kitchen with quartz countertops, and a generous primary suite featuring a beautifully appointed bathroom with an oversized walk-in shower. Step outside to a covered patio, perfect for relaxing or entertaining. Additional features include a two-car garage and a convenient location near Randolph AFB, shopping, dining, and major thoroughfares. This well maintained home offers comfort, style and convenience in a desirable location.

LERA MLS

© 2026 Information provided courtesy of LERA MLS. All rights reserved. IDX information is provided exclusively for consumers' personal, non-commercial use and may not be used for any purpose other than to identify prospective properties consumers may be interested in purchasing. Information is deemed reliable but is not guaranteed accurate by the LERA MLS or The Forde Group | Real Brokerage LLC. Last updated 2026-10-16T16:33:15.913.
www.dylanforderealestate.com/homes/177145689
Print Image

8763 Park Olympia Universal City, TX 78148

  • Price: $2,250/mo.
  • Status: Price Change
  • On Site: 135 Days
  • Updated: 61 min ago
  • MLS #: 1971894
3
Beds
2
Baths
1
½ Baths
0.14
Acres
1,760
SQFT
1995
Built
Neighborhood:
Park Olympia
County:
Bexar
Area:
Universal City
Elementary School:
Olympia
Middle School:
Kitty Hawk
High School:
Judson
School District:
Judson
Property Description
Welcome to 8763 Park Olympia! This beautifully maintained two-story home offers 3 bedrooms, 2.5 bathrooms, and a spacious, inviting layout. Enjoy beautiful wood flooring, a stylish kitchen with quartz countertops, and a generous primary suite featuring a beautifully appointed bathroom with an oversized walk-in shower. Step outside to a covered patio, perfect for relaxing or entertaining. Additional features include a two-car garage and a convenient location near Randolph AFB, shopping, dining, and major thoroughfares. This well maintained home offers comfort, style and convenience in a desirable location.
Exterior Features

Exterior 4 Sides Masonry Parking Two Car Garage Pool Spa None Style Two Story

Interior Features

Air Conditioning One Central Fireplace One Floor Wood Heating Central Inclusions Ceiling FansWasherDryerSelf-Cleaning OvenMicrowave OvenGas CookingRefrigeratorDisposalGarage Door Opener Interior Two Living AreaEat-In KitchenIsland KitchenStudy/LibraryUtility Room InsideAll Bedrooms UpstairsHigh CeilingsOpen Floor PlanHigh Speed InternetLaundry Main LevelLaundry Lower LevelLaundry RoomWalk in Closets Master Bath Shower OnlyDouble Vanity Master Bedroom DownStairs Window Coverings All Remain

Property Features

Animal Allowed Types Dogs OKCats OK Animal Fees All None Animals Allowed Yes Application Fee 50 Application Form TREC FORM Apply At TERITEXASREALTOR@YAHOO.CO Approx Age 31 Cash Accepted Yes Cleaning Deposit 300 Common Area Amenities Near Shopping For Sale Or Rent For Rent Max Months 24 Min Months 1 Miscellaneous Cluster Mail BoxSchool Bus Monthly Lease 2250 Move In Timeframe Within 30 Days Owner Licensee Yes Personal Checks Accepted Yes Pet Deposit 250 Rental Type Single Family Detached Restrictions Other Section8 Qualified No Security Deposit 2250 Source Sq Ft Appsl Dist Subdivision Legal Name PARK OLYMPIA JD Tenant Pays Gas/ElectricWater/SewerInterior MaintenanceYard MaintenanceExterior MaintenanceGarbage PickupSecurity Monitoring Utility Supplier Other 210-219-1319 Water Sewer Water System

Listing information © Copyright 2026 San Antonio Board of REALTORS®, All Rights Reserved.
Listing provided courtesy of Teri Wilburn of Home Team of America: teritexasrealtor@yahoo.com, (210) 219-1319.
LERA MLS

© 2026 Information provided courtesy of LERA MLS. All rights reserved. IDX information is provided exclusively for consumers' personal, non-commercial use and may not be used for any purpose other than to identify prospective properties consumers may be interested in purchasing. Information is deemed reliable but is not guaranteed accurate by the LERA MLS or The Forde Group | Real Brokerage LLC. Last updated 2026-10-16T16:33:15.913.
 
https://bt-photos.global.ssl.fastly.net/sabor/orig_boomver_3_1971894-2.jpg https://bt-photos.global.ssl.fastly.net/sabor/orig_boomver_3_1971894-2.jpg https://bt-photos.global.ssl.fastly.net/sabor/orig_boomver_3_1971894-2.jpg
Logo
The Forde Group | Real Brokerage LLC
11355 US Hwy 87 E Suite#4
Adkins TX, 78101