
Skip To Content

8710 White Crown

San Antonio, TX 78254
  • $2,150/mo.
  • STATUS: Price Change
  • ON SITE: 165 Days
  • MLS #: 1961536
Price Reduced
$2,150/mo.
Rental
  • 4
    BEDS
  • 0.1
    ACRES
  • 2
    BATHS
  • 0
    1/2 BATHS
  • 2,316
    SQFT
Neighborhood:
Type:
Rentals
Built:
2015
County:
Area:

School Information

Elementary School:
Middle School:
High School:
School District:

Description

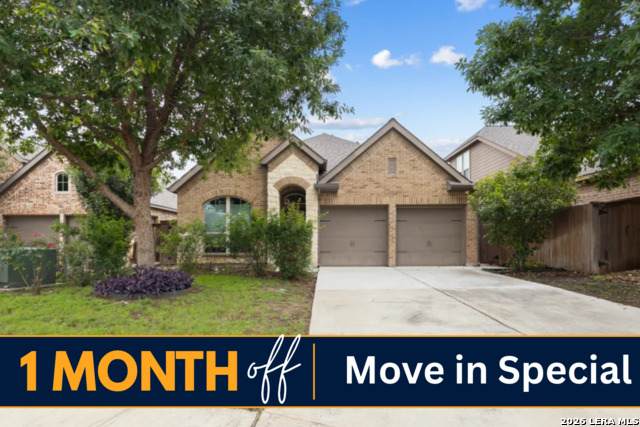
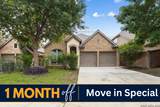
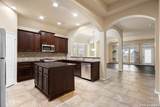
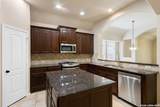
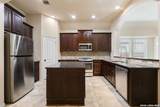
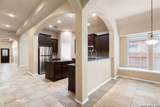
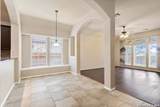
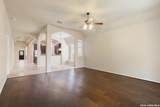
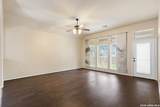
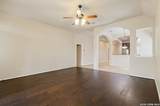
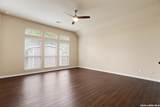
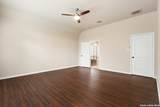
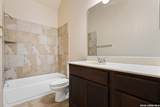
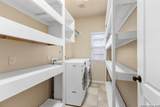
*** 1 Month rent concession on one month's rent with a signed 16-month lease***his well-maintained one-story home offers comfort, efficiency, and modern conveniences throughout. Equipped with solar panels and a Tesla Powerwall storage battery for use in case of power outages, it's designed with energy savings and sustainability in mind. The kitchen includes a refrigerator, and a washer and dryer are also provided for an easy move-in. A front yard sprinkler system helps keep the landscaping looking its best with minimal effort. The layout is functional and inviting, perfect for everyday living. Pets over two years old are welcome. Conveniently located near major highways, shopping centers, and dining options, this home blends practicality with a great location.**PETS W/OWNERS APPROVAL**

LERA MLS

© 2026 Information provided courtesy of LERA MLS. All rights reserved. IDX information is provided exclusively for consumers' personal, non-commercial use and may not be used for any purpose other than to identify prospective properties consumers may be interested in purchasing. Information is deemed reliable but is not guaranteed accurate by the LERA MLS or The Forde Group | Real Brokerage LLC. Last updated 2026-10-09T23:32:55.457.
www.dylanforderealestate.com/homes/175827295
Print Image

8710 White Crown San Antonio, TX 78254

  • Price: $2,150/mo.
  • Status: Price Change
  • On Site: 165 Days
  • MLS #: 1961536
4
Beds
2
Baths
0
½ Baths
0.1
Acres
2,316
SQFT
2015
Built
Neighborhood:
Stillwater Ranch
County:
Bexar
Area:
San Antonio
Elementary School:
Call District
Middle School:
Call District
High School:
Call District
School District:
Northside
Property Description
*** 1 Month rent concession on one month's rent with a signed 16-month lease***his well-maintained one-story home offers comfort, efficiency, and modern conveniences throughout. Equipped with solar panels and a Tesla Powerwall storage battery for use in case of power outages, it's designed with energy savings and sustainability in mind. The kitchen includes a refrigerator, and a washer and dryer are also provided for an easy move-in. A front yard sprinkler system helps keep the landscaping looking its best with minimal effort. The layout is functional and inviting, perfect for everyday living. Pets over two years old are welcome. Conveniently located near major highways, shopping centers, and dining options, this home blends practicality with a great location.**PETS W/OWNERS APPROVAL**
Exterior Features

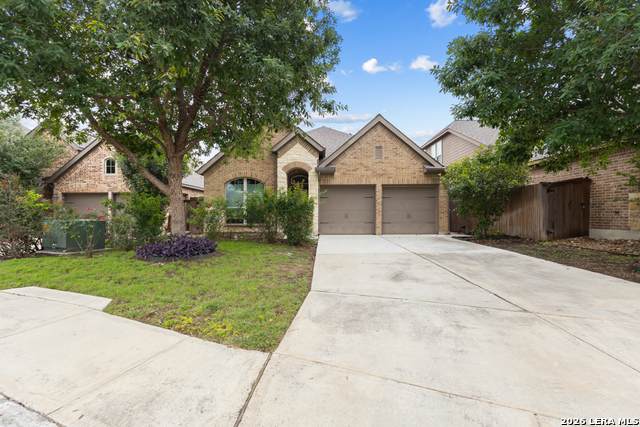
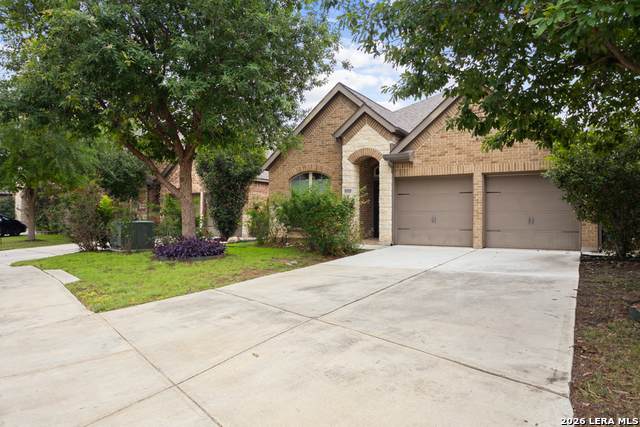
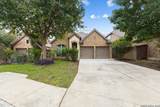
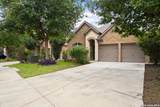
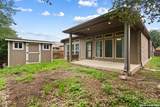
Exterior BrickStone/RockSiding Exterior Features Patio SlabCovered PatioPrivacy FencePartial Sprinkler SystemDouble Pane WindowsStorage Building/ShedHas GuttersMature Trees Foundation Slab Parking Two Car GarageAttached Pool Spa None Roof Composition Style One Story

Interior Features

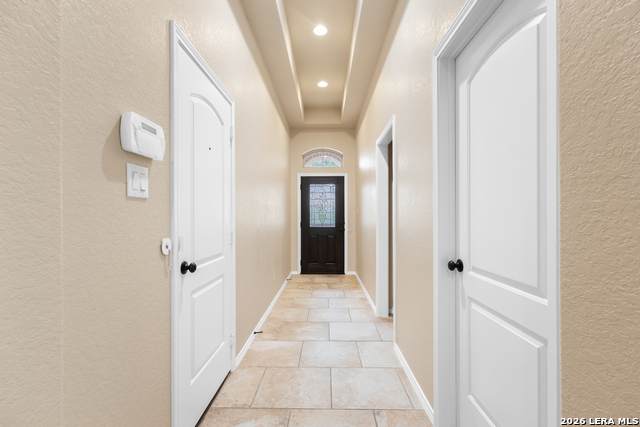
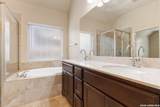
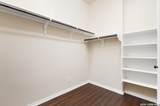
Air Conditioning One Central Fireplace Not Applicable Floor CarpetingCeramic Tile Heating Central Heating Fuel Natural Gas Inclusions Ceiling FansWasher ConnectionDryer ConnectionWasherDryerMicrowave OvenStove/RangeRefrigeratorDisposalDishwasherIce Maker ConnectionWater Softener (owned)Smoke AlarmPre-Wired for SecurityElectric Water HeaterGarage Door Opener Interior One Living AreaSeparate Dining RoomEat-In KitchenTwo Eating AreasIsland KitchenBreakfast BarStudy/LibraryUtility Room Inside1st Floor Lvl/No StepsHigh CeilingsOpen Floor PlanCable TV AvailableHigh Speed InternetWalk in Closets Master Bath Tub/Shower SeparateGarden Tub Master Bedroom DownStairsWalk-In ClosetFull Bath Master Bedroom Length 16 Master Bedroom Width 18 Window Coverings Some Remain

Property Features

Animal Admin Fees 50 Animal Age Guidelines 2 YRS. AND UP Animal Fees All Monthly RentAdmin Fees Animal Fees Type Per Pet Animal Weight Guidelines 0-25 lbs. Animals Allowed Negotiable Application Fee 80 Application Form ONLINE Apply At ONLINE Approx Age 11 Builder Name CPS Cash Accepted No Cleaning Deposit 0 Common Area Amenities ClubhousePoolJogging TrailPlaygroundBBQ/PicnicSports Court For Sale Or Rent For Rent Max Months 16 Min Months 12 Miscellaneous Broker-Manager Monthly Lease 2150 Move In Timeframe Currently Available Owner Licensee No Personal Checks Accepted No Pet Deposit 0 Recent Rehab No Rent Includes Condo/HOA Fees Rental Type Single Family Detached Restrictions Not Applicable/None Section8 Qualified No Security Deposit 2450 Senior Community No Source Sq Ft Appsl Dist Subdivision Legal Name STILLWATER RANCH Tenant Pays Gas/ElectricWater/SewerYard MaintenanceGarbage PickupRenters Insurance Required Utility Supplier Garbage SAWS Utility Supplier Gas CPS Utility Supplier Other 210-222-2227 Utility Supplier Water SAWS Water Sewer Water SystemCity

Listing information © Copyright 2026 San Antonio Board of REALTORS®, All Rights Reserved.
Listing provided courtesy of Jessica Masters of Harper Property Management: jmasters@harperpropertymanagement.com, (210) 483-7040.
LERA MLS

© 2026 Information provided courtesy of LERA MLS. All rights reserved. IDX information is provided exclusively for consumers' personal, non-commercial use and may not be used for any purpose other than to identify prospective properties consumers may be interested in purchasing. Information is deemed reliable but is not guaranteed accurate by the LERA MLS or The Forde Group | Real Brokerage LLC. Last updated 2026-10-09T23:32:55.457.
 
https://bt-photos.global.ssl.fastly.net/sabor/orig_boomver_2_1961536-2.jpg https://bt-photos.global.ssl.fastly.net/sabor/orig_boomver_2_1961536-2.jpg https://bt-photos.global.ssl.fastly.net/sabor/orig_boomver_2_1961536-2.jpg
Logo
The Forde Group | Real Brokerage LLC
11355 US Hwy 87 E Suite#4
Adkins TX, 78101