



Description
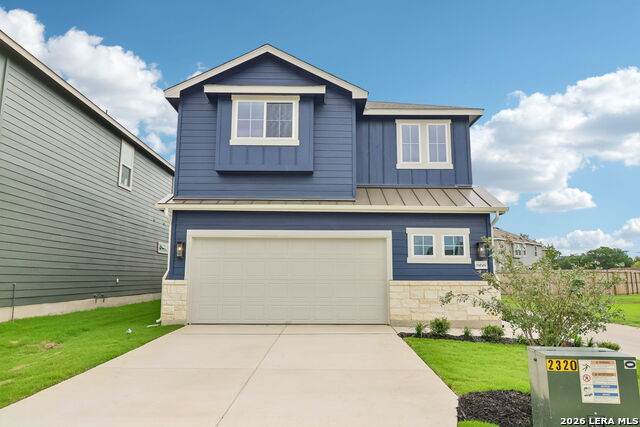
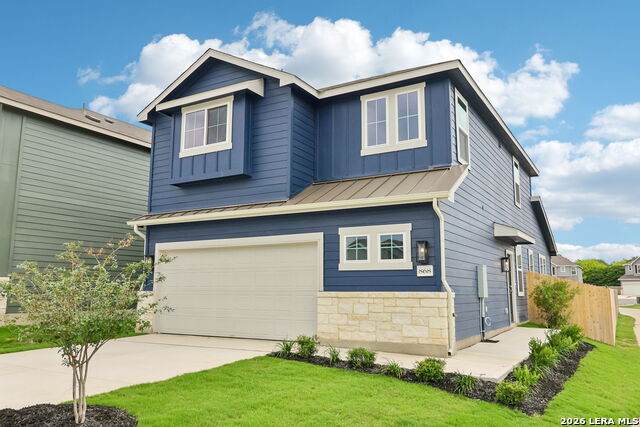
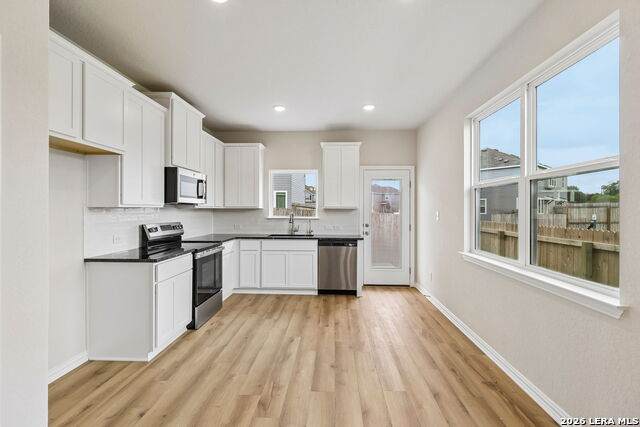
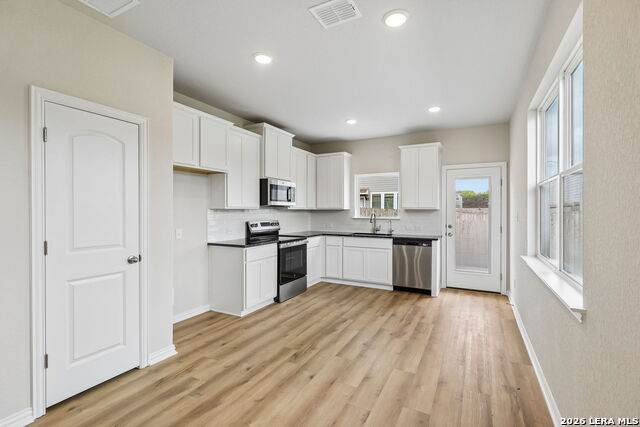
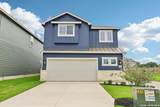
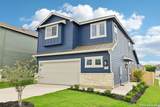
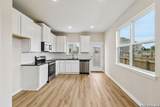
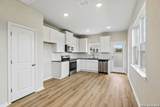
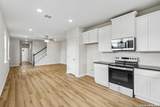
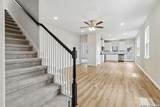
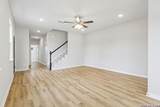
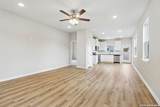
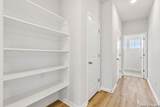
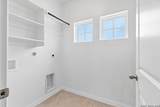
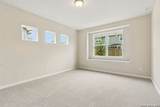
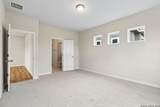
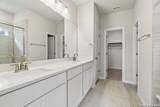
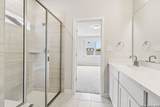
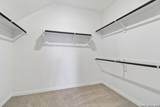
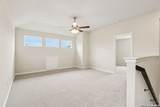
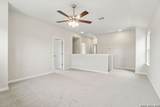
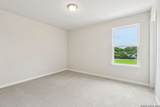
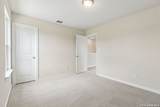
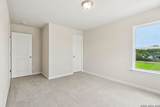
Final Opportunity to own a brand new home that sits on a premium corner homesite. The only new home community just a golf cart ride away from Gruene Hall, the Guadalupe River, and downtown New Braunfels. This home is featuring the popular San Marcos floor plan from the Patio series. Designed with both comfort and functionality in mind, this spacious layout offers four bedrooms, two and a half bathrooms, and a generous game room upstairs that is perfect for entertaining, relaxing, or creating a flexible second living space. As you enter through the welcoming foyer, you are greeted by an open and inviting layout that flows seamlessly into the main living areas. The first floor Owner's Suite is thoughtfully positioned for privacy, offering a quiet retreat away from the secondary bedrooms located upstairs. The ensuite bathroom features a spacious design with ample room to unwind, along with a large walk in closet for added convenience. The heart of the home includes a bright and open kitchen that overlooks the main living area, making it ideal for gatherings and everyday living. Plenty of cabinet and counter space provide both style and functionality, while the open concept layout allows for easy connection between the kitchen, dining, and family room. Upstairs, you will find three additional bedrooms, a full bathroom, and a large game room that can be customized to fit your lifestyle. Whether you need a playroom, home office, or media space, this flexible area offers endless possibilities. With modern finishes, an efficient layout, and the quality craftsmanship we are known for, this home is a wonderful opportunity to enjoy new construction living with space for everyone. Schedule your private tour today and experience all that this home has to offer.
-
4BEDS
-
0.09ACRES
-
2BATHS
-
11/2 BATHS
-
2,024SQFT
-
$168$/SQFT
School Information
Description
Final Opportunity to own a brand new home that sits on a premium corner homesite. The only new home community just a golf cart ride away from Gruene Hall, the Guadalupe River, and downtown New Braunfels. This home is featuring the popular San Marcos floor plan from the Patio series. Designed with both comfort and functionality in mind, this spacious layout offers four bedrooms, two and a half bathrooms, and a generous game room upstairs that is perfect for entertaining, relaxing, or creating a flexible second living space. As you enter through the welcoming foyer, you are greeted by an open and inviting layout that flows seamlessly into the main living areas. The first floor Owner's Suite is thoughtfully positioned for privacy, offering a quiet retreat away from the secondary bedrooms located upstairs. The ensuite bathroom features a spacious design with ample room to unwind, along with a large walk in closet for added convenience. The heart of the home includes a bright and open kitchen that overlooks the main living area, making it ideal for gatherings and everyday living. Plenty of cabinet and counter space provide both style and functionality, while the open concept layout allows for easy connection between the kitchen, dining, and family room. Upstairs, you will find three additional bedrooms, a full bathroom, and a large game room that can be customized to fit your lifestyle. Whether you need a playroom, home office, or media space, this flexible area offers endless possibilities. With modern finishes, an efficient layout, and the quality craftsmanship we are known for, this home is a wonderful opportunity to enjoy new construction living with space for everyone. Schedule your private tour today and experience all that this home has to offer.

© 2026 Information provided courtesy of LERA MLS. All rights reserved. IDX information is provided exclusively for consumers' personal, non-commercial use and may not be used for any purpose other than to identify prospective properties consumers may be interested in purchasing. Information is deemed reliable but is not guaranteed accurate by the LERA MLS or The Forde Group | Real Brokerage LLC. Last updated 2026-10-11T07:32:54.223.