

















Skip To Content

8624 Eucalyptus Hills

San Antonio, TX 78222
  • $1,655/mo.
  • STATUS: Active
  • ON SITE: 140 Days
  • MLS #: 1970861
Rental
UPDATED: 27 min ago
$1,655/mo.
Rental
  • 4
    BEDS
  • N/A
    ACRES
  • 2
    BATHS
  • 0
    1/2 BATHS
  • 1,386
    SQFT
Neighborhood:
Type:
Rentals
Built:
2026
County:
Area:

School Information

Elementary School:
Middle School:
High School:
School District:

Description

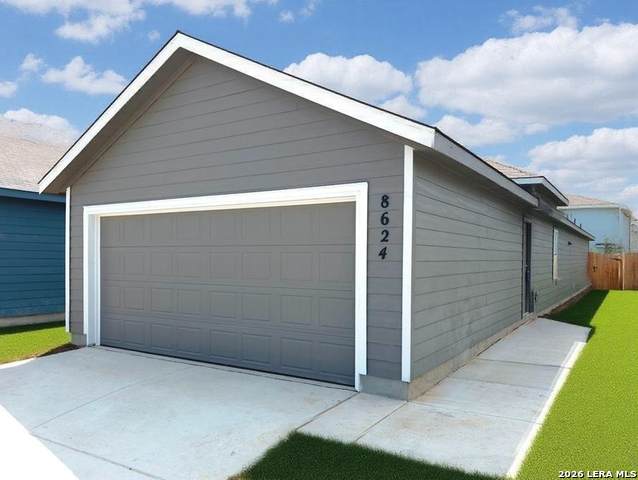
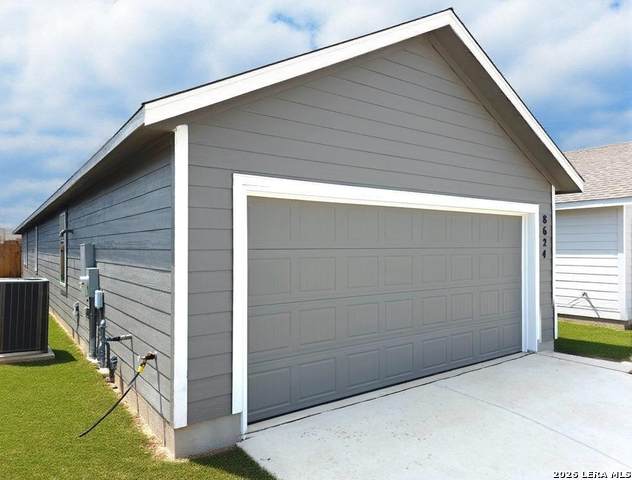
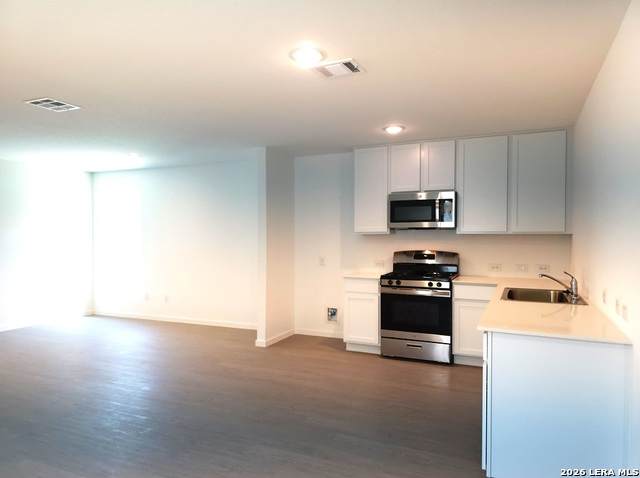
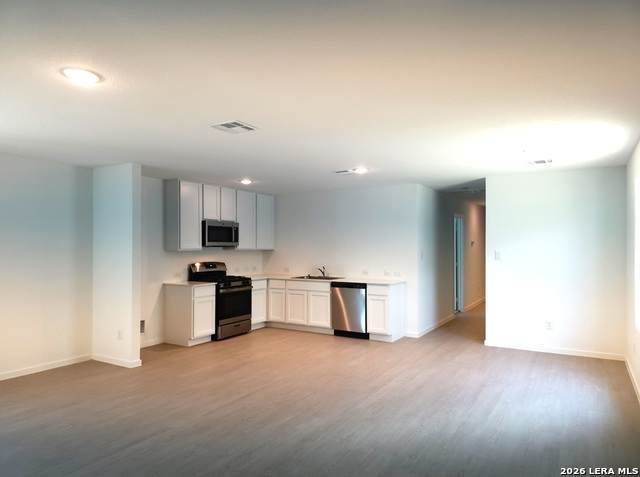
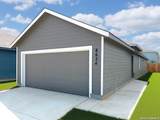
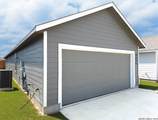
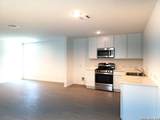
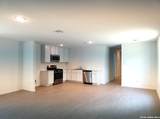
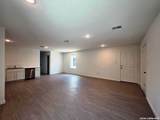
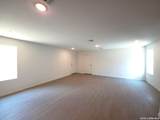
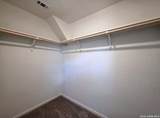
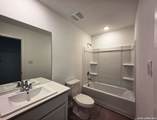
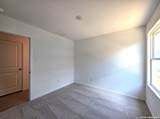
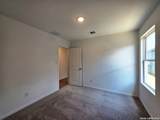
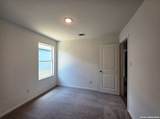
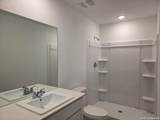
The Carter floorplan in Grace Gardens, Lennar's newest neighborhood in San Antonio's southeast sides. Brand new construction -- not previously occupied! WIFI and Internet included with the rent. This fresh, single-story home blends easy living with room to grow. Up front, a bright open-concept space seamlessly connects the kitchen, dining, and living areas for effortless entertaining. Tucked quietly at the rear are four bedrooms, highlighted by a private owner's retreat featuring a lovely bath and walk-in closet. The laundry area is designed for stackable washer and four-prong electric dryer appliances. This new single-level home features a low-maintenance layout with ample room to live and grow. Off the entry is an inviting open-concept layout that combines the kitchen with the living and dining areas. Four bedrooms are tucked away at the back of the home, including the luxe owner's suite with an en-suite bathroom and walk-in closet. Low-maintenance yard. Neighborhood amenities planned for 2027: Swimming pool with two water slides; gym; event banquet room; pickleball court; playground; soccer field. Housing choice voucher (Section 8) welcome. Photos are for illustrative purposes only / landscaping is digitally enhanced.

LERA MLS

© 2026 Information provided courtesy of LERA MLS. All rights reserved. IDX information is provided exclusively for consumers' personal, non-commercial use and may not be used for any purpose other than to identify prospective properties consumers may be interested in purchasing. Information is deemed reliable but is not guaranteed accurate by the LERA MLS or The Forde Group | Real Brokerage LLC. Last updated 2026-10-17T20:32:49.227.
www.dylanforderealestate.com/homes/176983002
Print Image

8624 Eucalyptus Hills San Antonio, TX 78222

  • Price: $1,655/mo.
  • Status: Active
  • On Site: 140 Days
  • Updated: 27 min ago
  • MLS #: 1970861
4
Beds
2
Baths
0
½ Baths
N/A
Acres
1,386
SQFT
2026
Built
Neighborhood:
Grace Gardens
County:
Bexar
Area:
San Antonio
Elementary School:
Harmony
Middle School:
Heritage
High School:
East Central
School District:
East Central I.S.D
Property Description
The Carter floorplan in Grace Gardens, Lennar's newest neighborhood in San Antonio's southeast sides. Brand new construction -- not previously occupied! WIFI and Internet included with the rent. This fresh, single-story home blends easy living with room to grow. Up front, a bright open-concept space seamlessly connects the kitchen, dining, and living areas for effortless entertaining. Tucked quietly at the rear are four bedrooms, highlighted by a private owner's retreat featuring a lovely bath and walk-in closet. The laundry area is designed for stackable washer and four-prong electric dryer appliances. This new single-level home features a low-maintenance layout with ample room to live and grow. Off the entry is an inviting open-concept layout that combines the kitchen with the living and dining areas. Four bedrooms are tucked away at the back of the home, including the luxe owner's suite with an en-suite bathroom and walk-in closet. Low-maintenance yard. Neighborhood amenities planned for 2027: Swimming pool with two water slides; gym; event banquet room; pickleball court; playground; soccer field. Housing choice voucher (Section 8) welcome. Photos are for illustrative purposes only / landscaping is digitally enhanced.
Exterior Features

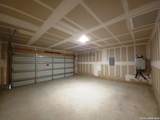
Exterior Cement Fiber Foundation Slab Parking Two Car Garage Pool Spa None Roof Composition Style One Story

Interior Features

Air Conditioning One Central Fireplace Not Applicable Floor CarpetingVinyl Heating Central Heating Fuel ElectricNatural Gas Inclusions Washer ConnectionDryer ConnectionStove/RangeDishwasher Interior One Living AreaLiv/Din Combo1st Floor Lvl/No StepsOpen Floor PlanPull Down StorageCable TV AvailableHigh Speed InternetAll Bedrooms DownstairsLaundry in ClosetLaundry Main LevelWalk in ClosetsAttic - Pull Down StairsOther Master Bath Shower Only Master Bedroom DownStairsWalk-In ClosetFull Bath Master Bedroom Length 14 Master Bedroom Width 11 Window Coverings None Remain

Property Features

Animal Admin Fees 100 Animal Allowed Types Dogs OKCats OKNumber LimitSize Limit Animal Fees All Monthly RentDepositAdmin Fees Animal Fees Type Total Animal Number Limit 2 Animal Weight Guidelines 0-25 lbs. Animals Allowed Yes Application Fee 50 Application Form ONLINE Apply At 8131 W HAUSMAN RD. SUITE Approx Age 0 Cash Accepted No Cleaning Deposit 250 Common Area Amenities None For Sale Or Rent For Rent Max Months 12 Min Months 12 Miscellaneous Cluster Mail BoxAs-Is Monthly Lease 1655 Move In Timeframe Currently Available Owner Licensee Yes Personal Checks Accepted No Pet Deposit 300 Rent Includes Condo/HOA FeesHOA AmenitiesProperty Tax Rental Type Single Family Detached Restrictions Smoking Outside Only Section8 Qualified Yes Security Deposit 1495 Senior Community No Source Sq Ft Bldr Plans Subdivision Legal Name UNKNOWN Tenant Pays Gas/ElectricWater/SewerYard MaintenanceGarbage PickupRenters Insurance Required Utility Supplier Other 210-222-2227 Water Sewer Water SystemSewer System

Listing information © Copyright 2026 San Antonio Board of REALTORS®, All Rights Reserved.
Listing provided courtesy of Mike Anthony of RE/MAX North-San Antonio: MikeAnthony@remax.net, (210) 379-2053.
LERA MLS

© 2026 Information provided courtesy of LERA MLS. All rights reserved. IDX information is provided exclusively for consumers' personal, non-commercial use and may not be used for any purpose other than to identify prospective properties consumers may be interested in purchasing. Information is deemed reliable but is not guaranteed accurate by the LERA MLS or The Forde Group | Real Brokerage LLC. Last updated 2026-10-17T20:32:49.227.
 
https://bt-photos.global.ssl.fastly.net/sabor/orig_boomver_3_1970861-2.jpg https://bt-photos.global.ssl.fastly.net/sabor/orig_boomver_3_1970861-2.jpg https://bt-photos.global.ssl.fastly.net/sabor/orig_boomver_3_1970861-2.jpg
Logo
The Forde Group | Real Brokerage LLC
11355 US Hwy 87 E Suite#4
Adkins TX, 78101