



Description
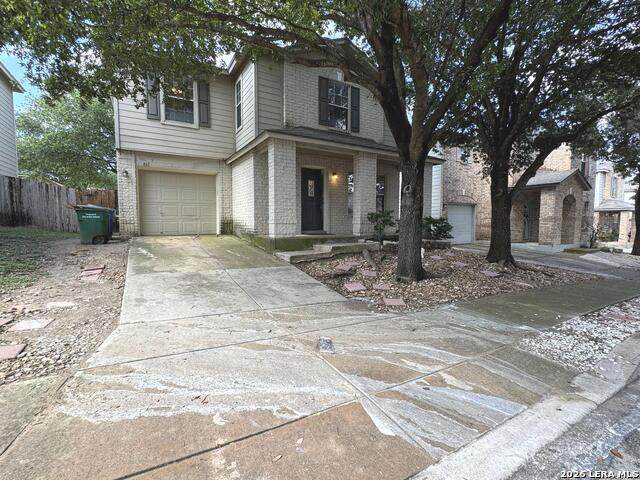
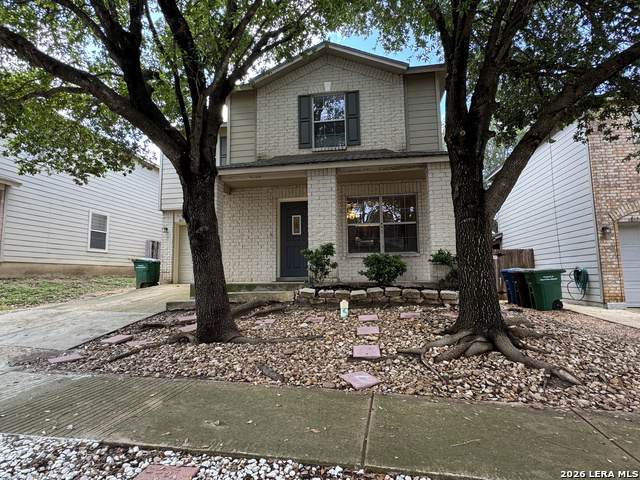
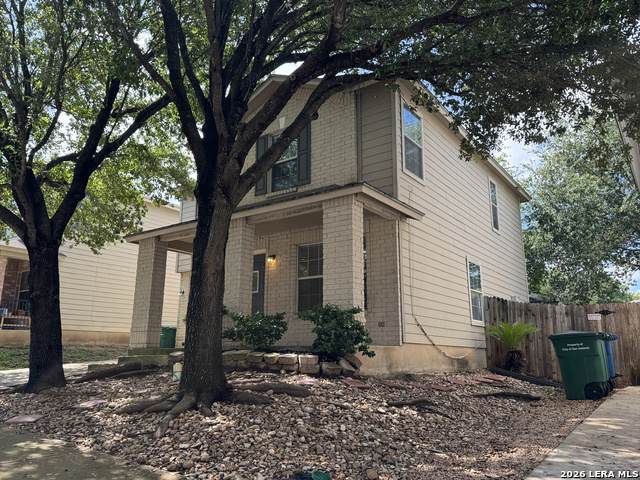
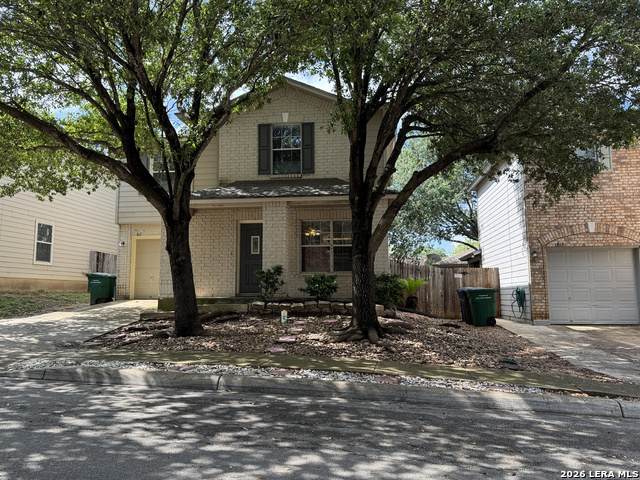
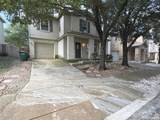
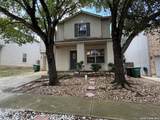
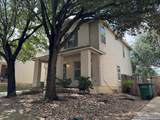
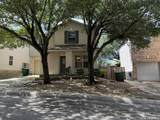
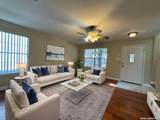
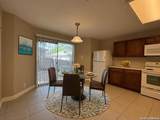
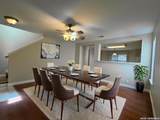
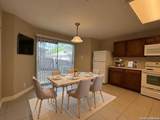
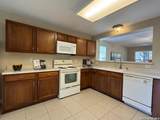
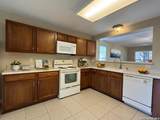
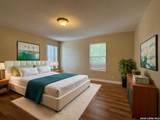
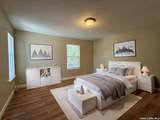
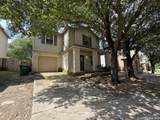
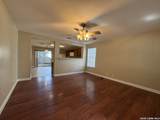
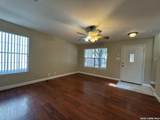
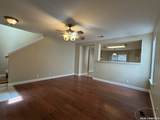
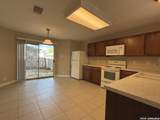
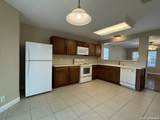
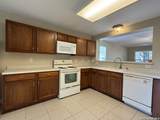
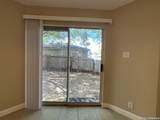
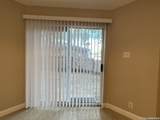
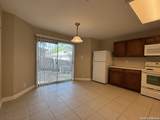
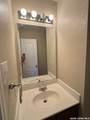
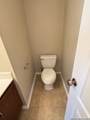
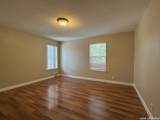
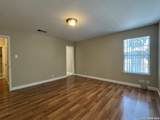
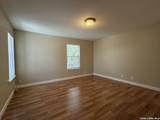
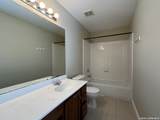
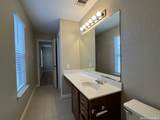
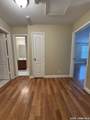
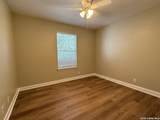
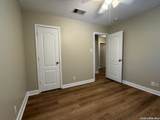
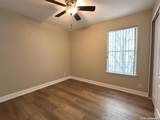
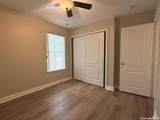
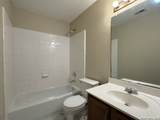
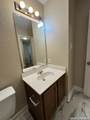
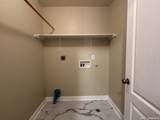
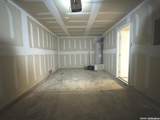
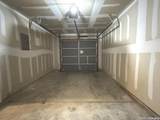
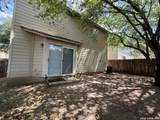
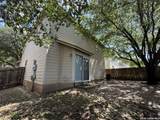
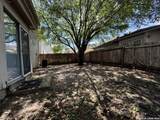
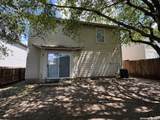
Fresh interior paint (May 2026). Beautiful spacious home with 3 bedrooms, 2 1/2 baths and 1 car garage. Open and functional floor plan with comfortable living areas, and a great flow for everyday living and entertaining. The kitchen features ample cabinet and counter space and opens to the main living area for a modern, connected feel. All bedrooms, including the spacious primary suite, are located upstairs. No carpet in the home! Half bath downstairs. Roof replaced (2018). Water heater replaced (2024) Close to 1604, 410 & 151, Lackland AFB. Near groceries, shopping, restaurants, schools. REQUIREMENTS: 550+ Credit each adult. 2+ yrs Rental History. No broken leases. Income 3+ times the rent. No pets younger than 2 yrs. No aggressive breeds/mix. Pet fee $200/ea non-refundable, $15 Pet rent/ea/mo. Resident Benefits Package (RBP) $60/mo. Admin fee $50. Application fee $50/adult.- ALL 18+ yrs need to apply. Smoking outside only. Our highly valuable Resident Benefits Package (RBP) required program includes Renters' Insurance, Pest Control, Air Filters, Move-in Concierge (utilities/cable/internet), Credit Building, Resident Rewards, Identity Fraud Protection and more for only $60.00/mo. *If you provide your own insurance policy, the RBP cost will be reduced. More details in application. Verify schools & measurements. APPLY ONLINE Schedule a showing today.
-
3BEDS
-
0.07ACRES
-
2BATHS
-
11/2 BATHS
School Information
Description
Fresh interior paint (May 2026). Beautiful spacious home with 3 bedrooms, 2 1/2 baths and 1 car garage. Open and functional floor plan with comfortable living areas, and a great flow for everyday living and entertaining. The kitchen features ample cabinet and counter space and opens to the main living area for a modern, connected feel. All bedrooms, including the spacious primary suite, are located upstairs. No carpet in the home! Half bath downstairs. Roof replaced (2018). Water heater replaced (2024) Close to 1604, 410 & 151, Lackland AFB. Near groceries, shopping, restaurants, schools. REQUIREMENTS: 550+ Credit each adult. 2+ yrs Rental History. No broken leases. Income 3+ times the rent. No pets younger than 2 yrs. No aggressive breeds/mix. Pet fee $200/ea non-refundable, $15 Pet rent/ea/mo. Resident Benefits Package (RBP) $60/mo. Admin fee $50. Application fee $50/adult.- ALL 18+ yrs need to apply. Smoking outside only. Our highly valuable Resident Benefits Package (RBP) required program includes Renters' Insurance, Pest Control, Air Filters, Move-in Concierge (utilities/cable/internet), Credit Building, Resident Rewards, Identity Fraud Protection and more for only $60.00/mo. *If you provide your own insurance policy, the RBP cost will be reduced. More details in application. Verify schools & measurements. APPLY ONLINE Schedule a showing today.

© 2026 Information provided courtesy of LERA MLS. All rights reserved. IDX information is provided exclusively for consumers' personal, non-commercial use and may not be used for any purpose other than to identify prospective properties consumers may be interested in purchasing. Information is deemed reliable but is not guaranteed accurate by the LERA MLS or The Forde Group | Real Brokerage LLC. Last updated 2026-10-16T15:33:18.93.