Skip To Content

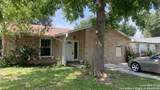
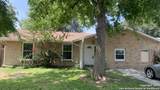
8503 Glen Ct

San Antonio, TX 78239
  • $1,595/mo.
  • STATUS: Active
  • ON SITE: 110 Days
  • MLS #: 1993777
Rental
UPDATED: 64 min ago
$1,595/mo.
Rental
  • 4
    BEDS
  • 0.15
    ACRES
  • 2
    BATHS
  • 0
    1/2 BATHS
  • 1,516
    SQFT
Neighborhood:
Type:
Rentals
Built:
1974
County:
Area:

School Information

Elementary School:
Middle School:
High School:
School District:

Description

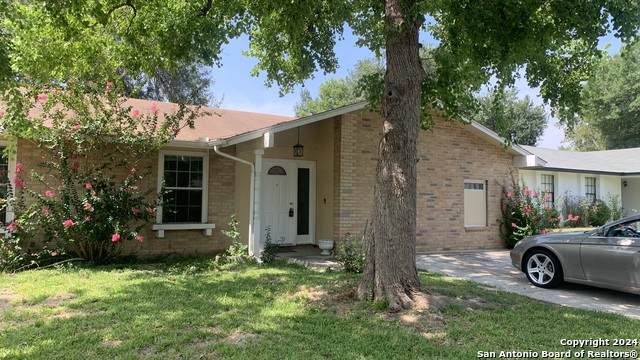
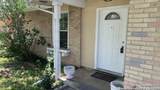
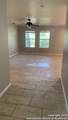
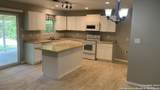
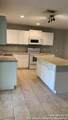
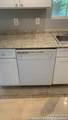
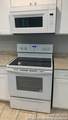
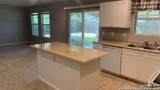
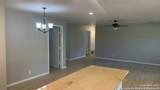
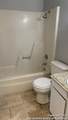
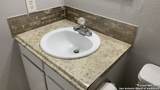
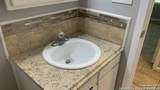
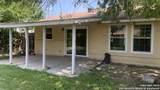
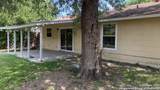
Self Showing Option Available. Go to erg.rentals for details. Application Fee:$50.00 First Adult/$35.00 Second Adult. Tenant pays utilities. Recently updated/LED Canister Lighting/Smooth Cooktop Range/Dishwasher/Laundry Room/4 Bedroom/2 Bath/Covered Patio/Mature Trees/Immediate Occupancy/Central Air

LERA MLS

© 2026 Information provided courtesy of LERA MLS. All rights reserved. IDX information is provided exclusively for consumers' personal, non-commercial use and may not be used for any purpose other than to identify prospective properties consumers may be interested in purchasing. Information is deemed reliable but is not guaranteed accurate by the LERA MLS or The Forde Group | Real Brokerage LLC. Last updated 2026-10-10T06:34:24.977.
www.dylanforderealestate.com/homes/177999916
Print Image

8503 Glen Ct San Antonio, TX 78239

  • Price: $1,595/mo.
  • Status: Active
  • On Site: 110 Days
  • Updated: 64 min ago
  • MLS #: 1993777
4
Beds
2
Baths
0
½ Baths
0.15
Acres
1,516
SQFT
1974
Built
Neighborhood:
Scottswood
County:
Bexar
Area:
San Antonio
Elementary School:
Montgomery
Middle School:
White Ed
High School:
Roosevelt
School District:
North East I.S.D.
Property Description
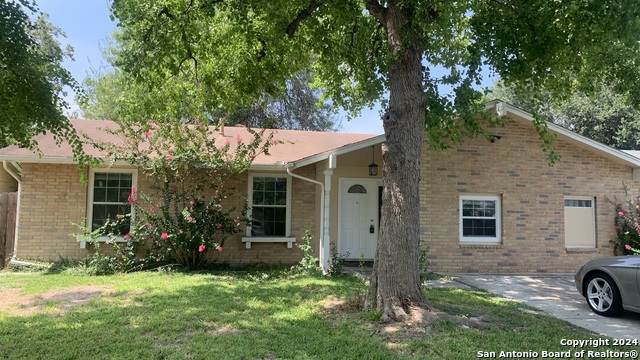
Self Showing Option Available. Go to erg.rentals for details. Application Fee:$50.00 First Adult/$35.00 Second Adult. Tenant pays utilities. Recently updated/LED Canister Lighting/Smooth Cooktop Range/Dishwasher/Laundry Room/4 Bedroom/2 Bath/Covered Patio/Mature Trees/Immediate Occupancy/Central Air
Exterior Features

Exterior Asbestos ShingleBrick Exterior Features Patio SlabCovered PatioPrivacy FenceDouble Pane WindowsMature Trees Foundation Slab Lot Description Street GuttersLevel Parking None/Not Applicable Pool Spa None Roof Composition Style One StoryContemporary

Interior Features

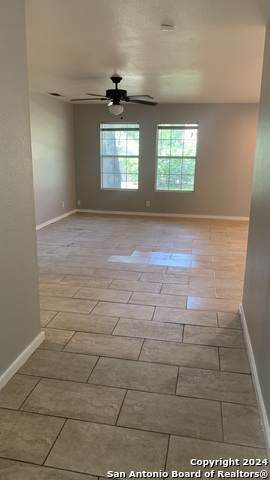
Air Conditioning One Central Fireplace Not Applicable Floor Ceramic Tile Heating Central1 Unit Heating Fuel Natural Gas Inclusions Ceiling FansWasher ConnectionDryer ConnectionSelf-Cleaning OvenMicrowave OvenStove/RangeDishwasherSmoke AlarmGas Water HeaterSmooth Cooktop Interior One Living AreaLiv/Din ComboEat-In KitchenIsland KitchenWalk-In PantryUtility Room InsideSecondary Bedroom Down1st Floor Lvl/No StepsConverted GarageOpen Floor PlanCable TV AvailableHigh Speed InternetAll Bedrooms DownstairsLaundry Main LevelLaundry Lower LevelLaundry Room Master Bath Shower OnlySingle Vanity Master Bedroom DownStairsCeiling FanFull Bath Master Bedroom Length 16 Master Bedroom Width 15 Master Second Length 10 Master Second Width 10 Window Coverings All Remain

Property Features

Accessibility Entry Slope less than 1 footFlooring ModificationsNo CarpetLevel LotLevel DriveNo StairsFirst Floor BathFirst Floor Bedroom Animal Allowed Types Dogs OKCats OKSize Limit Animal Fees All Monthly RentDeposit Animal Fees Type Per Pet Animal Number Limit 2 Animal Weight Guidelines 25-50 lbs. Animals Allowed Yes Application Fee 50 Application Form ONLINE Apply At WWW.ERG.RENTALS Approx Age 52 Builder Name CPS Cash Accepted No Cleaning Deposit 0 Common Area Amenities None For Sale Or Rent For Rent Max Months 12 Min Months 10 Miscellaneous Broker-Manager Monthly Lease 1595 Move In Timeframe Currently Available Owner Licensee No Personal Checks Accepted No Pet Deposit 300 Recent Rehab Yes Rent Includes Property TaxRepairs Rental Type Single Family Detached Restrictions Smoking Outside Only Section8 Qualified Yes Security Deposit 1700 Senior Community No Source Sq Ft Appsl Dist Subdivision Legal Name SCOTTSWOOD Tenant Pays Gas/ElectricWater/SewerYard MaintenanceGarbage Pickup Utility Supplier Electric Private Utility Supplier Garbage SAWS Utility Supplier Gas CPS Utility Supplier Other 2102222227 Utility Supplier Water SAWS Water Sewer Water SystemSewer System

Listing information © Copyright 2026 San Antonio Board of REALTORS®, All Rights Reserved.
Listing provided courtesy of David Morris of Excel Realty Group,LLC: DAVE@ExcelRealtyGroup.com, (210) 636-7000.
LERA MLS

© 2026 Information provided courtesy of LERA MLS. All rights reserved. IDX information is provided exclusively for consumers' personal, non-commercial use and may not be used for any purpose other than to identify prospective properties consumers may be interested in purchasing. Information is deemed reliable but is not guaranteed accurate by the LERA MLS or The Forde Group | Real Brokerage LLC. Last updated 2026-10-10T06:34:24.977.
 
https://bt-photos.global.ssl.fastly.net/sabor/orig_boomver_1_1993777-2.jpg https://bt-photos.global.ssl.fastly.net/sabor/orig_boomver_1_1993777-2.jpg https://bt-photos.global.ssl.fastly.net/sabor/orig_boomver_1_1993777-2.jpg
Logo
The Forde Group | Real Brokerage LLC
11355 US Hwy 87 E Suite#4
Adkins TX, 78101