Skip To Content

8411 Crinum Lily Dr

Converse, TX 78109
  • $1,550/mo.
  • STATUS: Active
  • ON SITE: 141 Days
  • MLS #: 1969170
Rental
UPDATED: 50 min ago
$1,550/mo.
Rental
  • 3
    BEDS
  • 0.12
    ACRES
  • 2
    BATHS
  • 0
    1/2 BATHS
  • 1,259
    SQFT
Neighborhood:
Type:
Rentals
Built:
2004
County:
Area:

School Information

Elementary School:
Middle School:
High School:
School District:

Description

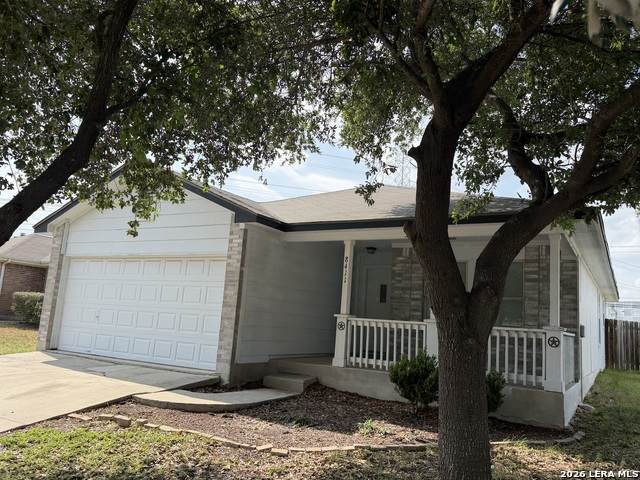
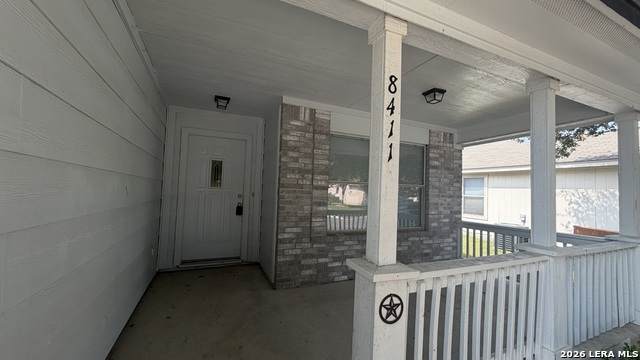
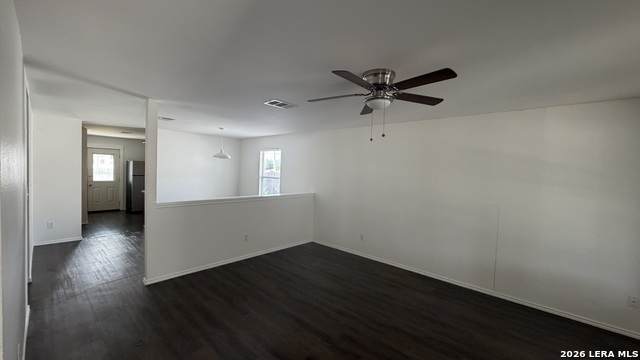
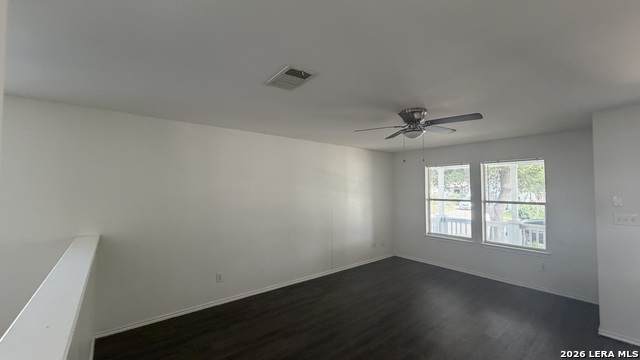
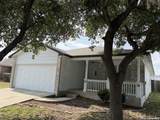
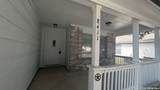
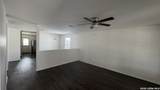
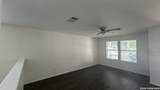
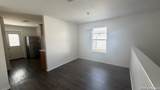
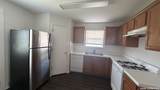
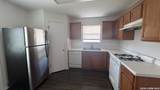
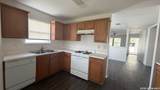
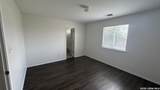
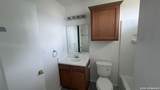
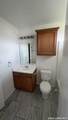
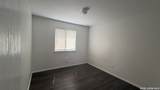
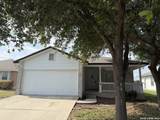
Welcome home to this charming three-bedroom, two-bath residence in the heart of Converse! Featuring a desirable open floorplan, this home offers a spacious and inviting layout perfect for everyday living and entertaining. Enjoy relaxing mornings or evenings on the lovely shaded front porch beneath the beautiful mature oak tree that enhances the home's curb appeal. The kitchen comes complete with a refrigerator included, making move-in easy and convenient. Additional highlights include a two-car garage and comfortable living spaces throughout. Don't miss this wonderful opportunity to live in a great house.

LERA MLS

© 2026 Information provided courtesy of LERA MLS. All rights reserved. IDX information is provided exclusively for consumers' personal, non-commercial use and may not be used for any purpose other than to identify prospective properties consumers may be interested in purchasing. Information is deemed reliable but is not guaranteed accurate by the LERA MLS or The Forde Group | Real Brokerage LLC. Last updated 2026-10-11T06:34:23.223.
www.dylanforderealestate.com/homes/176767843
Print Image

8411 Crinum Lily Dr Converse, TX 78109

  • Price: $1,550/mo.
  • Status: Active
  • On Site: 141 Days
  • Updated: 50 min ago
  • MLS #: 1969170
3
Beds
2
Baths
0
½ Baths
0.12
Acres
1,259
SQFT
2004
Built
Neighborhood:
Escondido Creek
County:
Bexar
Area:
Converse
Elementary School:
Escondido Elementary
Middle School:
Metzger
High School:
Wagner
School District:
Judson
Property Description
Welcome home to this charming three-bedroom, two-bath residence in the heart of Converse! Featuring a desirable open floorplan, this home offers a spacious and inviting layout perfect for everyday living and entertaining. Enjoy relaxing mornings or evenings on the lovely shaded front porch beneath the beautiful mature oak tree that enhances the home's curb appeal. The kitchen comes complete with a refrigerator included, making move-in easy and convenient. Additional highlights include a two-car garage and comfortable living spaces throughout. Don't miss this wonderful opportunity to live in a great house.
Exterior Features

Parking Two Car Garage Pool Spa None Style One Story

Interior Features

Air Conditioning One Central Fireplace Not Applicable Floor Vinyl Heating CentralHeat Pump Heating Fuel Electric Inclusions Washer ConnectionDryer ConnectionStove/RangeRefrigeratorDishwasher Interior One Living AreaSeparate Dining Room1st Floor Lvl/No StepsCable TV Available Master Bath Tub/Shower ComboGarden Tub Master Bedroom Full Bath Master Bedroom Length 13 Master Bedroom Width 12 Window Coverings Some Remain

Property Features

Animal Admin Fees 0 Animal Fees All Admin Fees Animal Fees Type Per Pet Animals Allowed Negotiable Application Fee 50 Application Form ONLINE Apply At WWW.PMISANANTONIO.COM Approx Age 22 Cash Accepted Yes Cleaning Deposit 0 Common Area Amenities None For Sale Or Rent For Rent Max Months 12 Min Months 12 Miscellaneous Broker-Manager Monthly Lease 1550 Move In Timeframe Currently Available Owner Licensee No Personal Checks Accepted Yes Pet Deposit 300 Rental Type Single Family Detached Restrictions Smoking Outside Only Section8 Qualified No Security Deposit 1550 Source Sq Ft Appsl Dist Subdivision Legal Name ESCONDIDO CREEK Tenant Pays Gas/ElectricWater/SewerInterior MaintenanceYard MaintenanceGarbage PickupRenters Insurance Required Utility Supplier Other 2102098222 Water Sewer Water SystemSewer System

Listing information © Copyright 2026 San Antonio Board of REALTORS®, All Rights Reserved.
Listing provided courtesy of Keith Stone of Profit Realty: Keith@PMISanAntonio.com.
LERA MLS

© 2026 Information provided courtesy of LERA MLS. All rights reserved. IDX information is provided exclusively for consumers' personal, non-commercial use and may not be used for any purpose other than to identify prospective properties consumers may be interested in purchasing. Information is deemed reliable but is not guaranteed accurate by the LERA MLS or The Forde Group | Real Brokerage LLC. Last updated 2026-10-11T06:34:23.223.
 
https://bt-photos.global.ssl.fastly.net/sabor/orig_boomver_1_1969170-2.jpg https://bt-photos.global.ssl.fastly.net/sabor/orig_boomver_1_1969170-2.jpg https://bt-photos.global.ssl.fastly.net/sabor/orig_boomver_1_1969170-2.jpg
Logo
The Forde Group | Real Brokerage LLC
11355 US Hwy 87 E Suite#4
Adkins TX, 78101