


Description
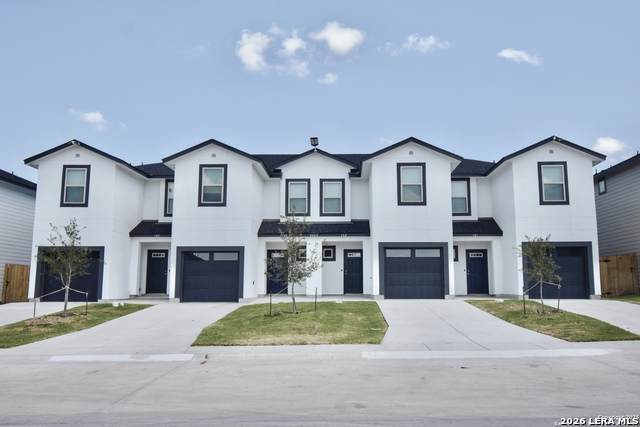
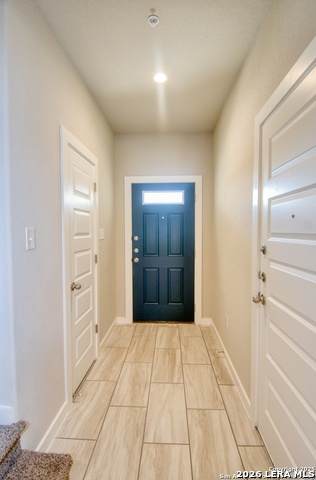
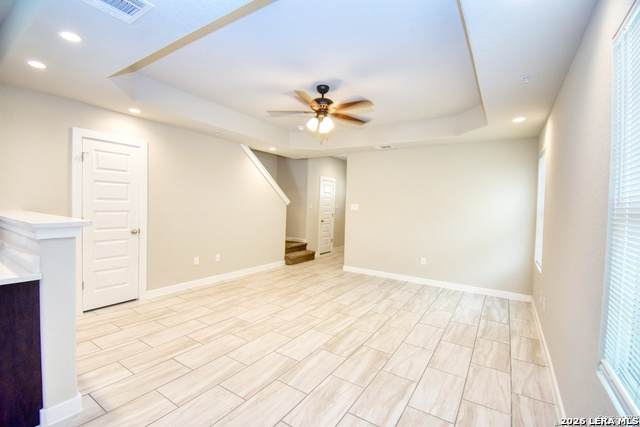
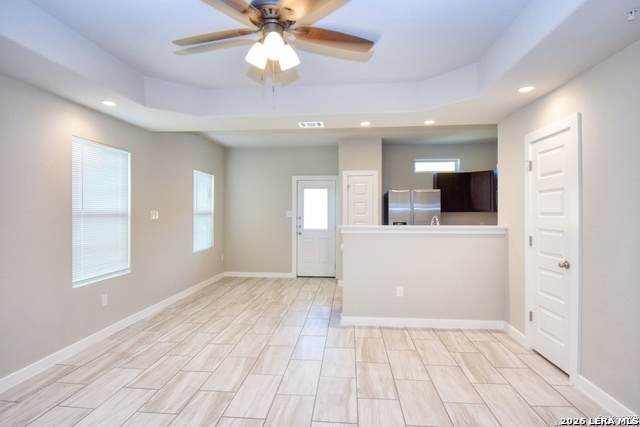
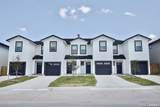
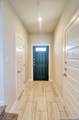
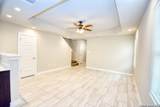
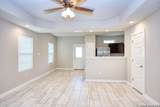
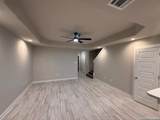
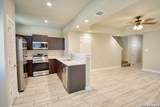
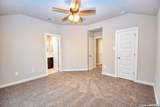
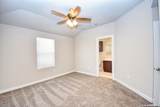
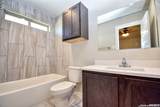
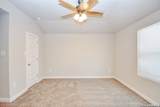
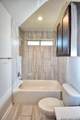
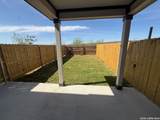
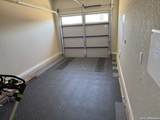
This beautiful townhouse in Tuscany Villas offers 1,362 sq ft, 3 bedrooms, and 2.5 baths, along with comfort, convenience, and thoughtful upgrades throughout. Located near the curve/corner of the street and directly across from the community park with a barbecue grill and playground, this home enjoys a great location with extra outdoor appeal. The home features a water conditioner, keyless entry, alarm system already installed, custom garage floor protection, quarterly pest control, on-site reps, and is a no pets property. Property Features: 1,362 sq ft 3 bedrooms | 2.5 baths 1-car enclosed, fully finished garage Custom garage floor protection 220 outlet in the garage for EV charging Driveway for 2 parking spaces Stove, dishwasher, microwave, and refrigerator with ice maker/water dispenser Ceramic tile flooring downstairs Luxurious quartz countertops in the kitchen and bathroom sinks LED lighting throughout Attractive tiled showers with natural light 50-gallon electric water heater Central air / HVAC Upstairs laundry Wireless doorbell system Garage door opener with 2 remotes Keyless entry Alarm system included Water conditioner Stucco exterior at the front of the building All buildings wired for 120-volt floodlights, two per side Fire sprinkler system for safety Front and back yard sod (St. Augustine grass) Front and backyard irrigation Fenced backyard with covered patio Central mailbox Quarterly pest control included On-site representatives Located across from the community park, barbecue grill, and playground No pets
-
3BEDS
-
0.25ACRES
-
2BATHS
-
11/2 BATHS
School Information
Description
This beautiful townhouse in Tuscany Villas offers 1,362 sq ft, 3 bedrooms, and 2.5 baths, along with comfort, convenience, and thoughtful upgrades throughout. Located near the curve/corner of the street and directly across from the community park with a barbecue grill and playground, this home enjoys a great location with extra outdoor appeal. The home features a water conditioner, keyless entry, alarm system already installed, custom garage floor protection, quarterly pest control, on-site reps, and is a no pets property. Property Features: 1,362 sq ft 3 bedrooms | 2.5 baths 1-car enclosed, fully finished garage Custom garage floor protection 220 outlet in the garage for EV charging Driveway for 2 parking spaces Stove, dishwasher, microwave, and refrigerator with ice maker/water dispenser Ceramic tile flooring downstairs Luxurious quartz countertops in the kitchen and bathroom sinks LED lighting throughout Attractive tiled showers with natural light 50-gallon electric water heater Central air / HVAC Upstairs laundry Wireless doorbell system Garage door opener with 2 remotes Keyless entry Alarm system included Water conditioner Stucco exterior at the front of the building All buildings wired for 120-volt floodlights, two per side Fire sprinkler system for safety Front and back yard sod (St. Augustine grass) Front and backyard irrigation Fenced backyard with covered patio Central mailbox Quarterly pest control included On-site representatives Located across from the community park, barbecue grill, and playground No pets

© 2026 Information provided courtesy of LERA MLS. All rights reserved. IDX information is provided exclusively for consumers' personal, non-commercial use and may not be used for any purpose other than to identify prospective properties consumers may be interested in purchasing. Information is deemed reliable but is not guaranteed accurate by the LERA MLS or The Forde Group | Real Brokerage LLC. Last updated 2026-10-17T20:32:49.227.