















Skip To Content

821 E Quincy St

San Antonio, TX 78215
  • $2,750/mo.
  • STATUS: Active
  • ON SITE: 130 Days
  • MLS #: 1972067
Rental
UPDATED: 30 min ago
$2,750/mo.
Rental
  • 2
    BEDS
  • 0.11
    ACRES
  • 2
    BATHS
  • 0
    1/2 BATHS
  • 1,351
    SQFT
Neighborhood:
Type:
Rentals
Built:
1935
County:
Area:

School Information

Elementary School:
Middle School:
High School:
School District:

Description

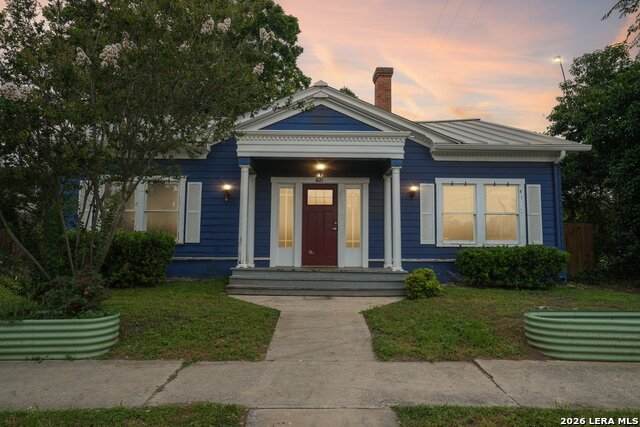
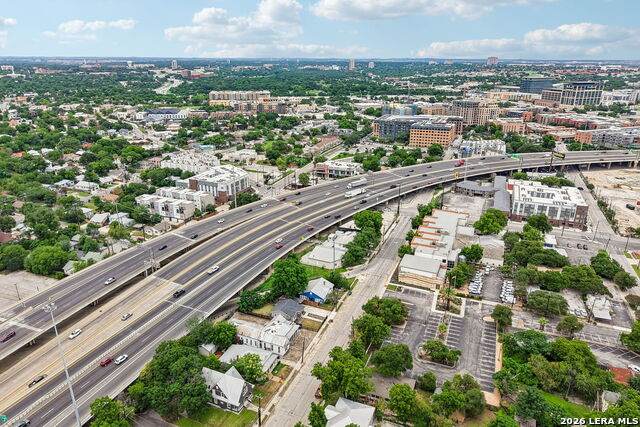
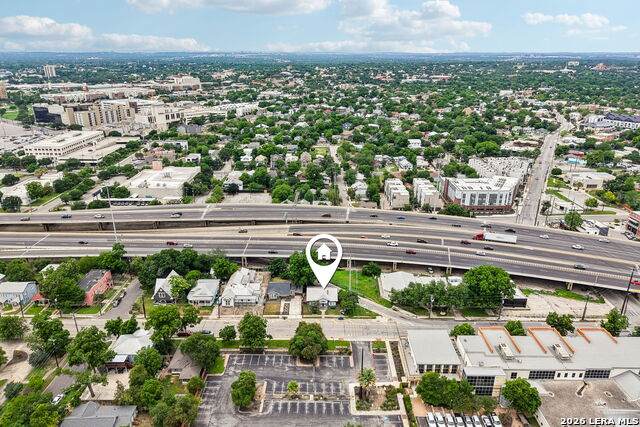
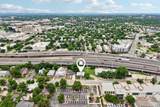
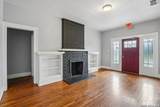
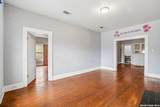
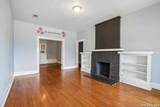
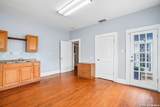
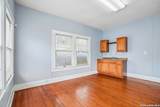
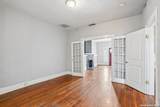
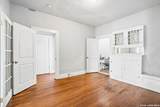
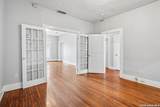
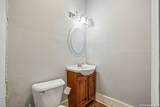
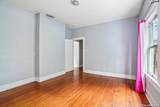
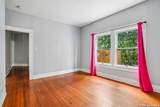
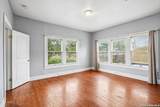
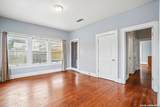
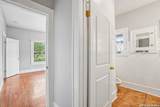
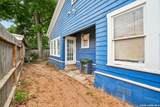
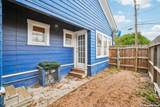
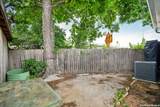
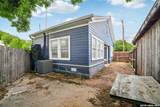
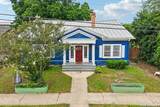
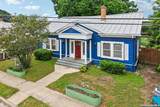
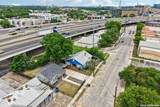
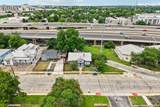
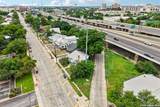
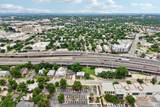
Located in the sought-after Downtown/Tobin area, this versatile 2-bedroom, 2-bath property offers flexible residential, office, or live-work potential, subject to zoning and permitted uses. Features include a functional layout, fenced yard, fireplace, and a foundation replaced in 2014. Conveniently located near Pearl District, downtown dining, shopping, this property provides easy access to everything the area has to offer. Owner will consider selling as well as offers to purchase.

LERA MLS

© 2026 Information provided courtesy of LERA MLS. All rights reserved. IDX information is provided exclusively for consumers' personal, non-commercial use and may not be used for any purpose other than to identify prospective properties consumers may be interested in purchasing. Information is deemed reliable but is not guaranteed accurate by the LERA MLS or The Forde Group | Real Brokerage LLC. Last updated 2026-10-11T07:32:54.223.
www.dylanforderealestate.com/homes/177166632
Print Image

821 E Quincy St San Antonio, TX 78215

  • Price: $2,750/mo.
  • Status: Active
  • On Site: 130 Days
  • Updated: 30 min ago
  • MLS #: 1972067
2
Beds
2
Baths
0
½ Baths
0.11
Acres
1,351
SQFT
1935
Built
Neighborhood:
Tobin Area Townhomes Idz
County:
Bexar
Area:
San Antonio
Elementary School:
Bowden
Middle School:
Bowden
High School:
Brackenridge
School District:
San Antonio I.S.D.
Property Description
Located in the sought-after Downtown/Tobin area, this versatile 2-bedroom, 2-bath property offers flexible residential, office, or live-work potential, subject to zoning and permitted uses. Features include a functional layout, fenced yard, fireplace, and a foundation replaced in 2014. Conveniently located near Pearl District, downtown dining, shopping, this property provides easy access to everything the area has to offer. Owner will consider selling as well as offers to purchase.
Exterior Features

Exterior Other Parking None/Not Applicable Pool Spa None Roof Metal Style One Story

Interior Features

Air Conditioning Other Fireplace OneLiving Room Floor Other Heating Other Heating Fuel Other Inclusions Washer ConnectionDryer ConnectionCentral Distribution Plumbing SystemCity Garbage service Interior Two Living AreaLaundry Room Master Bath Tub OnlyShower Only Master Bedroom DownStairsMultiple ClosetsFull Bath Master Bedroom Length 15 Master Bedroom Width 12 Master Second Length 11 Master Second Width 14 Window Coverings None Remain

Property Features

Animal Fees All None Animals Allowed Negotiable Application Fee 0 Application Form NONE Apply At CONTACT LISTING AGENT FOR Approx Age 91 Cash Accepted Yes Cleaning Deposit 0 Common Area Amenities None For Sale Or Rent For Rent Max Months 60 Min Months 12 Miscellaneous Also For Sale Monthly Lease 2750 Move In Timeframe Currently Available Owner Licensee No Personal Checks Accepted Yes Pet Deposit 0 Rental Type Single Family Detached Restrictions Not Applicable/None Section8 Qualified No Security Deposit 6000 Source Sq Ft Appsl Dist Subdivision Legal Name TOBIN AREA TOWNHOMES IDZ Tenant Pays None Utility Supplier Other SHOWINGTIME Water Sewer Water SystemSewer SystemCity

Listing information © Copyright 2026 San Antonio Board of REALTORS®, All Rights Reserved.
Listing provided courtesy of Clayton Lake of Keeping It Realty: info@claylakerealty.com, (702) 364-0515.
LERA MLS

© 2026 Information provided courtesy of LERA MLS. All rights reserved. IDX information is provided exclusively for consumers' personal, non-commercial use and may not be used for any purpose other than to identify prospective properties consumers may be interested in purchasing. Information is deemed reliable but is not guaranteed accurate by the LERA MLS or The Forde Group | Real Brokerage LLC. Last updated 2026-10-11T07:32:54.223.
 
https://bt-photos.global.ssl.fastly.net/sabor/orig_boomver_2_1972067-2.jpg https://bt-photos.global.ssl.fastly.net/sabor/orig_boomver_2_1972067-2.jpg https://bt-photos.global.ssl.fastly.net/sabor/orig_boomver_2_1972067-2.jpg
Logo
The Forde Group | Real Brokerage LLC
11355 US Hwy 87 E Suite#4
Adkins TX, 78101