


Description
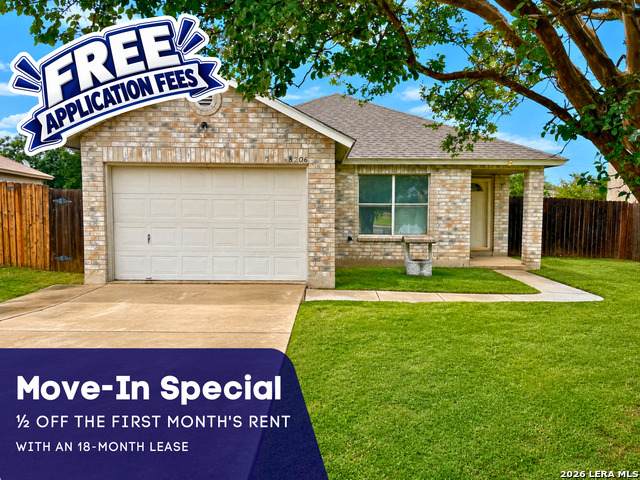
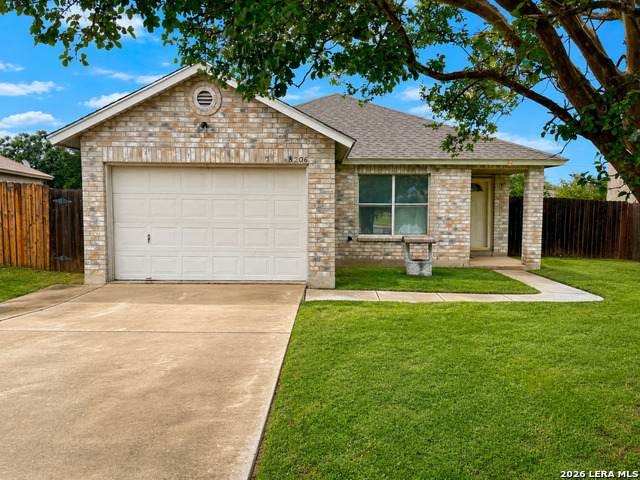
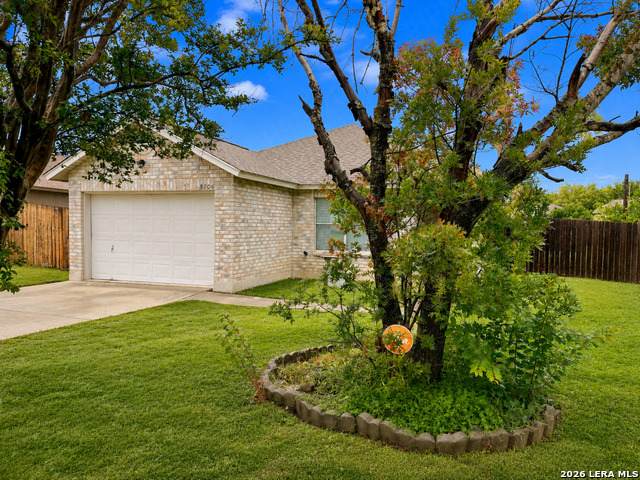
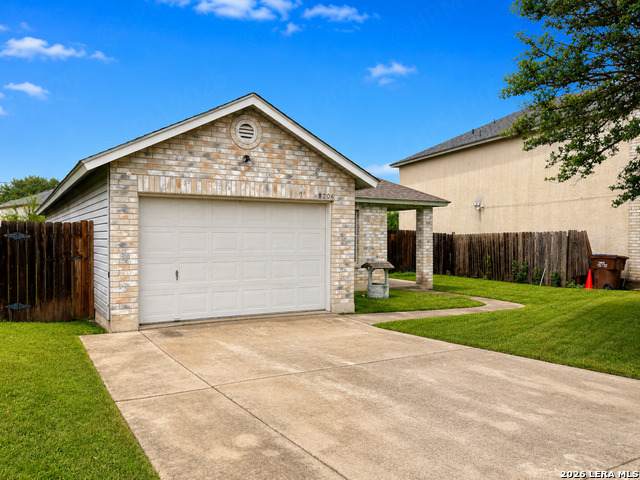
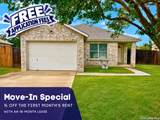
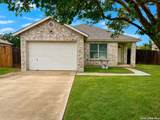
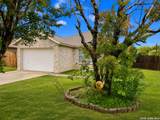
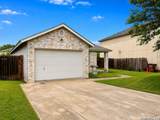
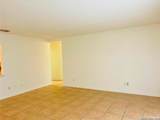
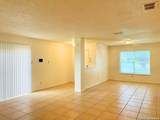
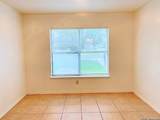
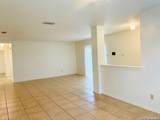
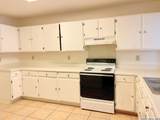
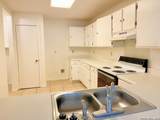
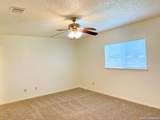
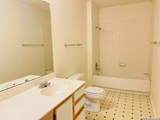
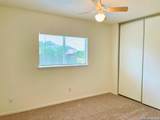
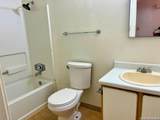
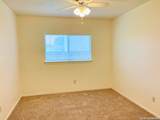
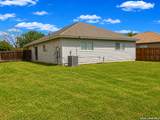
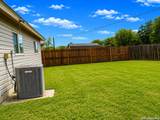
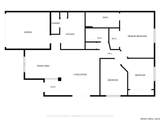
Move-In Special. 1/2 off the first full month's rent with an 18-month lease. Welcome home to this charming 1-story property located in the desirable Dover community in Converse on the Northeast side of the San Antonio area. This 3-bedroom, 2-bath home offers approximately 1,386 square feet with a spacious living area, bright open kitchen, and nicely sized rooms designed for comfortable everyday living. The home features great curb appeal, a functional layout, and a 1-car garage for added convenience. Enjoy easy access to Randolph AFB, Brooke Army Medical Center, IH 35, and Loop 1604. Conveniently located near Galen Eloff Elementary School, Woodlake Middle School, and Judson High School. Great location near shopping, dining, parks, and a short drive to Seguin, New Braunfels, and San Antonio. Schedule your showing today and submit your application before this home is leased. FREE APPLICATION FEES October 1 through October 31! Use promo code FREEAPP when submitting your application online to receive $75 off the application fee. Applicants 18 and over must apply. We do not accept paper applications. Pet fee per pet starts at $25/month, subject to restrictions and approval. $85 lease admin fee after approval. Tenant Liability Insurance required. Mandatory Resident Benefit Package: $48.95/month. Rental Policies & Procedures attached.
-
3BEDS
-
0.15ACRES
-
2BATHS
-
01/2 BATHS
School Information
Description
Move-In Special. 1/2 off the first full month's rent with an 18-month lease. Welcome home to this charming 1-story property located in the desirable Dover community in Converse on the Northeast side of the San Antonio area. This 3-bedroom, 2-bath home offers approximately 1,386 square feet with a spacious living area, bright open kitchen, and nicely sized rooms designed for comfortable everyday living. The home features great curb appeal, a functional layout, and a 1-car garage for added convenience. Enjoy easy access to Randolph AFB, Brooke Army Medical Center, IH 35, and Loop 1604. Conveniently located near Galen Eloff Elementary School, Woodlake Middle School, and Judson High School. Great location near shopping, dining, parks, and a short drive to Seguin, New Braunfels, and San Antonio. Schedule your showing today and submit your application before this home is leased. FREE APPLICATION FEES October 1 through October 31! Use promo code FREEAPP when submitting your application online to receive $75 off the application fee. Applicants 18 and over must apply. We do not accept paper applications. Pet fee per pet starts at $25/month, subject to restrictions and approval. $85 lease admin fee after approval. Tenant Liability Insurance required. Mandatory Resident Benefit Package: $48.95/month. Rental Policies & Procedures attached.

© 2026 Information provided courtesy of LERA MLS. All rights reserved. IDX information is provided exclusively for consumers' personal, non-commercial use and may not be used for any purpose other than to identify prospective properties consumers may be interested in purchasing. Information is deemed reliable but is not guaranteed accurate by the LERA MLS or The Forde Group | Real Brokerage LLC. Last updated 2026-10-13T14:33:09.323.