Skip To Content

8082 Pioneer Trail Dr

San Antonio, TX 78244
  • $204,999
  • STATUS: New
  • ON SITE: 7 Days
  • MLS #: 2027595
UPDATED: 133 min ago
$204,999
  • 3
    BEDS
  • 0.14
    ACRES
  • 2
    BATHS
  • 0
    1/2 BATHS
  • 1,309
    SQFT
  • $157
    $/SQFT
Neighborhood:
Type:
Single-Family Home
Built:
1985
County:
Area:

School Information

Elementary School:
Middle School:
High School:
School District:

Description

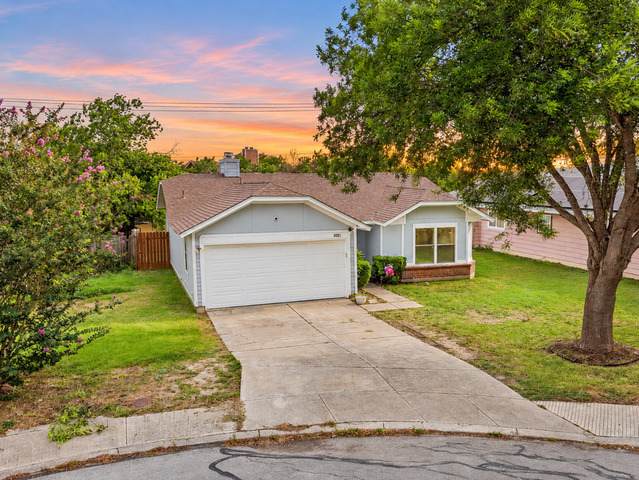
Tucked away on a cul-de-sac with no direct rear neighbors, 8082 Pioneer Trail Dr. offers a move-in-ready opportunity near Randolph Air Force Base! Enjoy a bright, welcoming interior with oversized windows that bring in abundant natural light, ceramic tile flooring, and a cozy wood-burning fireplace that anchors the living space. The kitchen offers space to prepare your favorite meals, while spacious walk-in closets and an interior laundry room add everyday convenience. Outside, the backyard offers room to relax and enjoy having no homes directly behind you. Convenient access to FM 78 and Walzem Road keeps shopping, dining, parks, schools, and everyday essentials near by. Whether you're purchasing your first home or looking for your next move, this cul-de-sac property deserves a closer look. Schedule your private tour today!

Monthly Payment Calculator


LERA MLS © 2026 Information provided courtesy of LERA MLS. All rights reserved. IDX information is provided exclusively for consumers' personal, non-commercial use and may not be used for any purpose other than to identify prospective properties consumers may be interested in purchasing. Information is deemed reliable but is not guaranteed accurate by the LERA MLS or The Forde Group | Real Brokerage LLC. Last updated 2026-11-09T23:32:44.983.
www.dylanforderealestate.com/homes/183284811
Print Image

8082 Pioneer Trail Dr San Antonio, TX 78244

  • Price: $204,999
  • Status: New
  • On Site: 7 Days
  • Updated: 133 min ago
  • MLS #: 2027595
3
Beds
2
Baths
0
½ Baths
0.14
Acres
1,309
SQFT
$157
$/SQFT
1985
Built
Neighborhood:
Ventura
County:
Bexar
Area:
San Antonio
Elementary School:
Spring Meadows
Middle School:
Woodlake Hills
High School:
Judson
School District:
Judson
Property Description
Tucked away on a cul-de-sac with no direct rear neighbors, 8082 Pioneer Trail Dr. offers a move-in-ready opportunity near Randolph Air Force Base! Enjoy a bright, welcoming interior with oversized windows that bring in abundant natural light, ceramic tile flooring, and a cozy wood-burning fireplace that anchors the living space. The kitchen offers space to prepare your favorite meals, while spacious walk-in closets and an interior laundry room add everyday convenience. Outside, the backyard offers room to relax and enjoy having no homes directly behind you. Convenient access to FM 78 and Walzem Road keeps shopping, dining, parks, schools, and everyday essentials near by. Whether you're purchasing your first home or looking for your next move, this cul-de-sac property deserves a closer look. Schedule your private tour today!
Exterior Features

Exterior BrickSiding Exterior Features Patio SlabCovered PatioPrivacy FenceDouble Pane WindowsStorage Building/Shed Lot Description Cul-de-Sac/Dead End Parking Two Car Garage Pool Spa None Pool YN No Roof Composition Stories 1 Style One Story

Interior Features

Air Conditioning One Central Bedroom2 Length 10 Bedroom2 Width 9 Bedroom3 Length 14 Bedroom3 Width 12 Dining Room Length 10 Dining Room Width 10 Entry Room Length 6 Entry Room Width 5 Fireplace OneLiving RoomWood Burning Fireplaces 1 Floor Ceramic Tile Foundation Slab Heating Central Heating Fuel Electric Inclusions Ceiling FansWasher ConnectionDryer ConnectionWasherDryerCook TopStove/RangeRefrigeratorDisposalDishwasherSmoke AlarmSecurity System (Owned)Electric Water HeaterCity Garbage service Interior One Living AreaSeparate Dining RoomUtility Room Inside1st Floor Lvl/No StepsHigh CeilingsOpen Floor PlanCable TV AvailableHigh Speed InternetLaundry Main LevelWalk in ClosetsAttic - Access only Kitchen Length 12 Kitchen Width 8 Living Room Length 17 Living Room Width 21 Master Bath Tub/Shower Combo Master Bath Length 13 Master Bath Width 10 Master Bedroom DownStairs Master Bedroom Length 15 Master Bedroom Width 13 Utility Room Length 7 Utility Room Width 5 Window Coverings All Remain

Property Features

Approx Age 41 Builder Name Unknown Certified Tax Year 2026 Construction Pre-Owned Hoa Fee1 270 Hoa Frequency Annually Hoa Mandatory Mandatory Hoa Name1 VENTURE HOA Miscellaneous As-Is Multiple Hoa No Neighborhood Amenities PoolTennisClubhousePark/PlaygroundSports Court Possession Closing/Funding Potential Short Sale No Proposed Terms ConventionalFHAVACash Source Sq Ft Appsl Dist Subdivision Legal Name VENTURA/SPRING MEADOW Taxed By Multiple Counties No Total Tax 3052 Water Sewer City

Listing information © Copyright 2026 San Antonio Board of REALTORS®, All Rights Reserved.
Listing provided courtesy of Cristina Rivera of Keller Williams Legacy: crivera4realestate@gmail.com, (210) 373-5340.


LERA MLS © 2026 Information provided courtesy of LERA MLS. All rights reserved. IDX information is provided exclusively for consumers' personal, non-commercial use and may not be used for any purpose other than to identify prospective properties consumers may be interested in purchasing. Information is deemed reliable but is not guaranteed accurate by the LERA MLS or The Forde Group | Real Brokerage LLC. Last updated 2026-11-09T23:32:44.983.
 
https://bt-photos.global.ssl.fastly.net/sabor/orig_boomver_1_2027595-2.jpg https://bt-photos.global.ssl.fastly.net/sabor/orig_boomver_1_2027595-2.jpg https://bt-photos.global.ssl.fastly.net/sabor/orig_boomver_1_2027595-2.jpg
Logo
The Forde Group | Real Brokerage LLC
11355 US Hwy 87 E Suite#4
Adkins TX, 78101