

Skip To Content

8003 Chestnut Manor Dr

Converse, TX 78109
  • $1,695/mo.
  • STATUS: Active
  • ON SITE: 137 Days
  • MLS #: 1971624
Rental
UPDATED: 25 min ago
$1,695/mo.
Rental
  • 3
    BEDS
  • 0.16
    ACRES
  • 2
    BATHS
  • 0
    1/2 BATHS
  • 1,641
    SQFT
Neighborhood:
Type:
Rentals
Built:
1998
County:
Area:

School Information

Elementary School:
Middle School:
High School:
School District:

Description

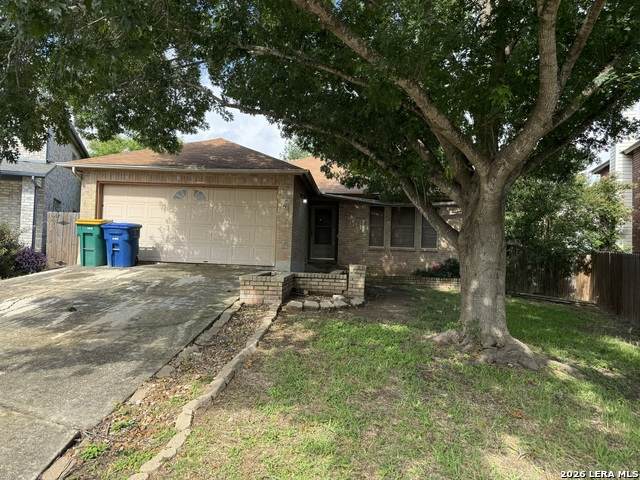
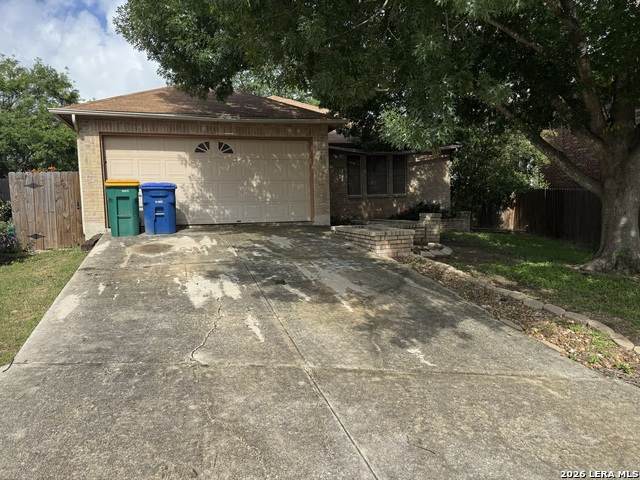
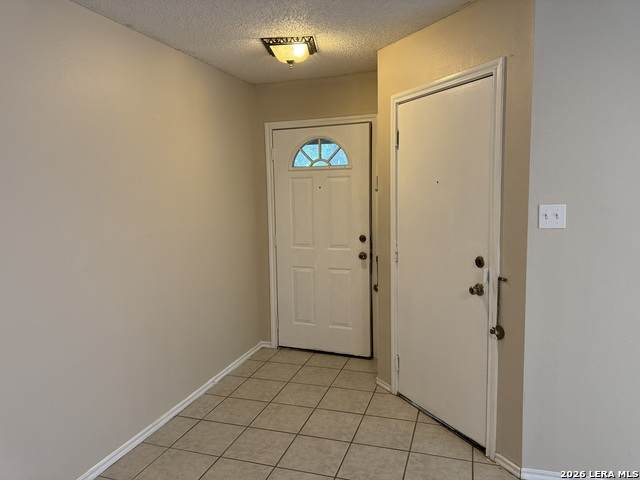
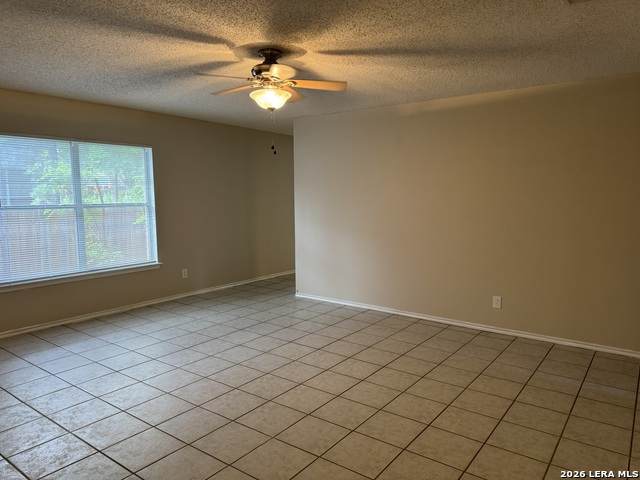
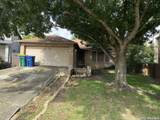
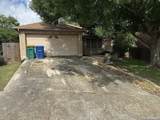
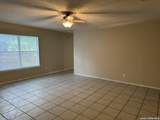
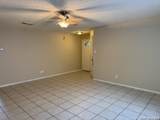
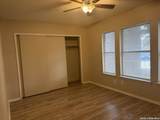
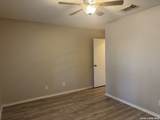
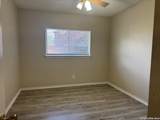
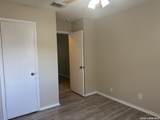
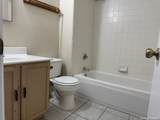
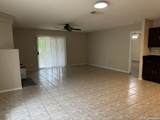
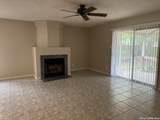
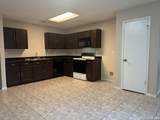
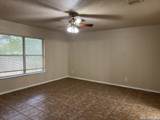
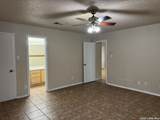
Welcome to 8003 Chestnut Manor. Pride of ownership shines throughout this beautiful single-story rental home. Featuring an open floor plan with fresh interior paint and abundant tile flooring for easy maintenance, this home is both stylish and practical. The recently replaced A/C unit provides added comfort and efficiency. The kitchen boasts granite countertops, upgraded cabinetry, black appliances, and plenty of workspace. Additional features include ceiling fans, large closets, four-sided brick construction, and a covered patio perfect for relaxing outdoors. With two spacious living areas and a cozy wood-burning fireplace, there is plenty of room for entertaining family and friends. Residents can also enjoy access to the community pool and playground. Conveniently located near schools, shopping, and major employers, with a quick commute to JBSA Randolph and Fort Sam Houston. Our Resident Lifestyle Package ($95/month) is designed to enhance your living experience by providing valuable services and everyday conveniences in one simple package. Enjoy high-speed 1 Gbps internet service with all necessary equipment included, no data caps, and 24/7 dedicated support. Additional benefits include air filter delivery, credit reporting to help build your credit history, rent rewards, fraud alerts, and other resident-focused services created to make life easier and more rewarding. (NEW PHOTOS COMING SOON!)

LERA MLS

© 2026 Information provided courtesy of LERA MLS. All rights reserved. IDX information is provided exclusively for consumers' personal, non-commercial use and may not be used for any purpose other than to identify prospective properties consumers may be interested in purchasing. Information is deemed reliable but is not guaranteed accurate by the LERA MLS or The Forde Group | Real Brokerage LLC. Last updated 2026-10-17T19:32:52.737.
www.dylanforderealestate.com/homes/177115849
Print Image

8003 Chestnut Manor Dr Converse, TX 78109

  • Price: $1,695/mo.
  • Status: Active
  • On Site: 137 Days
  • Updated: 25 min ago
  • MLS #: 1971624
3
Beds
2
Baths
0
½ Baths
0.16
Acres
1,641
SQFT
1998
Built
Neighborhood:
Northampton
County:
Bexar
Area:
Converse
Elementary School:
Converse
Middle School:
Judson Middle School
High School:
Judson
School District:
Judson
Property Description
Welcome to 8003 Chestnut Manor. Pride of ownership shines throughout this beautiful single-story rental home. Featuring an open floor plan with fresh interior paint and abundant tile flooring for easy maintenance, this home is both stylish and practical. The recently replaced A/C unit provides added comfort and efficiency. The kitchen boasts granite countertops, upgraded cabinetry, black appliances, and plenty of workspace. Additional features include ceiling fans, large closets, four-sided brick construction, and a covered patio perfect for relaxing outdoors. With two spacious living areas and a cozy wood-burning fireplace, there is plenty of room for entertaining family and friends. Residents can also enjoy access to the community pool and playground. Conveniently located near schools, shopping, and major employers, with a quick commute to JBSA Randolph and Fort Sam Houston. Our Resident Lifestyle Package ($95/month) is designed to enhance your living experience by providing valuable services and everyday conveniences in one simple package. Enjoy high-speed 1 Gbps internet service with all necessary equipment included, no data caps, and 24/7 dedicated support. Additional benefits include air filter delivery, credit reporting to help build your credit history, rent rewards, fraud alerts, and other resident-focused services created to make life easier and more rewarding. (NEW PHOTOS COMING SOON!)
Exterior Features

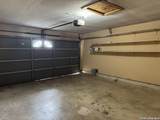
Exterior Brick4 Sides Masonry Exterior Features Patio SlabCovered PatioPrivacy FenceStorage Building/ShedHas GuttersMature Trees Foundation Slab Lot Description Irregular Parking Two Car Garage Pool Spa None Roof Composition Style One Story

Interior Features

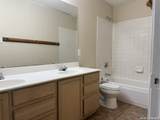
Air Conditioning One Central Fireplace OneFamily RoomWood Burning Floor CarpetingSaltillo Tile Heating CentralHeat Pump Heating Fuel Electric Inclusions Ceiling FansChandelierWasher ConnectionDryer ConnectionSelf-Cleaning OvenMicrowave OvenStove/RangeDisposalDishwasherIce Maker ConnectionVent FanSmoke AlarmSecurity System (Owned)Electric Water HeaterGarage Door OpenerSmooth CooktopCity Garbage service Interior Two Living AreaEat-In KitchenUtility Room Inside1st Floor Lvl/No StepsOpen Floor PlanCable TV AvailableLaundry Main LevelWalk in Closets Master Bath Tub/Shower ComboDouble Vanity Master Bedroom SplitDownStairsWalk-In ClosetCeiling FanFull Bath Master Bedroom Length 16 Master Bedroom Width 15 Window Coverings All Remain

Property Features

Animal Admin Fees 30 Animal Allowed Types Dogs OKCats OK Animal Fees All DepositAdmin Fees Animal Fees Type Per Pet Animals Allowed Yes Application Fee 75 Application Form TENANT RPT Apply At HTTPS://RANDOLPHFIELD.QUI Approx Age 28 Cash Accepted No Cleaning Deposit 0 Common Area Amenities PoolPlaygroundSports Court For Sale Or Rent For Rent Max Months 24 Min Months 9 Miscellaneous Broker-Manager Monthly Lease 1695 Move In Timeframe Currently Available Owner Licensee No Personal Checks Accepted No Pet Deposit 300 Recent Rehab Yes Rental Type Single Family Detached Restrictions Smoking Outside Only Section8 Qualified No Security Security System Security Deposit 1695 Source Sq Ft Appsl Dist Subdivision Legal Name NORTHAMPTON Tenant Pays Gas/ElectricWater/SewerYard MaintenanceGarbage Pickup Utility Supplier Electric CITY Utility Supplier Garbage SAWS Utility Supplier Gas CPS Utility Supplier Other (210) 222-2227 Utility Supplier Water SAWS Water Sewer Water SystemSewer System

Listing information © Copyright 2026 San Antonio Board of REALTORS®, All Rights Reserved.
Listing provided courtesy of Joyce Zimdahl of Randolph Field Realty, Inc.: joyce@randolphfield.com, (210) 659-8844.
LERA MLS

© 2026 Information provided courtesy of LERA MLS. All rights reserved. IDX information is provided exclusively for consumers' personal, non-commercial use and may not be used for any purpose other than to identify prospective properties consumers may be interested in purchasing. Information is deemed reliable but is not guaranteed accurate by the LERA MLS or The Forde Group | Real Brokerage LLC. Last updated 2026-10-17T19:32:52.737.
 
https://bt-photos.global.ssl.fastly.net/sabor/orig_boomver_1_1971624-2.jpg https://bt-photos.global.ssl.fastly.net/sabor/orig_boomver_1_1971624-2.jpg https://bt-photos.global.ssl.fastly.net/sabor/orig_boomver_1_1971624-2.jpg
Logo
The Forde Group | Real Brokerage LLC
11355 US Hwy 87 E Suite#4
Adkins TX, 78101