Skip To Content

7834 Broadway , #106

San Antonio, TX 78209
  • $2,800/mo.
  • STATUS: Active
  • ON SITE: 124 Days
  • MLS #: 1990731
Rental
UPDATED: 46 min ago
$2,800/mo.
Rental
  • 3
    BEDS
  • N/A
    ACRES
  • 2
    BATHS
  • 0
    1/2 BATHS
  • 1,541
    SQFT
Neighborhood:
Type:
Rentals
Built:
1974
County:
Area:

School Information

Elementary School:
Middle School:
High School:
School District:

Description

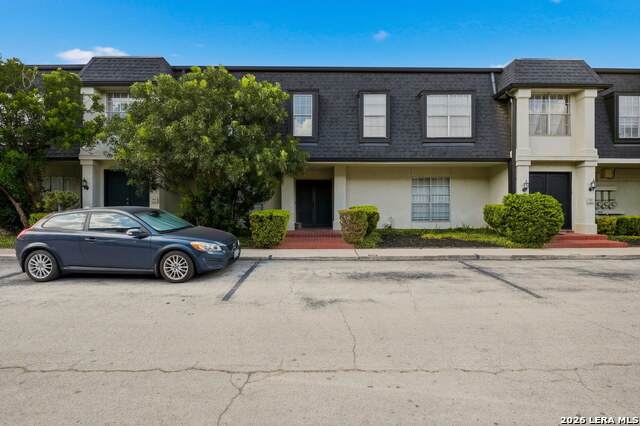
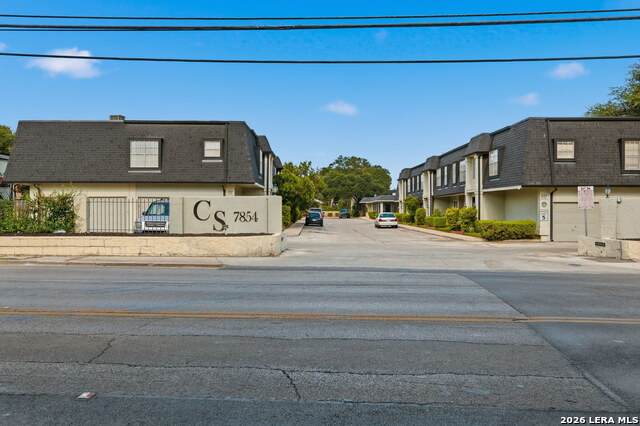
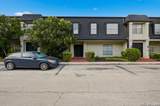
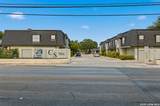
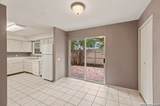
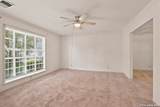
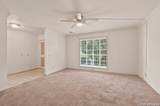
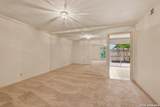
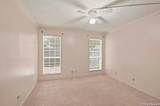
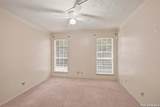
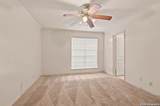
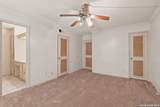
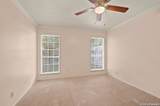
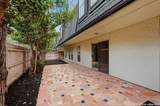
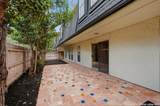
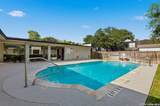
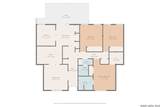
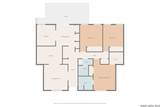
open light bright floor plan. Carpet and Oak parquet Floors. Featuring a locked gated community Pool with a bathroom. Owner pays Heating, water included. This Unit has a large fenced in back yard.Elementry school is next door. convenient to Lincoln heights shopping .

LERA MLS

© 2026 Information provided courtesy of LERA MLS. All rights reserved. IDX information is provided exclusively for consumers' personal, non-commercial use and may not be used for any purpose other than to identify prospective properties consumers may be interested in purchasing. Information is deemed reliable but is not guaranteed accurate by the LERA MLS or The Forde Group | Real Brokerage LLC. Last updated 2026-10-13T14:33:09.323.
www.dylanforderealestate.com/homes/177564360
Print Image

7834 Broadway , #106 San Antonio, TX 78209

  • Price: $2,800/mo.
  • Status: Active
  • On Site: 124 Days
  • Updated: 46 min ago
  • MLS #: 1990731
3
Beds
2
Baths
0
½ Baths
N/A
Acres
1,541
SQFT
1974
Built
Neighborhood:
Alamo Heights
County:
Bexar
Area:
San Antonio
Elementary School:
Woodridge
Middle School:
Alamo Heights
High School:
Alamo Heights
School District:
Alamo Heights I.S.D.
Property Description
open light bright floor plan. Carpet and Oak parquet Floors. Featuring a locked gated community Pool with a bathroom. Owner pays Heating, water included. This Unit has a large fenced in back yard.Elementry school is next door. convenient to Lincoln heights shopping .
Exterior Features

Exterior 4 Sides Masonry Exterior Features Privacy FenceSprinkler SystemStorm WindowsMature TreesOther - See Remarks Foundation Slab Parking One Car GarageAttachedSide Entry Pool Spa In Ground PoolFenced Pool Roof Composition Style Contemporary

Interior Features

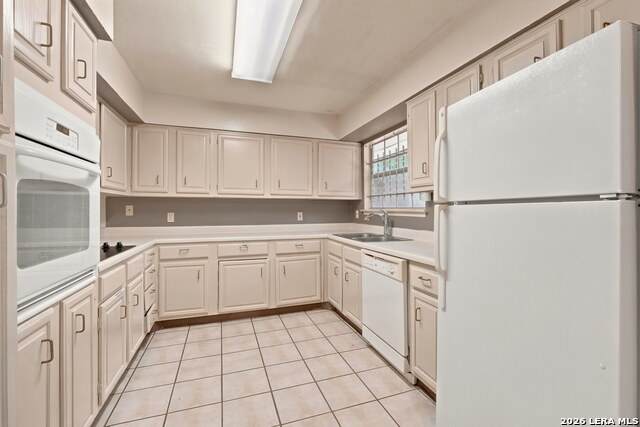
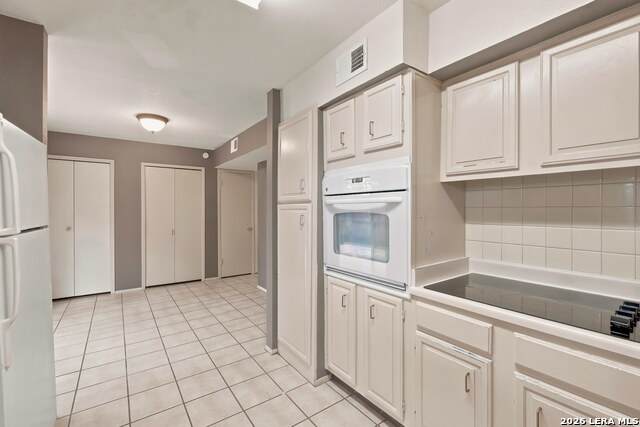
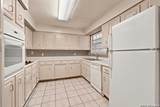
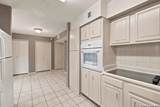
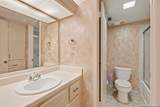
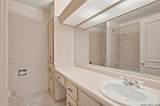
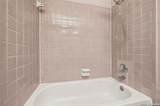
Air Conditioning One Central Fireplace Not Applicable Floor CarpetingLinoleumWood Heating Central Heating Fuel Natural Gas Inclusions Ceiling FansChandelierStacked Wsh/Dry ConnectCook TopBuilt-In OvenRefrigeratorDisposalDishwasherIce Maker ConnectionSmoke AlarmGarage Door OpenerSmooth CooktopCentral Distribution Plumbing System Interior One Living AreaSeparate Dining Room1st Floor Lvl/No StepsOpen Floor PlanHigh Speed InternetAll Bedrooms DownstairsLaundry in ClosetLaundry Main LevelWalk in Closets Master Bath Tub/Shower Combo Master Bedroom Walk-In ClosetCeiling FanFull Bath Master Bedroom Length 16 Master Bedroom Width 14 Window Coverings All Remain

Property Features

Animal Fees All Deposit Animal Fees Type Total Animal Number Limit 1 Animal Weight Guidelines 0-25 lbs. Animals Allowed Negotiable Application Fee 80 Application Form TAR Apply At 235 CORONA Approx Age 52 Builder Name cps Cash Accepted No Cleaning Deposit 200 Common Area Amenities PoolNear Shopping Condo Name Cherbourg Square For Sale Or Rent For Rent Max Months 12 Min Months 12 Miscellaneous Broker-ManagerCity BusCluster Mail BoxSchool Bus Monthly Lease 2800 Move In Timeframe Within 30 Days Owner Licensee No Personal Checks Accepted No Pet Deposit 0 Recent Rehab No Rent Includes GasWater/SewerCondo/HOA FeesGarbage PickupHOA AmenitiesParkingPool Service Rental Type Condominium Restrictions Smoking Outside Only Section8 Qualified No Security Pre-Wired Security Deposit 2800 Senior Community No Source Sq Ft Appsl Dist Subdivision Legal Name CHERBOURG SQ CONDO AH Tenant Pays Yard Maintenance Utility Supplier Electric city Utility Supplier Garbage saws Utility Supplier Gas cps Utility Supplier Other 2102414583 Utility Supplier Water city Water Sewer Sewer SystemCity

Listing information © Copyright 2026 San Antonio Board of REALTORS®, All Rights Reserved.
Listing provided courtesy of James Chudnow of King, REALTORS: jameschudnow@aol.com, (210) 241-4583.
LERA MLS

© 2026 Information provided courtesy of LERA MLS. All rights reserved. IDX information is provided exclusively for consumers' personal, non-commercial use and may not be used for any purpose other than to identify prospective properties consumers may be interested in purchasing. Information is deemed reliable but is not guaranteed accurate by the LERA MLS or The Forde Group | Real Brokerage LLC. Last updated 2026-10-13T14:33:09.323.
 
https://bt-photos.global.ssl.fastly.net/sabor/orig_boomver_3_1990731-2.jpg https://bt-photos.global.ssl.fastly.net/sabor/orig_boomver_3_1990731-2.jpg https://bt-photos.global.ssl.fastly.net/sabor/orig_boomver_3_1990731-2.jpg
Logo
The Forde Group | Real Brokerage LLC
11355 US Hwy 87 E Suite#4
Adkins TX, 78101