







Skip To Content

783 N Academy Ave

New Braunfels, TX 78130
  • $2,800/mo.
  • STATUS: Active
  • ON SITE: 125 Days
  • MLS #: 1991732
Rental
UPDATED: 29 min ago
$2,800/mo.
Rental
  • 4
    BEDS
  • 0.07
    ACRES
  • 3
    BATHS
  • 0
    1/2 BATHS
  • 1,917
    SQFT
Neighborhood:
Type:
Rentals
Built:
2022
County:

School Information

Elementary School:
Middle School:
High School:
School District:

Description

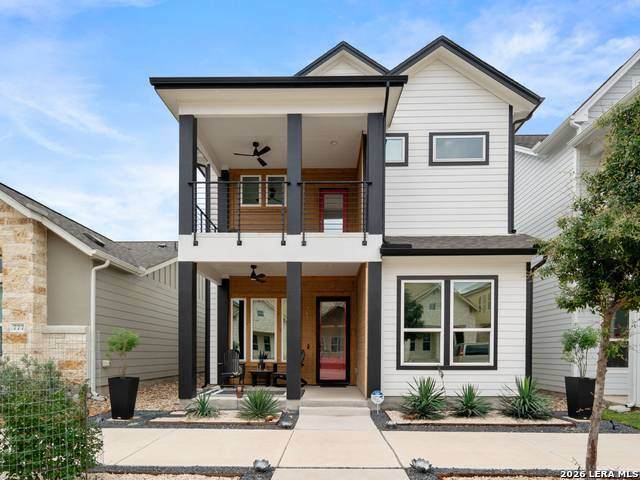
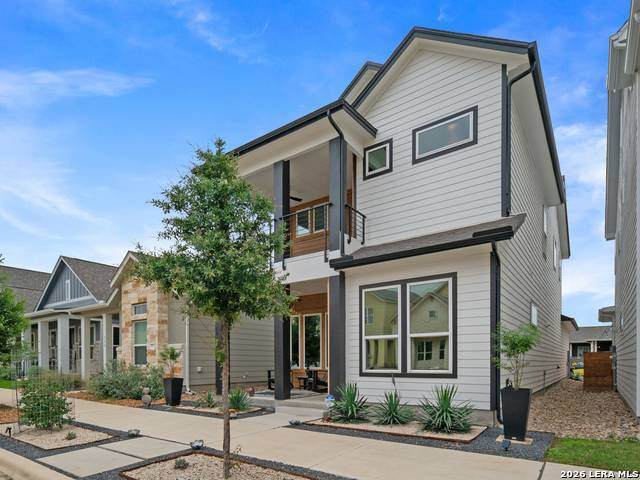
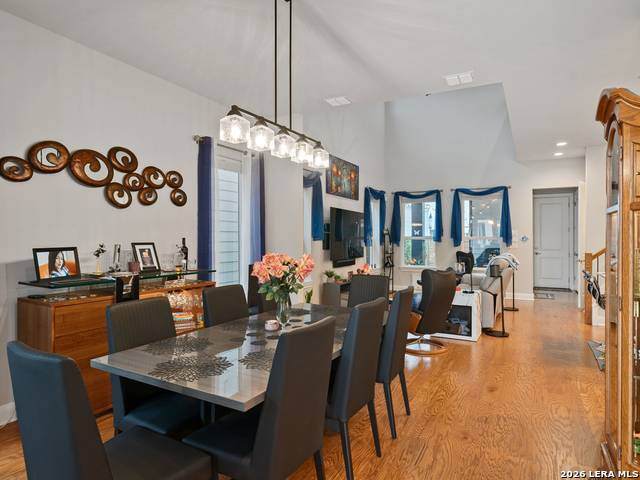
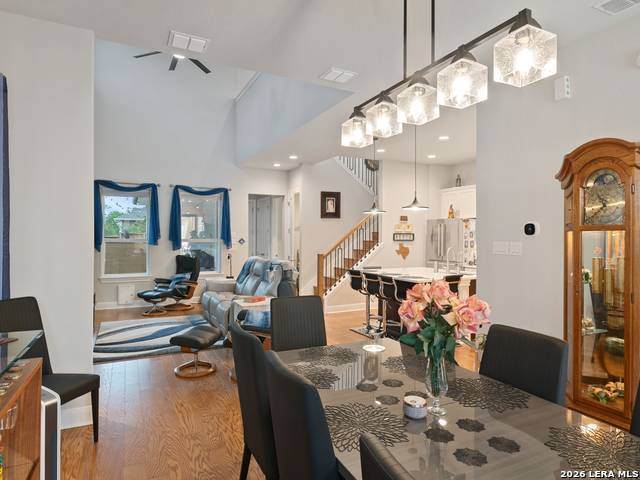
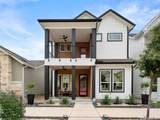
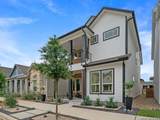
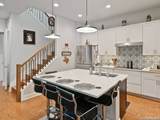
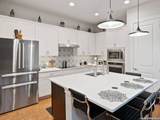
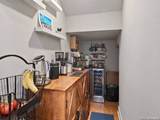
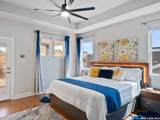
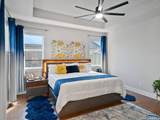
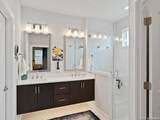
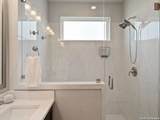
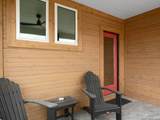
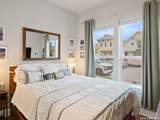
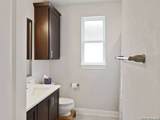
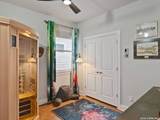
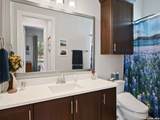
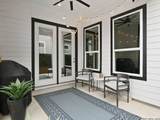
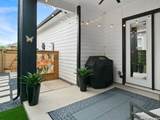
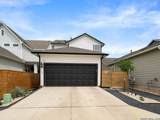
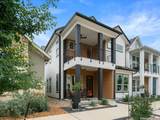
Beautifully upgraded 4-bedroom, 3-bath home with a dedicated office, ideally located within walking distance to downtown. Thoughtfully designed with numerous upgrades and improvements throughout, this home combines modern comfort with stylish functionality. Inside, soaring ceilings and an open-concept layout create a bright and welcoming atmosphere, enhanced by large windows and warm wood flooring. The spacious kitchen is perfect for both entertaining and everyday living, featuring quartz countertops, abundant cabinetry, high-end stainless steel appliances, induction cooking, and a large center island with bar seating. The private primary suite offers a relaxing retreat with dual vanities, a walk-in shower, and a spacious walk-in closet. Upstairs provides three secondary bedrooms and two full baths. Outdoor features include a professionally designed and installed xeriscape yard for low-maintenance living, as well as a fully upgraded irrigation system with efficient drip lines throughout-no wasteful pop-up sprinkler heads. Additional highlights include upgraded light fixtures throughout the home, owned water softener, a balcony off of the primary bedroom, and numerous thoughtful designer touches.

LERA MLS

© 2026 Information provided courtesy of LERA MLS. All rights reserved. IDX information is provided exclusively for consumers' personal, non-commercial use and may not be used for any purpose other than to identify prospective properties consumers may be interested in purchasing. Information is deemed reliable but is not guaranteed accurate by the LERA MLS or The Forde Group | Real Brokerage LLC. Last updated 2026-10-17T19:32:52.737.
www.dylanforderealestate.com/homes/177689326
Print Image

783 N Academy Ave New Braunfels, TX 78130

  • Price: $2,800/mo.
  • Status: Active
  • On Site: 125 Days
  • Updated: 29 min ago
  • MLS #: 1991732
4
Beds
3
Baths
0
½ Baths
0.07
Acres
1,917
SQFT
2022
Built
Neighborhood:
Town Creek
County:
Comal
Area:
New Braunfels
Elementary School:
Seele
Middle School:
Oak Run
High School:
New Braunfel
School District:
New Braunfels
Property Description
Beautifully upgraded 4-bedroom, 3-bath home with a dedicated office, ideally located within walking distance to downtown. Thoughtfully designed with numerous upgrades and improvements throughout, this home combines modern comfort with stylish functionality. Inside, soaring ceilings and an open-concept layout create a bright and welcoming atmosphere, enhanced by large windows and warm wood flooring. The spacious kitchen is perfect for both entertaining and everyday living, featuring quartz countertops, abundant cabinetry, high-end stainless steel appliances, induction cooking, and a large center island with bar seating. The private primary suite offers a relaxing retreat with dual vanities, a walk-in shower, and a spacious walk-in closet. Upstairs provides three secondary bedrooms and two full baths. Outdoor features include a professionally designed and installed xeriscape yard for low-maintenance living, as well as a fully upgraded irrigation system with efficient drip lines throughout-no wasteful pop-up sprinkler heads. Additional highlights include upgraded light fixtures throughout the home, owned water softener, a balcony off of the primary bedroom, and numerous thoughtful designer touches.
Exterior Features

Exterior WoodCement Fiber Foundation Slab Parking Two Car GarageAttached Pool Spa None Roof Composition Style Two StoryContemporary

Interior Features

Air Conditioning One Central Fireplace Not Applicable Floor Ceramic TileWood Heating Central1 Unit Heating Fuel Natural Gas Inclusions Ceiling FansChandelierWasher ConnectionDryer ConnectionWasherDryer Interior Two Living AreaLiv/Din ComboTwo Eating AreasIsland KitchenSecondary Bedroom DownHigh CeilingsOpen Floor PlanCable TV AvailableHigh Speed InternetWalk in ClosetsAttic - Access only Master Bath Shower OnlyDouble Vanity Master Bedroom UpstairsOutside AccessWalk-In ClosetCeiling FanFull Bath Master Bedroom Length 15 Master Bedroom Width 14 Window Coverings All Remain

Property Features

Animal Allowed Types Number LimitSize Limit Animal Fees All Deposit Animal Fees Type Per Pet Animals Allowed Yes Application Fee 0 Application Form TREC Apply At LISTING AGENT Approx Age 4 Builder Name CENTER POINT Cash Accepted No Cleaning Deposit 0 Common Area Amenities None For Sale Or Rent For Rent Max Months 24 Min Months 12 Miscellaneous Also For Sale Monthly Lease 2800 Move In Timeframe Within 2 Weeks Owner Licensee No Personal Checks Accepted Yes Pet Deposit 300 Rental Type Single Family Detached Restrictions Smoking Outside Only Section8 Qualified No Security Deposit 3500 Source Sq Ft Bldr Plans Subdivision Legal Name TOWN CREEK Tenant Pays Gas/ElectricWater/SewerYard MaintenanceGarbage Pickup Utility Supplier Electric NBU Utility Supplier Garbage NBU Utility Supplier Gas NBU Utility Supplier Other 800-746-9464 Utility Supplier Water NBU Water Sewer Water SystemSewer System

Listing information © Copyright 2026 San Antonio Board of REALTORS®, All Rights Reserved.
Listing provided courtesy of Lorna Gentz of BHHS Don Johnson Realtors - SA: lornagentz@gmail.com, (830) 305-8882.
LERA MLS

© 2026 Information provided courtesy of LERA MLS. All rights reserved. IDX information is provided exclusively for consumers' personal, non-commercial use and may not be used for any purpose other than to identify prospective properties consumers may be interested in purchasing. Information is deemed reliable but is not guaranteed accurate by the LERA MLS or The Forde Group | Real Brokerage LLC. Last updated 2026-10-17T19:32:52.737.
 
https://bt-photos.global.ssl.fastly.net/sabor/orig_boomver_1_1991732-2.jpg https://bt-photos.global.ssl.fastly.net/sabor/orig_boomver_1_1991732-2.jpg https://bt-photos.global.ssl.fastly.net/sabor/orig_boomver_1_1991732-2.jpg
Logo
The Forde Group | Real Brokerage LLC
11355 US Hwy 87 E Suite#4
Adkins TX, 78101