























Skip To Content

7801 Timber Top

Fair Oaks Ranch, TX 78015
  • $520,000
  • STATUS: Price Change
  • ON SITE: 276 Days
  • MLS #: 1933706
Price Reduced
UPDATED: 15 min ago
$520,000
  • 3
    BEDS
  • 0.2
    ACRES
  • 2
    BATHS
  • 1
    1/2 BATHS
  • 2,586
    SQFT
  • $201
    $/SQFT
Neighborhood:
Type:
Patio Home
Built:
1985
County:

School Information

Elementary School:
Middle School:
High School:
School District:

Description

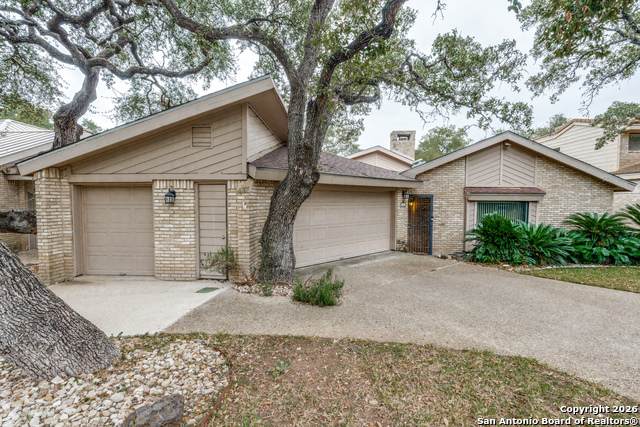
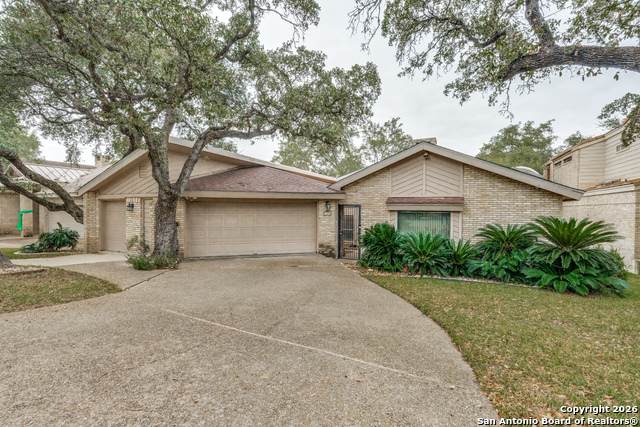
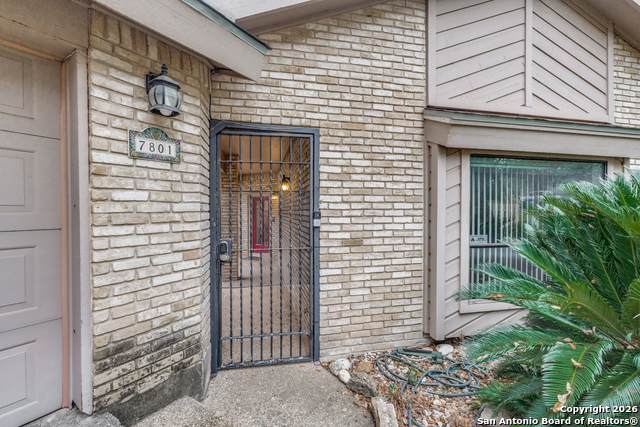
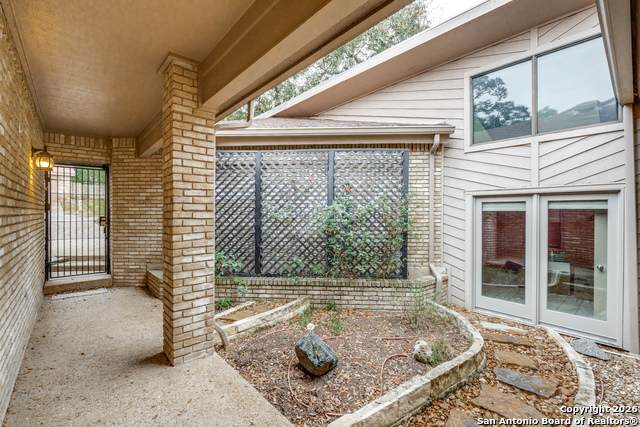
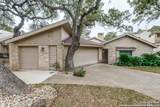
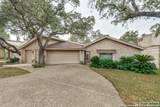
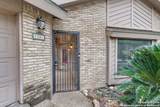
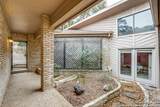
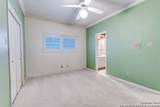
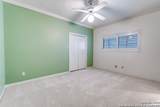
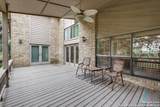
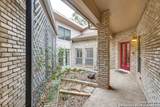
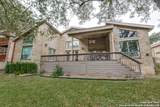
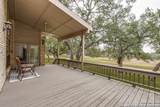
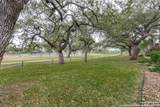
Beautiful one-story garden home backing to the Fair Oaks Ranch Country Club #10 fairway. This thoughtfully designed property features a charming courtyard entry and elevated views overlooking the golf course, mature oak trees, and lush surroundings. The open, spacious floor plan is ideal for entertaining, with abundant natural light enhanced by skylights and plantation shutters throughout. The primary suite offers private access to the expansive back deck, creating a peaceful retreat with stunning fairway views. Additional highlights include generous storage, spacious rooms, a newer AC system, and an exceptional deck perfect for relaxing or hosting guests while enjoying the scenery. A rare opportunity in a highly desirable setting. Country Club amenities are available with separate membership and are not included with the purchase.

Monthly Payment Calculator

LERA MLS

© 2026 Information provided courtesy of LERA MLS. All rights reserved. IDX information is provided exclusively for consumers' personal, non-commercial use and may not be used for any purpose other than to identify prospective properties consumers may be interested in purchasing. Information is deemed reliable but is not guaranteed accurate by the LERA MLS or The Forde Group | Real Brokerage LLC. Last updated 2026-10-17T20:32:49.227.
www.dylanforderealestate.com/homes/172087091
Print Image

7801 Timber Top Fair Oaks Ranch, TX 78015

  • Price: $520,000
  • Status: Price Change
  • On Site: 276 Days
  • Updated: 15 min ago
  • MLS #: 1933706
3
Beds
2
Baths
1
½ Baths
0.2
Acres
2,586
SQFT
$201
$/SQFT
1985
Built
Neighborhood:
Fair Oaks Golf
County:
Bexar
Area:
Fair Oaks Ranch
Elementary School:
Fair Oaks Ranch
Middle School:
Voss Middle School
High School:
Champion
School District:
Boerne
Property Description
Beautiful one-story garden home backing to the Fair Oaks Ranch Country Club #10 fairway. This thoughtfully designed property features a charming courtyard entry and elevated views overlooking the golf course, mature oak trees, and lush surroundings. The open, spacious floor plan is ideal for entertaining, with abundant natural light enhanced by skylights and plantation shutters throughout. The primary suite offers private access to the expansive back deck, creating a peaceful retreat with stunning fairway views. Additional highlights include generous storage, spacious rooms, a newer AC system, and an exceptional deck perfect for relaxing or hosting guests while enjoying the scenery. A rare opportunity in a highly desirable setting. Country Club amenities are available with separate membership and are not included with the purchase.
Exterior Features

Exterior Brick3 Sides Masonry Exterior Features Deck/BalconySprinkler SystemMature Trees Parking Two Car GarageGolf Cart Pool Spa None Pool YN No Roof Composition Stories 1 Style One StoryTraditional

Interior Features

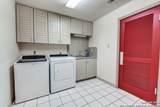
Air Conditioning Two Central Bedroom2 Length 14 Bedroom2 Width 11 Bedroom3 Length 14 Bedroom3 Width 10 Breakfast Room Length 11 Breakfast Room Width 10 Dining Room Length 16 Dining Room Width 10 Entry Room Length 16 Entry Room Width 7 Family Room Length 16 Family Room Width 13 Fireplace OneLiving Room Fireplaces 1 Floor CarpetingCeramic Tile Foundation Slab Heating Central Heating Fuel Electric Inclusions Ceiling FansWasher ConnectionDryer ConnectionBuilt-In OvenGas CookingDishwasherWater Softener (Leased)Double Ovens Interior One Living AreaSeparate Dining RoomTwo Eating AreasWalk-In PantryUtility Room InsideSecondary Bedroom DownHigh CeilingsHigh Speed InternetAll Bedrooms DownstairsLaundry Main LevelLaundry RoomWalk in Closets Kitchen Length 15 Kitchen Width 10 Living Room Length 22 Living Room Width 16 Master Bath Tub/Shower SeparateSingle Vanity Master Bath Length 16 Master Bath Width 12 Master Bedroom SplitDownStairsWalk-In ClosetMulti-ClosetsCeiling FanFull Bath Master Bedroom Length 18 Master Bedroom Width 12 Utility Room Length 9 Utility Room Width 9 Window Coverings Some Remain

Property Features

Approx Age 41 Builder Name NA Certified Tax Year 2025 Construction Pre-Owned Hoa Fee1 130 Hoa Fee2 140 Hoa Frequency Annually Hoa Mandatory Mandatory Hoa Name1 FAIR OAKS RANCH HOA Hoa Name2 COUNTRY CLUB PLACE OF FOR Multiple Hoa Yes Neighborhood Amenities PoolTennisGolf CoursePark/PlaygroundSports Court Possession Closing/Funding Proposed Terms ConventionalCash Source Sq Ft Appsl Dist Subdivision Legal Name FAIR OAKS GOLF II B0 Taxed By Multiple Counties No Total Tax 6202 Water Sewer Water SystemSewer System

Listing information © Copyright 2026 San Antonio Board of REALTORS®, All Rights Reserved.
Listing provided courtesy of Vicki Morgan of Keller Williams Boerne: vicki@classictexan.com, (210) 394-3194.
LERA MLS

© 2026 Information provided courtesy of LERA MLS. All rights reserved. IDX information is provided exclusively for consumers' personal, non-commercial use and may not be used for any purpose other than to identify prospective properties consumers may be interested in purchasing. Information is deemed reliable but is not guaranteed accurate by the LERA MLS or The Forde Group | Real Brokerage LLC. Last updated 2026-10-17T20:32:49.227.
 
https://bt-photos.global.ssl.fastly.net/sabor/orig_boomver_1_1933706-2.jpg https://bt-photos.global.ssl.fastly.net/sabor/orig_boomver_1_1933706-2.jpg https://bt-photos.global.ssl.fastly.net/sabor/orig_boomver_1_1933706-2.jpg
Logo
The Forde Group | Real Brokerage LLC
11355 US Hwy 87 E Suite#4
Adkins TX, 78101