



Skip To Content

7527 Escada Crest

San Antonio, TX 78254
  • $2,150/mo.
  • STATUS: Active
  • ON SITE: 189 Days
  • MLS #: 1955238
Rental
UPDATED: 63 min ago
$2,150/mo.
Rental
  • 3
    BEDS
  • 0.2
    ACRES
  • 2
    BATHS
  • 1
    1/2 BATHS
  • 2,721
    SQFT
Neighborhood:
Type:
Rentals
Built:
2004
County:
Area:

School Information

Elementary School:
Middle School:
High School:
School District:

Description

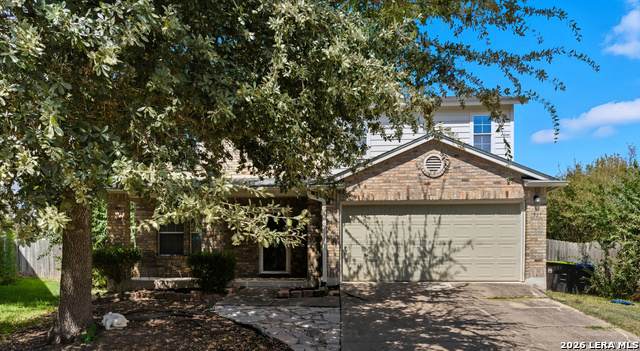
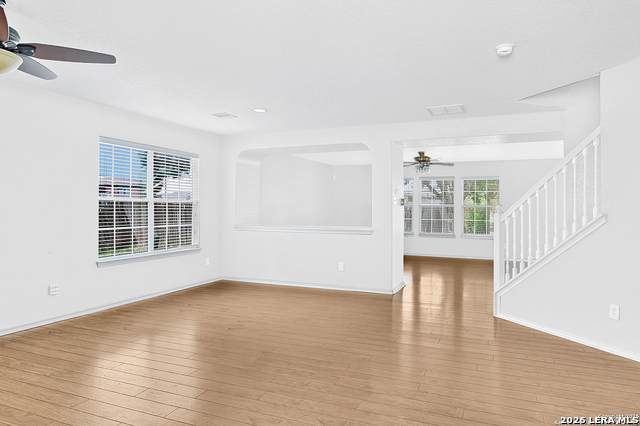
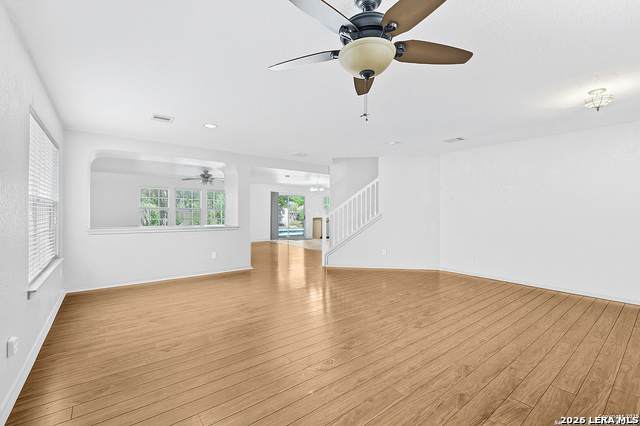
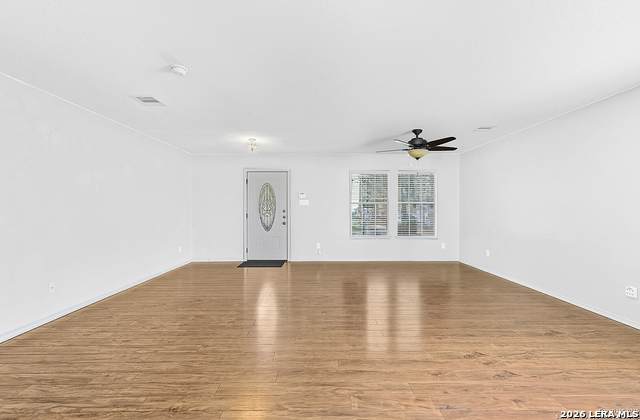
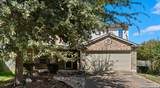
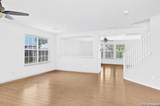
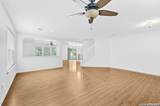
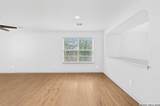
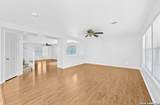
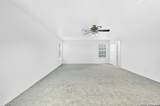
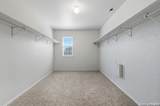
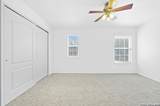
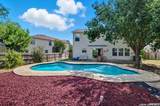
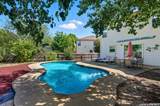
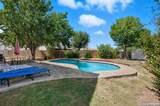
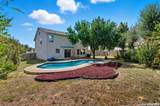
This gorgeous home with a pool could be your home! Recently updated with fresh paint throughout and professionally cleaned carpets, this home feels like new again. The main floor offers incredible flexibility with two spacious living areas-or use one as an extra-large dining space in the open-concept layout. The kitchen is a dream, featuring an island, brand-new stove, and microwave, perfect for everyday living and entertaining. A convenient half bath is located downstairs. Upstairs, you'll find a huge game room that can easily serve as a media room, office, gym, or whatever suits your lifestyle. Two nice sized secondary bedrooms share a full bathroom, while the primary suite is truly impressive. The oversized primary bedroom is complemented by a massive walk-in closet that feels like a room of its own-a designer's dream! And yes... there's a pool! Enjoy Texas summers in your own backyard oasis, complete with plenty of space for kids and outdoor fun. Located on the popular Far West side at 1604 and Shaenfield, this home offers unbeatable convenience-close to SeaWorld, Fiesta Texas, UTSA, La Cantera, The Rim, and easy access to I-10 and Loop 410. Shopping, dining, and entertainment are all just minutes away. This is a must-see home to truly appreciate. Schedule your showing today!

LERA MLS

© 2026 Information provided courtesy of LERA MLS. All rights reserved. IDX information is provided exclusively for consumers' personal, non-commercial use and may not be used for any purpose other than to identify prospective properties consumers may be interested in purchasing. Information is deemed reliable but is not guaranteed accurate by the LERA MLS or The Forde Group | Real Brokerage LLC. Last updated 2026-10-13T13:33:10.32.
www.dylanforderealestate.com/homes/174858853
Print Image

7527 Escada Crest San Antonio, TX 78254

  • Price: $2,150/mo.
  • Status: Active
  • On Site: 189 Days
  • Updated: 63 min ago
  • MLS #: 1955238
3
Beds
2
Baths
1
½ Baths
0.2
Acres
2,721
SQFT
2004
Built
Neighborhood:
Meadows at Bridgewood
County:
Bexar
Area:
San Antonio
Elementary School:
Ward
Middle School:
Jefferson Jr High
High School:
Taft
School District:
Northside
Property Description
This gorgeous home with a pool could be your home! Recently updated with fresh paint throughout and professionally cleaned carpets, this home feels like new again. The main floor offers incredible flexibility with two spacious living areas-or use one as an extra-large dining space in the open-concept layout. The kitchen is a dream, featuring an island, brand-new stove, and microwave, perfect for everyday living and entertaining. A convenient half bath is located downstairs. Upstairs, you'll find a huge game room that can easily serve as a media room, office, gym, or whatever suits your lifestyle. Two nice sized secondary bedrooms share a full bathroom, while the primary suite is truly impressive. The oversized primary bedroom is complemented by a massive walk-in closet that feels like a room of its own-a designer's dream! And yes... there's a pool! Enjoy Texas summers in your own backyard oasis, complete with plenty of space for kids and outdoor fun. Located on the popular Far West side at 1604 and Shaenfield, this home offers unbeatable convenience-close to SeaWorld, Fiesta Texas, UTSA, La Cantera, The Rim, and easy access to I-10 and Loop 410. Shopping, dining, and entertainment are all just minutes away. This is a must-see home to truly appreciate. Schedule your showing today!
Exterior Features

Exterior BrickStuccoSidingOther Foundation Slab Parking Two Car Garage Pool Spa Enclosed Pool Roof Composition Style Two Story

Interior Features

Air Conditioning One Central Fireplace Not Applicable Floor CarpetingCeramic TileWood Heating Central Heating Fuel Electric Inclusions Ceiling FansWasher ConnectionDryer ConnectionStove/RangeRefrigeratorDisposalDishwasher Interior One Living AreaSeparate Dining RoomTwo Eating AreasStudy/LibraryOpen Floor Plan Master Bath Tub/Shower Separate Master Bedroom Upstairs Master Bedroom Length 18 Master Bedroom Width 24 Window Coverings All Remain

Property Features

Animal Fees All Deposit Animal Fees Type Per Pet Animal Number Limit 1 Animal Weight Guidelines 0-25 lbs. Animals Allowed Negotiable Application Fee 50 Application Form TAR Apply At PACONAVARRETE@KW.COM Approx Age 22 Cash Accepted No Cleaning Deposit 200 Common Area Amenities PoolPlayground For Sale Or Rent For Rent Max Months 24 Min Months 12 Miscellaneous Owner-ManagerAs-Is Monthly Lease 2150 Move In Timeframe Currently Available Owner Licensee No Personal Checks Accepted No Pet Deposit 300 Recent Rehab Yes Rent Includes No Inclusions Rental Type Single Family Detached Restrictions Smoking Outside Only Section8 Qualified No Security Deposit 3000 Senior Community No Source Sq Ft Appsl Dist Subdivision Legal Name MEADOWS AT BRIDGEWOOD Tenant Pays Gas/ElectricWater/SewerInterior MaintenanceYard MaintenanceExterior MaintenanceGarbage Pickup Utility Supplier Electric Tigger Utility Supplier Garbage SAWS Utility Supplier Gas CPS Utility Supplier Other 210 501 6782 Utility Supplier Water SAWS Water Sewer City

Listing information © Copyright 2026 San Antonio Board of REALTORS®, All Rights Reserved.
Listing provided courtesy of Francisco Navarrete of Keller Williams City-View: paconavarrete@kw.com, (210) 501-6782.
LERA MLS

© 2026 Information provided courtesy of LERA MLS. All rights reserved. IDX information is provided exclusively for consumers' personal, non-commercial use and may not be used for any purpose other than to identify prospective properties consumers may be interested in purchasing. Information is deemed reliable but is not guaranteed accurate by the LERA MLS or The Forde Group | Real Brokerage LLC. Last updated 2026-10-13T13:33:10.32.
 
https://bt-photos.global.ssl.fastly.net/sabor/orig_boomver_1_1955238-2.jpg https://bt-photos.global.ssl.fastly.net/sabor/orig_boomver_1_1955238-2.jpg https://bt-photos.global.ssl.fastly.net/sabor/orig_boomver_1_1955238-2.jpg
Logo
The Forde Group | Real Brokerage LLC
11355 US Hwy 87 E Suite#4
Adkins TX, 78101