
Skip To Content

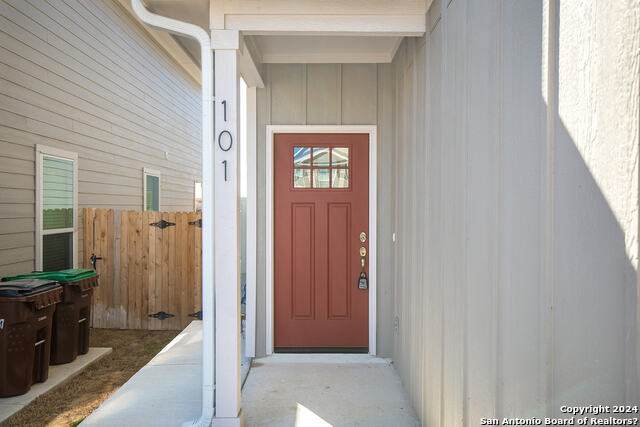
7523 Gramercy Way , #101

San Antonio, TX 78253
  • $1,500/mo.
  • STATUS: Active
  • ON SITE: 196 Days
  • MLS #: 1954472
Rental
UPDATED: 32 min ago
$1,500/mo.
Rental
  • 3
    BEDS
  • N/A
    ACRES
  • 2
    BATHS
  • 1
    1/2 BATHS
  • 1,507
    SQFT
Neighborhood:
Type:
Rentals
Built:
2023
County:
Area:

School Information

Elementary School:
Middle School:
High School:
School District:

Description

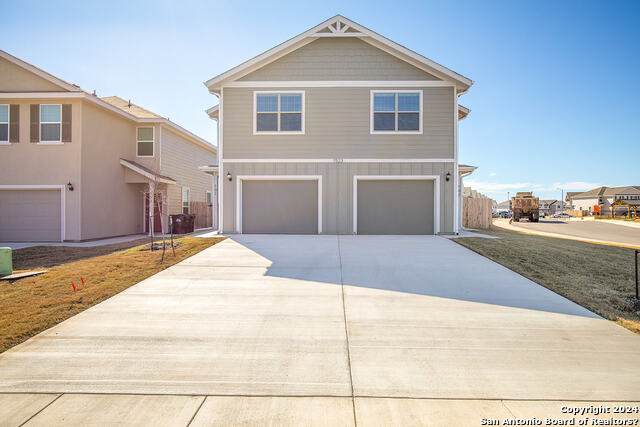
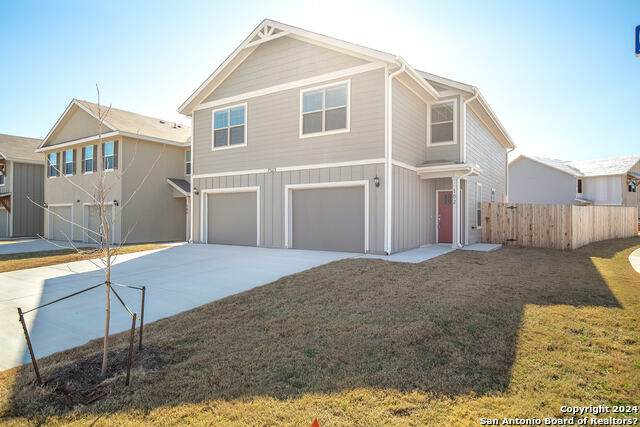
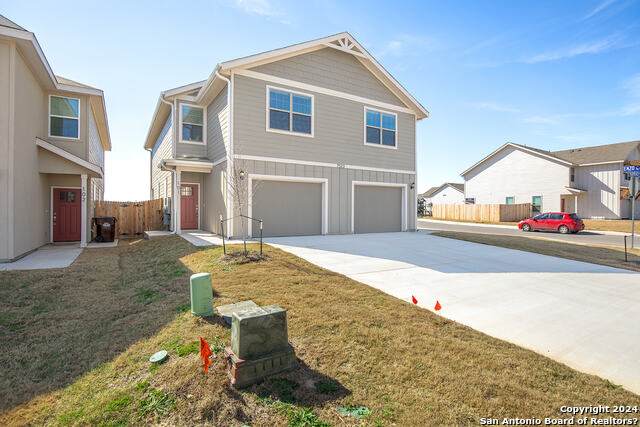
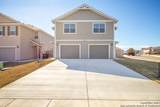
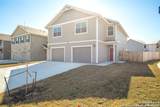
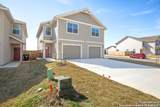
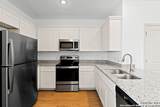
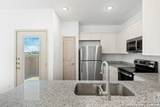
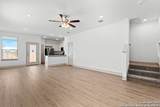
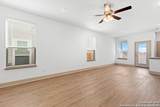
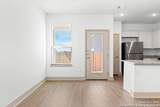
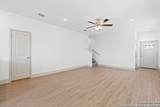
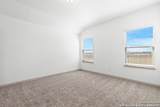
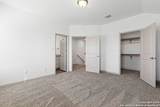
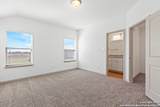
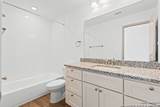
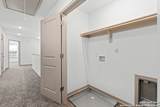
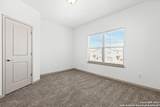
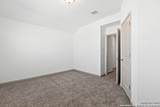
Welcome to 7523 Gramercy Way #101, a well-maintained three-bedroom, two-bathroom home offering 1,505 sq. ft. of comfortable living space. This inviting home features an open floor plan with a spacious living area that flows into the dining space and kitchen. The kitchen offers ample cabinetry, generous counter space, and a functional layout ideal for everyday living. The primary suite provides a private retreat with an ensuite bathroom, while the additional bedrooms offer flexible space for family, guests, or a home office. Neutral finishes and abundant natural light create a clean and welcoming interior throughout. Conveniently located near shopping, dining, major roadways, and everyday amenities, this home offers comfortable living in a convenient San Antonio location.

LERA MLS

© 2026 Information provided courtesy of LERA MLS. All rights reserved. IDX information is provided exclusively for consumers' personal, non-commercial use and may not be used for any purpose other than to identify prospective properties consumers may be interested in purchasing. Information is deemed reliable but is not guaranteed accurate by the LERA MLS or The Forde Group | Real Brokerage LLC. Last updated 2026-10-16T16:33:15.913.
www.dylanforderealestate.com/homes/174787032
Print Image

7523 Gramercy Way , #101 San Antonio, TX 78253

  • Price: $1,500/mo.
  • Status: Active
  • On Site: 196 Days
  • Updated: 32 min ago
  • MLS #: 1954472
3
Beds
2
Baths
1
½ Baths
N/A
Acres
1,507
SQFT
2023
Built
Neighborhood:
Gramercy Village
County:
Bexar
Area:
San Antonio
Elementary School:
Katie Reed
Middle School:
Straus
High School:
Sotomayor High School
School District:
Northside
Property Description
Welcome to 7523 Gramercy Way #101, a well-maintained three-bedroom, two-bathroom home offering 1,505 sq. ft. of comfortable living space. This inviting home features an open floor plan with a spacious living area that flows into the dining space and kitchen. The kitchen offers ample cabinetry, generous counter space, and a functional layout ideal for everyday living. The primary suite provides a private retreat with an ensuite bathroom, while the additional bedrooms offer flexible space for family, guests, or a home office. Neutral finishes and abundant natural light create a clean and welcoming interior throughout. Conveniently located near shopping, dining, major roadways, and everyday amenities, this home offers comfortable living in a convenient San Antonio location.
Exterior Features

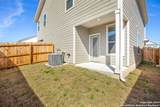
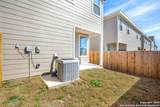
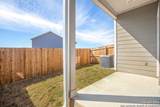
Exterior SidingCement Fiber Exterior Features Patio SlabCovered PatioPrivacy FenceSprinkler SystemDouble Pane WindowsHas Gutters Foundation Slab Lot Description Corner Parking One Car GarageOversized Pool Spa None Roof Composition Style Two Story

Interior Features

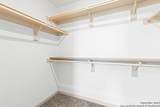
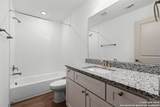
Air Conditioning One Central Fireplace Not Applicable Floor CarpetingCeramic TileLaminate Heating Central Heating Fuel Electric Inclusions Ceiling FansWasher ConnectionDryer ConnectionSelf-Cleaning OvenMicrowave OvenStove/RangeRefrigeratorDisposalDishwasherIce Maker ConnectionWater Softener (owned)Vent FanSmoke AlarmElectric Water HeaterGarage Door OpenerSmooth CooktopCarbon Monoxide Detector Interior One Living AreaIsland KitchenUtility Room InsideAll Bedrooms UpstairsHigh CeilingsOpen Floor PlanPull Down StorageLaundry Upper LevelLaundry Room Master Bath Tub/Shower ComboSingle Vanity Master Bedroom UpstairsWalk-In ClosetCeiling FanFull Bath Master Bedroom Length 15 Master Bedroom Width 13 Window Coverings All Remain

Property Features

Animal Fees All Deposit Animal Fees Type Per Pet Animals Allowed Negotiable Application Fee 77.5 Application Form ONLINE Apply At COPPROPERTIES.COM Approx Age 3 Cash Accepted No Cleaning Deposit 100 Common Area Amenities BBQ/Picnic For Sale Or Rent For Rent Max Months 24 Min Months 12 Miscellaneous Owner-Manager Monthly Lease 1500 Move In Timeframe Currently Available Owner Licensee No Personal Checks Accepted No Pet Deposit 500 Rent Includes Condo/HOA FeesWater SoftenerHOA AmenitiesParkingRepairs Rental Type Duplex Restrictions Smoking Outside Only Section8 Qualified No Security Deposit 1495 Source Sq Ft Appsl Dist Subdivision Legal Name GRAMERCY VILLAGE Tenant Pays Gas/ElectricWater/SewerYard MaintenanceGarbage PickupRenters Insurance Required Utility Supplier Other 832-691-5180 Water Sewer Water SystemSewer System

Listing information © Copyright 2026 San Antonio Board of REALTORS®, All Rights Reserved.
Listing provided courtesy of Todd Cop of Cop Properties, LP: Leasing@CopProperties.com, (832) 691-5180.
LERA MLS

© 2026 Information provided courtesy of LERA MLS. All rights reserved. IDX information is provided exclusively for consumers' personal, non-commercial use and may not be used for any purpose other than to identify prospective properties consumers may be interested in purchasing. Information is deemed reliable but is not guaranteed accurate by the LERA MLS or The Forde Group | Real Brokerage LLC. Last updated 2026-10-16T16:33:15.913.
 
https://bt-photos.global.ssl.fastly.net/sabor/orig_boomver_1_1954472-2.jpg https://bt-photos.global.ssl.fastly.net/sabor/orig_boomver_1_1954472-2.jpg https://bt-photos.global.ssl.fastly.net/sabor/orig_boomver_1_1954472-2.jpg
Logo
The Forde Group | Real Brokerage LLC
11355 US Hwy 87 E Suite#4
Adkins TX, 78101