






Skip To Content

7500 Callaghan , #254

San Antonio, TX 78229
  • $1,795/mo.
  • STATUS: Active
  • ON SITE: 385 Days
  • MLS #: 1910610
Rental
UPDATED: 42 min ago
$1,795/mo.
Rental
  • 3
    BEDS
  • N/A
    ACRES
  • 2
    BATHS
  • 0
    1/2 BATHS
  • 1,598
    SQFT
Neighborhood:
Type:
Rentals
Built:
1966
County:
Area:

School Information

Elementary School:
Middle School:
High School:
Lee
School District:

Description

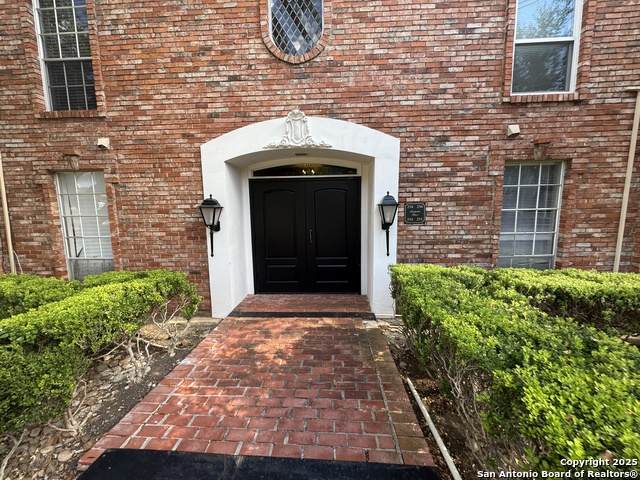
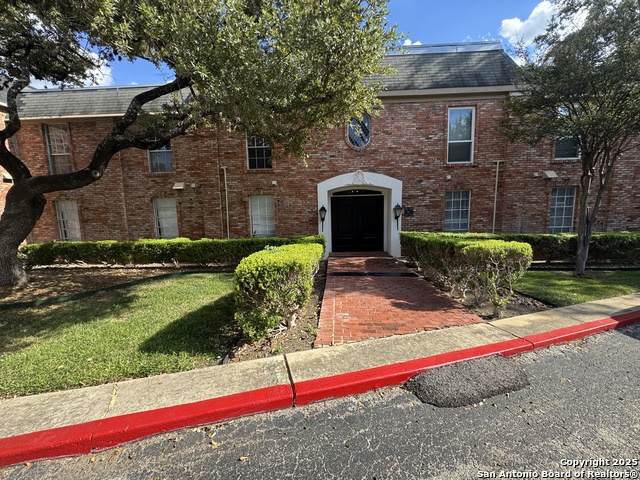
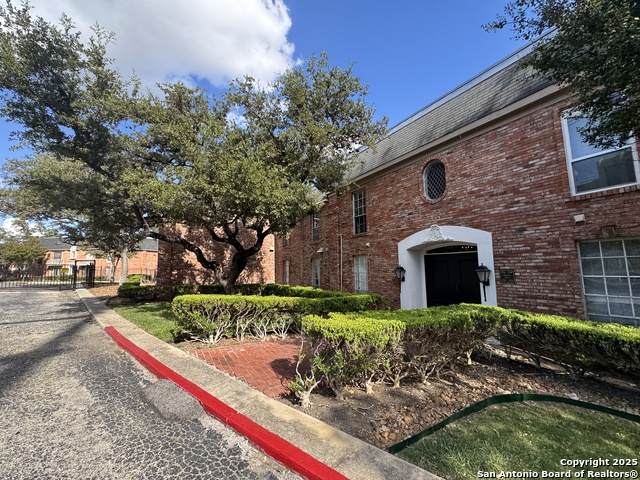
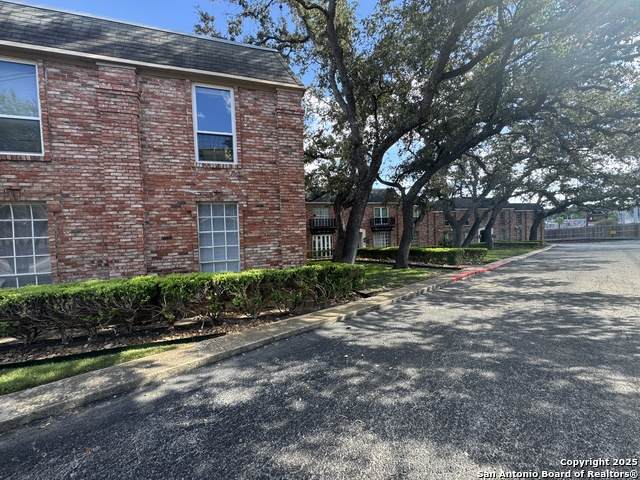
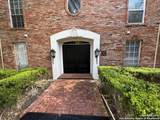
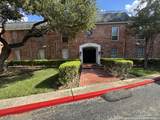
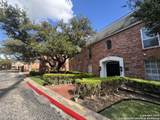
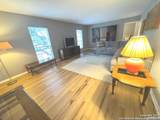
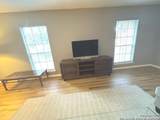
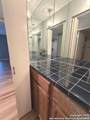
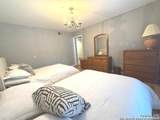
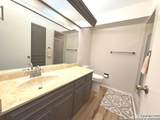
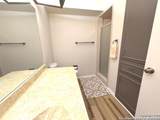
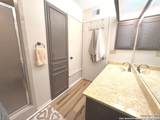
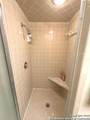
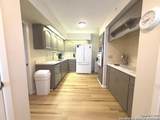
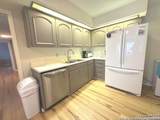
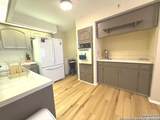
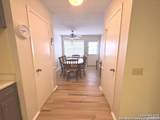
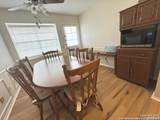
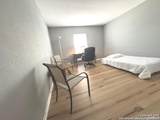
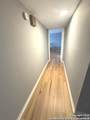
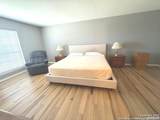
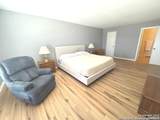
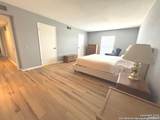
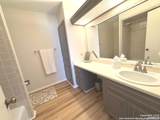
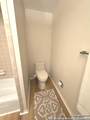
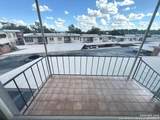
Ready for new residents! Second floor 3 bedroom with 2 full bathrooms. Laminate floors thru-out. No carpet!!! Large living room. Fully furnished BUT CAN ALSO BE RENTED WITHOUT FURNITURE. Back door opens to cozy covered balcony and down the stairs are conveniently located 2 carports for parking. Community Laundry is just a few steps away. Gated community with pool and mature trees. MINIMUM OF A 12 MONTH CONTRACT ALLOWED BY HOA (12/24/36 MONTHS OK). RENT INCLUDES WATER. REQUIREMENTS: 550+ Credit each adult. 2+ yrs Rental History. No broken leases. Income 3+ times the rent. No pets younger than 2 yrs. No aggressive breeds/mix. Pet fee $200/ea non-refundable, $15 Pet rent/ea/mo. Resident Benefits Package (RBP) $60/mo. Admin fee $50. Application fee $50/adult.- ALL 18+ yrs need to apply. Smoking outside only. Our highly valuable Resident Benefits Package (RBP) required program includes Renters' Insurance, Pest Control, Air Filters, Move-in Concierge (utilities/cable/internet), Credit Building, Resident Rewards, Identity Fraud Protection and more for only $60.00/mo. *If you provide your own insurance policy, the RBP cost will be reduced. More details in application. APPLY ONLINE Schedule a showing today.

LERA MLS

© 2026 Information provided courtesy of LERA MLS. All rights reserved. IDX information is provided exclusively for consumers' personal, non-commercial use and may not be used for any purpose other than to identify prospective properties consumers may be interested in purchasing. Information is deemed reliable but is not guaranteed accurate by the LERA MLS or The Forde Group | Real Brokerage LLC. Last updated 2026-10-16T16:33:15.913.
www.dylanforderealestate.com/homes/168266035
Print Image

7500 Callaghan , #254 San Antonio, TX 78229

  • Price: $1,795/mo.
  • Status: Active
  • On Site: 385 Days
  • Updated: 42 min ago
  • MLS #: 1910610
3
Beds
2
Baths
0
½ Baths
N/A
Acres
1,598
SQFT
1966
Built
Neighborhood:
San Antonio
County:
Bexar
Area:
San Antonio
Elementary School:
Call District
Middle School:
Call District
High School:
Lee
School District:
North East I.S.D.
Property Description
Ready for new residents! Second floor 3 bedroom with 2 full bathrooms. Laminate floors thru-out. No carpet!!! Large living room. Fully furnished BUT CAN ALSO BE RENTED WITHOUT FURNITURE. Back door opens to cozy covered balcony and down the stairs are conveniently located 2 carports for parking. Community Laundry is just a few steps away. Gated community with pool and mature trees. MINIMUM OF A 12 MONTH CONTRACT ALLOWED BY HOA (12/24/36 MONTHS OK). RENT INCLUDES WATER. REQUIREMENTS: 550+ Credit each adult. 2+ yrs Rental History. No broken leases. Income 3+ times the rent. No pets younger than 2 yrs. No aggressive breeds/mix. Pet fee $200/ea non-refundable, $15 Pet rent/ea/mo. Resident Benefits Package (RBP) $60/mo. Admin fee $50. Application fee $50/adult.- ALL 18+ yrs need to apply. Smoking outside only. Our highly valuable Resident Benefits Package (RBP) required program includes Renters' Insurance, Pest Control, Air Filters, Move-in Concierge (utilities/cable/internet), Credit Building, Resident Rewards, Identity Fraud Protection and more for only $60.00/mo. *If you provide your own insurance policy, the RBP cost will be reduced. More details in application. APPLY ONLINE Schedule a showing today.
Exterior Features

Parking None/Not Applicable Pool Spa None Style One Story

Interior Features

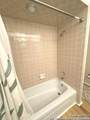
Air Conditioning One Central Fireplace Not Applicable Floor Ceramic TileLaminate Heating Central Heating Fuel Natural Gas Inclusions Cook TopBuilt-In OvenStove/RangeRefrigeratorDisposalPrivate Garbage Service Interior One Living AreaEat-In KitchenAll Bedrooms UpstairsCable TV AvailableWalk in Closets Master Bath Tub/Shower ComboSingle Vanity Master Bedroom DownStairs Master Bedroom Length 18 Master Bedroom Width 13 Window Coverings Some Remain

Property Features

Animal Allowed Types Dogs OKCats OK Animal Fees All Monthly RentMonthly Fees Animal Fees Type Per Pet Animal Monthly Fees 15 Animals Allowed Yes Application Fee 50 Application Form ONLINE Apply At HTTPS://TURPIN.APPFOLIO.C Approx Age 60 Cash Accepted No Cleaning Deposit 0 Common Area Amenities ClubhousePool Condo Name Lafayette Place For Sale Or Rent For Rent Max Months 36 Min Months 12 Miscellaneous Broker-ManagerAlso For Sale Monthly Lease 1795 Move In Timeframe Currently Available Owner Licensee No Personal Checks Accepted No Pet Deposit 300 Rental Type Condominium Restrictions Smoking Outside Only Section8 Qualified No Security Deposit 2000 Source Sq Ft Appsl Dist Subdivision Legal Name LAFAYETTE PL CONDO NE Tenant Pays Gas/ElectricSecurity MonitoringRenters Insurance Required Utility Supplier Other 2102272222 Water Sewer Water SystemSewer System

Listing information © Copyright 2026 San Antonio Board of REALTORS®, All Rights Reserved.
Listing provided courtesy of Fernando Turpin of 210 Realty Group LLC: fernando@210realtygroup.com, (210) 515-4885.
LERA MLS

© 2026 Information provided courtesy of LERA MLS. All rights reserved. IDX information is provided exclusively for consumers' personal, non-commercial use and may not be used for any purpose other than to identify prospective properties consumers may be interested in purchasing. Information is deemed reliable but is not guaranteed accurate by the LERA MLS or The Forde Group | Real Brokerage LLC. Last updated 2026-10-16T16:33:15.913.
 
https://bt-photos.global.ssl.fastly.net/sabor/orig_boomver_1_1910610-2.jpg https://bt-photos.global.ssl.fastly.net/sabor/orig_boomver_1_1910610-2.jpg https://bt-photos.global.ssl.fastly.net/sabor/orig_boomver_1_1910610-2.jpg
Logo
The Forde Group | Real Brokerage LLC
11355 US Hwy 87 E Suite#4
Adkins TX, 78101