
Skip To Content

746 Gulf St.

San Antonio, TX 78202
  • $975/mo.
  • STATUS: Active
  • ON SITE: 128 Days
  • MLS #: 1972929
Rental
UPDATED: 55 min ago
$975/mo.
Rental
  • 2
    BEDS
  • 0.14
    ACRES
  • 1
    BATHS
  • 0
    1/2 BATHS
  • 744
    SQFT
Neighborhood:
Type:
Rentals
Built:
1920
County:
Area:

School Information

Elementary School:
Middle School:
High School:
School District:

Description

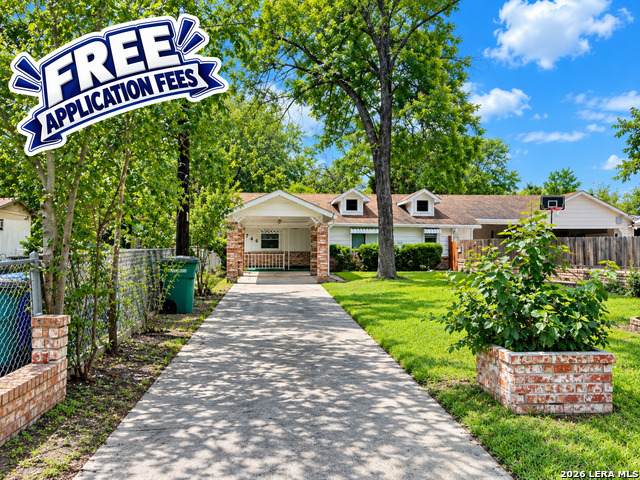
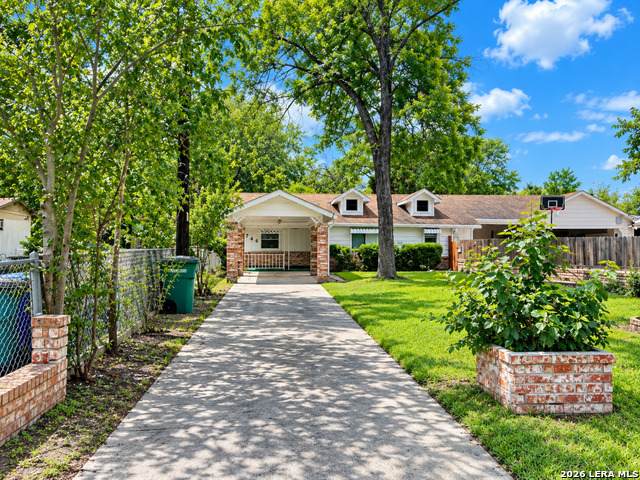
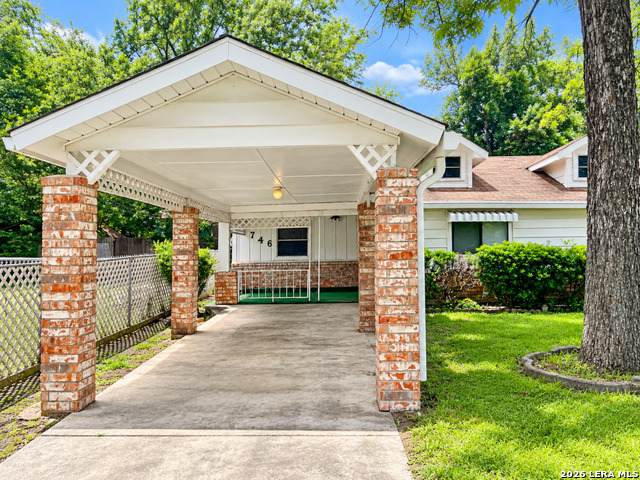
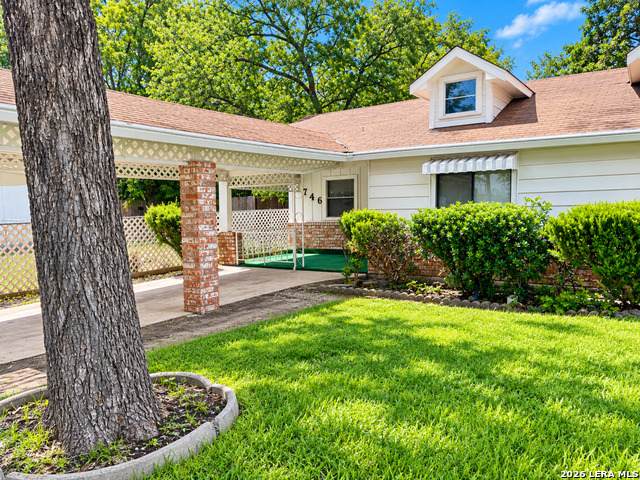
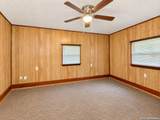
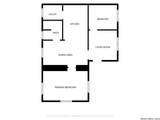
Discover the charm of this cozy historic 1-story home located in the Wheatley Heights area of East San Antonio. This 2-bedroom, 1-bath home offers approximately 744 square feet with a bright living area filled with natural light and a comfortable layout designed for everyday living. The kitchen includes a refrigerator, stove, washer, and dryer for added convenience. Bedrooms are nicely sized and provide comfortable personal space. The home also includes a 1-car carport for covered parking. Conveniently located near Pershing Elementary School, Wheatley Emerson Middle School, and Houston High School. Great location near downtown San Antonio, shopping, dining, parks, public transportation, and major highways for easy commuting. Schedule your showing today and submit your application before this home is leased. FREE APPLICATION FEES October 1 through October 31! Use promo code FREEAPP when submitting your application online to receive $75 off the application fee. Applicants 18 and over must apply. We do not accept paper applications. Pet fee per pet starts at $25/month, subject to restrictions and approval. Small dogs ok with owner approval. $85 lease admin fee after approval. Tenant Liability Insurance required. Mandatory Resident Benefit Package: $48.95/month. Rental Policies & Procedures attached.

LERA MLS

© 2026 Information provided courtesy of LERA MLS. All rights reserved. IDX information is provided exclusively for consumers' personal, non-commercial use and may not be used for any purpose other than to identify prospective properties consumers may be interested in purchasing. Information is deemed reliable but is not guaranteed accurate by the LERA MLS or The Forde Group | Real Brokerage LLC. Last updated 2026-10-11T10:32:48.09.
www.dylanforderealestate.com/homes/177292317
Print Image

746 Gulf St. San Antonio, TX 78202

  • Price: $975/mo.
  • Status: Active
  • On Site: 128 Days
  • Updated: 55 min ago
  • MLS #: 1972929
2
Beds
1
Baths
0
½ Baths
0.14
Acres
744
SQFT
1920
Built
Neighborhood:
Wheatley Heights
County:
Bexar
Area:
San Antonio
Elementary School:
Pershing
Middle School:
Wheatley Emerson
High School:
High School
School District:
San Antonio I.S.D.
Property Description
Discover the charm of this cozy historic 1-story home located in the Wheatley Heights area of East San Antonio. This 2-bedroom, 1-bath home offers approximately 744 square feet with a bright living area filled with natural light and a comfortable layout designed for everyday living. The kitchen includes a refrigerator, stove, washer, and dryer for added convenience. Bedrooms are nicely sized and provide comfortable personal space. The home also includes a 1-car carport for covered parking. Conveniently located near Pershing Elementary School, Wheatley Emerson Middle School, and Houston High School. Great location near downtown San Antonio, shopping, dining, parks, public transportation, and major highways for easy commuting. Schedule your showing today and submit your application before this home is leased. FREE APPLICATION FEES October 1 through October 31! Use promo code FREEAPP when submitting your application online to receive $75 off the application fee. Applicants 18 and over must apply. We do not accept paper applications. Pet fee per pet starts at $25/month, subject to restrictions and approval. Small dogs ok with owner approval. $85 lease admin fee after approval. Tenant Liability Insurance required. Mandatory Resident Benefit Package: $48.95/month. Rental Policies & Procedures attached.
Exterior Features

Exterior Brick Exterior Features Covered PatioChain Link FenceMature Trees Foundation Slab Lot Description Irregular Parking None/Not Applicable Pool Spa None Roof Composition Style One StoryHistoric/OlderTraditional

Interior Features

Air Conditioning Two Window/Wall Fireplace Not Applicable Floor CarpetingCeramic TileLinoleum Heating Panel Heating Fuel Natural Gas Inclusions Ceiling FansWasherDryerStove/RangeGas CookingRefrigeratorSmoke AlarmGas Water Heater Interior Liv/Din ComboBreakfast BarUtility Room InsideCable TV AvailableHigh Speed Internet Master Bedroom Not Applicable/None Master Bedroom Length 15 Master Bedroom Width 11 Window Coverings All Remain

Property Features

Animal Allowed Types Dogs OK Animal Fees All Monthly Fees Animal Fees Type Per Pet Animal Monthly Fees 25 Animal Weight Guidelines 0-25 lbs. Animals Allowed Yes Application Fee 0 Application Form ONLINE Apply At WWW.SARENTS.COM Approx Age 106 Builder Name CPS Cash Accepted No Cleaning Deposit 0 Common Area Amenities Near Shopping For Sale Or Rent For Rent Max Months 24 Min Months 12 Miscellaneous Broker-Manager Monthly Lease 975 Move In Timeframe Currently Available Owner Licensee No Personal Checks Accepted Yes Pet Deposit 0 Recent Rehab No Rent Includes No Inclusions Rental Type Single Family Detached Restrictions Not Applicable/None Section8 Qualified No Security Not Applicable Security Deposit 975 Source Sq Ft Appsl Dist Subdivision Legal Name WHEATLEY HEIGHTS Tenant Pays Gas/ElectricWater/SewerYard MaintenanceGarbage PickupRenters Insurance Required Utility Supplier Electric CPS Utility Supplier Garbage SAWS Utility Supplier Gas CPS Utility Supplier Other 210-222-2227 Utility Supplier Water SAWS Water Sewer Water System

Listing information © Copyright 2026 San Antonio Board of REALTORS®, All Rights Reserved.
Listing provided courtesy of Karen Hendricks of Hendricks Property Management: info@sarents.com, (210) 344-3463.
LERA MLS

© 2026 Information provided courtesy of LERA MLS. All rights reserved. IDX information is provided exclusively for consumers' personal, non-commercial use and may not be used for any purpose other than to identify prospective properties consumers may be interested in purchasing. Information is deemed reliable but is not guaranteed accurate by the LERA MLS or The Forde Group | Real Brokerage LLC. Last updated 2026-10-11T10:32:48.09.
 
https://bt-photos.global.ssl.fastly.net/sabor/orig_boomver_3_1972929-2.jpg https://bt-photos.global.ssl.fastly.net/sabor/orig_boomver_3_1972929-2.jpg https://bt-photos.global.ssl.fastly.net/sabor/orig_boomver_3_1972929-2.jpg
Logo
The Forde Group | Real Brokerage LLC
11355 US Hwy 87 E Suite#4
Adkins TX, 78101