









Description
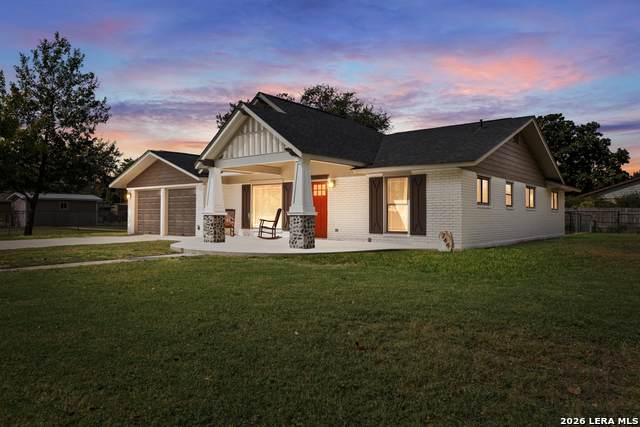
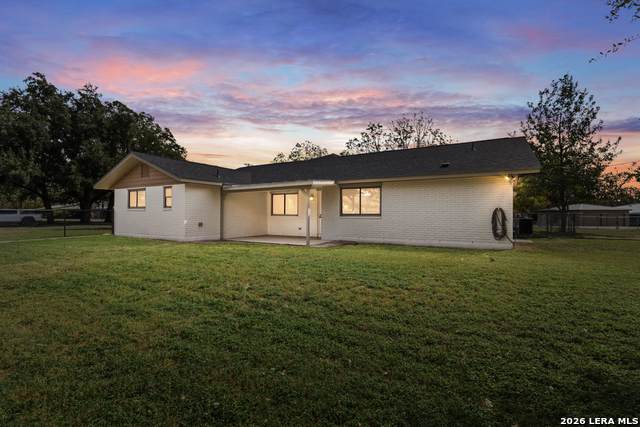
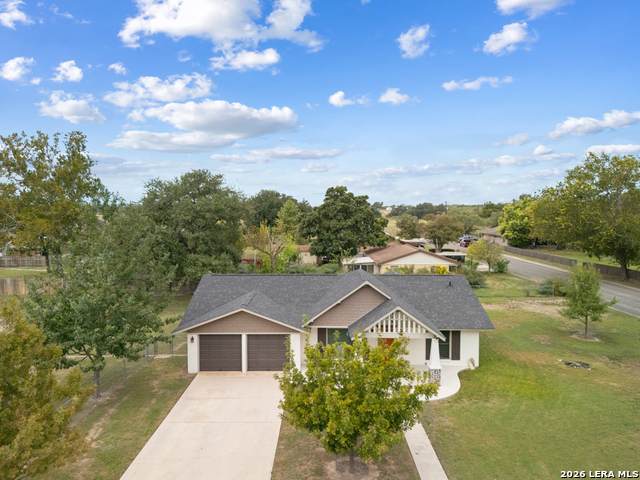
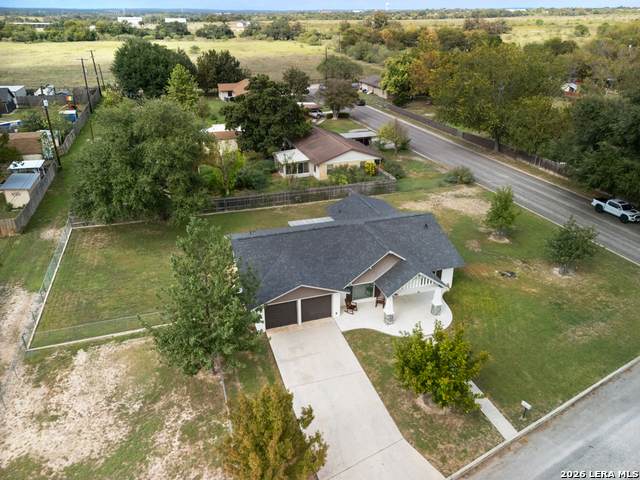
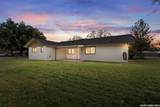
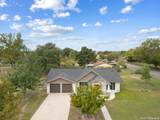
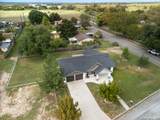
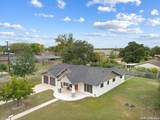
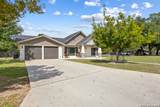
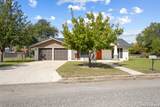
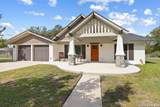
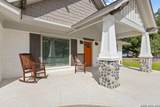
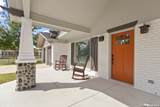
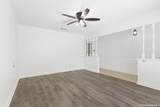
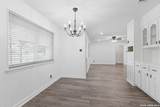
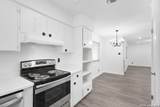
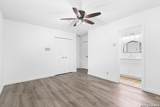
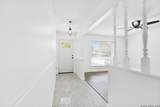
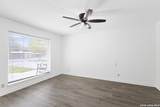
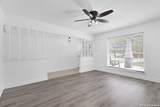
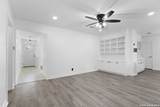
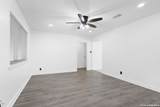
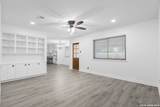
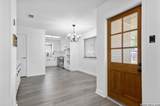
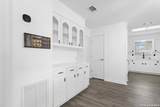
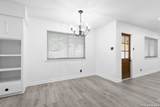
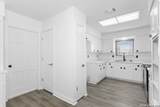
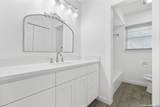
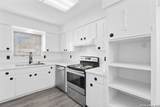
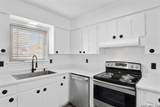
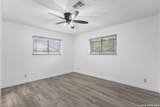
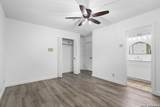
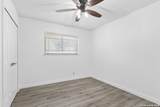
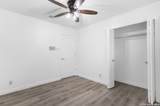
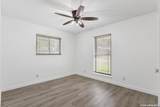
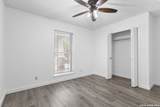
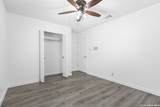
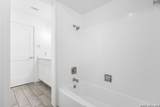
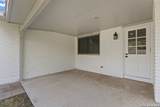
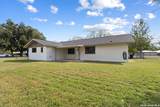
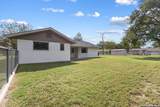
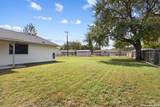
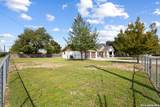
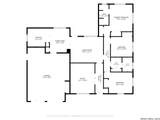
Discover the perfect blend of modern updates, spacious surroundings, and relaxed lakeside living in this beautifully remodeled single-story home situated on a generous .41-acre lot. Located directly across from the lake, this move-in-ready residence offers picturesque lake views from the inviting covered front porch. The attractive exterior showcases classic painted brick, charming architectural details, and a welcoming entrance accented by stonework at the base of the porch columns. Inside, fresh neutral finishes, updated flooring throughout, and an abundance of natural light create a bright and inviting atmosphere. With no carpet anywhere in the home, the interior offers a clean, cohesive look and easy maintenance. The thoughtfully refreshed interior features a spacious living area with a ceiling fan, recessed lighting, and built-in cabinetry that provides excellent storage and display space. The adjoining dining area is highlighted by a decorative chandelier and a large window overlooking the yard. The kitchen showcases crisp white cabinetry, contrasting dark hardware, stainless steel appliances, and a stylish black faucet. Generous cabinet space, built-in shelving, and convenient access to the dining area make the kitchen both practical and welcoming. The bedrooms offer comfortable layouts, updated flooring, ceiling fans, and natural light, while the bathrooms feature updated vanities, modern fixtures, and bright finishes. Outside, the expansive .41-acre property provides plenty of room to enjoy the outdoors. A spacious fenced yard, mature shade trees, and an open lawn create opportunities for recreation, gardening, or future outdoor improvements. The covered back patio offers a shaded space to relax, while the oversized front porch provides an inviting setting to enjoy the lake views. Additional highlights include a two-car garage, extended driveway, and the freedom of no HOA. Combining a beautifully refreshed interior, generous outdoor space, and a desirable location across from the lake, this move-in-ready property offers an exceptional opportunity to enjoy comfortable living with scenic surroundings.
-
3BEDS
-
0.41ACRES
-
2BATHS
-
01/2 BATHS
-
1,644SQFT
-
$231$/SQFT
School Information
Description
Discover the perfect blend of modern updates, spacious surroundings, and relaxed lakeside living in this beautifully remodeled single-story home situated on a generous .41-acre lot. Located directly across from the lake, this move-in-ready residence offers picturesque lake views from the inviting covered front porch. The attractive exterior showcases classic painted brick, charming architectural details, and a welcoming entrance accented by stonework at the base of the porch columns. Inside, fresh neutral finishes, updated flooring throughout, and an abundance of natural light create a bright and inviting atmosphere. With no carpet anywhere in the home, the interior offers a clean, cohesive look and easy maintenance. The thoughtfully refreshed interior features a spacious living area with a ceiling fan, recessed lighting, and built-in cabinetry that provides excellent storage and display space. The adjoining dining area is highlighted by a decorative chandelier and a large window overlooking the yard. The kitchen showcases crisp white cabinetry, contrasting dark hardware, stainless steel appliances, and a stylish black faucet. Generous cabinet space, built-in shelving, and convenient access to the dining area make the kitchen both practical and welcoming. The bedrooms offer comfortable layouts, updated flooring, ceiling fans, and natural light, while the bathrooms feature updated vanities, modern fixtures, and bright finishes. Outside, the expansive .41-acre property provides plenty of room to enjoy the outdoors. A spacious fenced yard, mature shade trees, and an open lawn create opportunities for recreation, gardening, or future outdoor improvements. The covered back patio offers a shaded space to relax, while the oversized front porch provides an inviting setting to enjoy the lake views. Additional highlights include a two-car garage, extended driveway, and the freedom of no HOA. Combining a beautifully refreshed interior, generous outdoor space, and a desirable location across from the lake, this move-in-ready property offers an exceptional opportunity to enjoy comfortable living with scenic surroundings.
 © 2026 Information provided courtesy of LERA MLS. All rights reserved. IDX information is provided exclusively for consumers' personal, non-commercial use and may not be used for any purpose other than to identify prospective properties consumers may be interested in purchasing. Information is deemed reliable but is not guaranteed accurate by the LERA MLS or The Forde Group | Real Brokerage LLC. Last updated 2026-11-10T23:32:42.94.