





Skip To Content

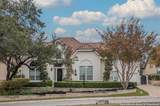
7426 Hovingham

San Antonio, TX 78257
  • $5,900/mo.
  • STATUS: Active
  • ON SITE: 171 Days
  • MLS #: 1961159
Rental
UPDATED: 38 min ago
$5,900/mo.
Rental
  • 5
    BEDS
  • 0.26
    ACRES
  • 4
    BATHS
  • 0
    1/2 BATHS
  • 3,876
    SQFT
Neighborhood:
Type:
Rentals
Built:
2006
County:
Area:

School Information

Elementary School:
Middle School:
High School:
School District:

Description

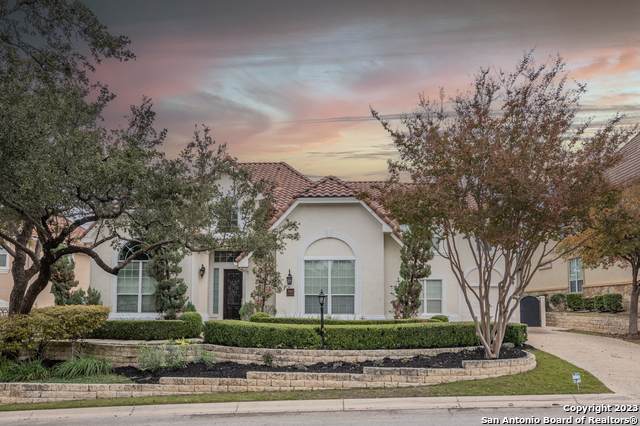
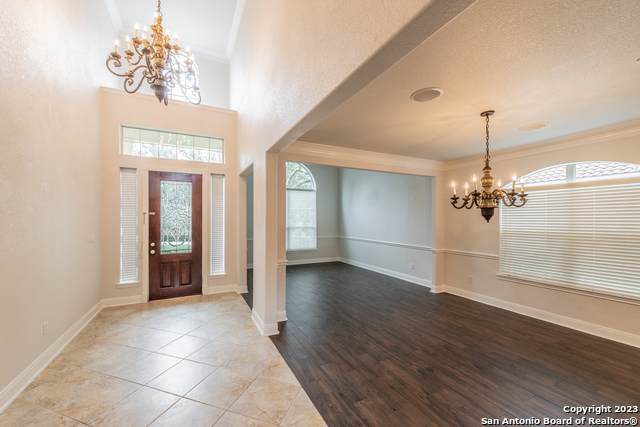
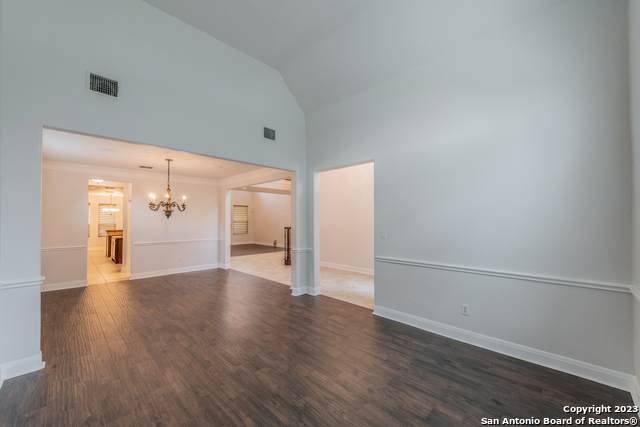
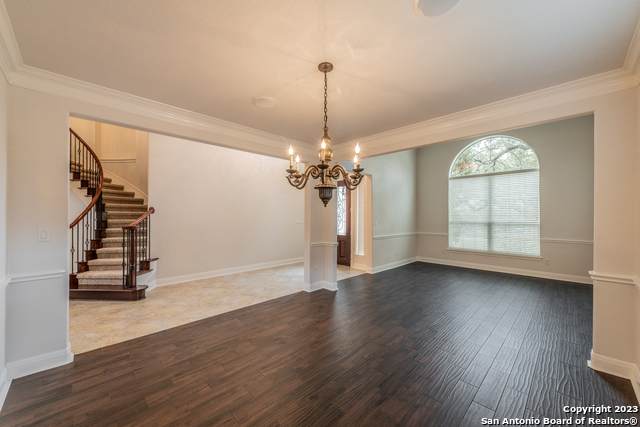
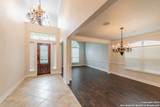
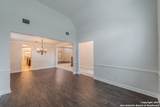
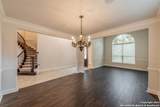
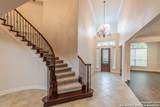
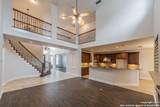
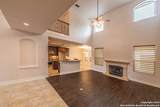
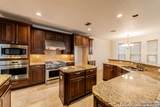
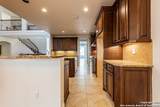
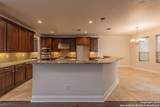
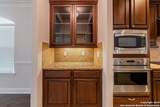
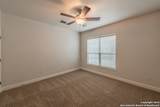
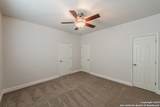
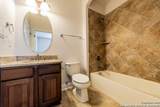
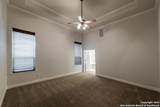
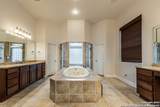
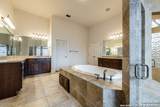
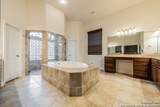
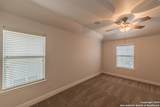
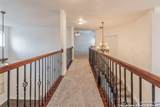
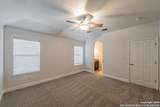
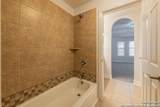
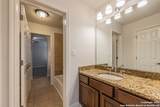
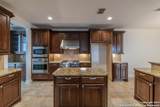
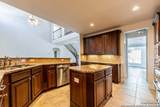
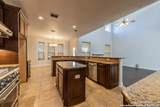
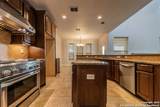
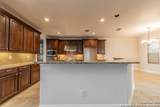
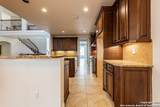
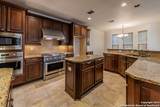
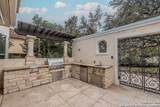
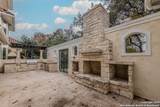
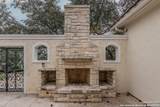
Beautiful Executive home for lease. Primary and secondary suites and bathrooms on first level. Huge primary bathroom with Garden/jet tub, double vanities and large glass enclosed shower with dual shower heads! Spiral Staircase leads to 3 bedrooms, two full bathrooms and a large loft. Spectacular outdoor living including outdoor kitchen with gas grill, sink and refrigerator. Stainless steel and granite indoor kitchen with gas cooking, a huge island and large breakfast area. Formal dining and living areas.

LERA MLS

© 2026 Information provided courtesy of LERA MLS. All rights reserved. IDX information is provided exclusively for consumers' personal, non-commercial use and may not be used for any purpose other than to identify prospective properties consumers may be interested in purchasing. Information is deemed reliable but is not guaranteed accurate by the LERA MLS or The Forde Group | Real Brokerage LLC. Last updated 2026-10-13T14:33:09.323.
www.dylanforderealestate.com/homes/175781124
Print Image

7426 Hovingham San Antonio, TX 78257

  • Price: $5,900/mo.
  • Status: Active
  • On Site: 171 Days
  • Updated: 38 min ago
  • MLS #: 1961159
5
Beds
4
Baths
0
½ Baths
0.26
Acres
3,876
SQFT
2006
Built
Neighborhood:
The Dominion
County:
Bexar
Area:
San Antonio
Elementary School:
Leon Springs
Middle School:
Rawlinson
High School:
Clark
School District:
Northside
Property Description
Beautiful Executive home for lease. Primary and secondary suites and bathrooms on first level. Huge primary bathroom with Garden/jet tub, double vanities and large glass enclosed shower with dual shower heads! Spiral Staircase leads to 3 bedrooms, two full bathrooms and a large loft. Spectacular outdoor living including outdoor kitchen with gas grill, sink and refrigerator. Stainless steel and granite indoor kitchen with gas cooking, a huge island and large breakfast area. Formal dining and living areas.
Exterior Features

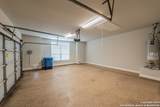
Exterior Stucco Exterior Features Covered PatioBar-B-Que Pit/GrillGas GrillWrought Iron FenceSprinkler SystemDouble Pane WindowsHas GuttersSpecial Yard LightingMature TreesOutdoor Kitchen Foundation Slab Parking Three Car GarageAttached Pool Spa None Roof Tile Style Two StorySpanishTraditionalMediterranean

Interior Features

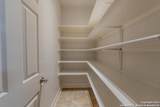
Air Conditioning Two Central Fireplace OneFamily RoomWood BurningGas Floor CarpetingCeramic Tile Heating Central Heating Fuel Natural Gas Inclusions Ceiling FansChandelierWasher ConnectionDryer ConnectionCook TopBuilt-In OvenMicrowave OvenGas CookingGas GrillDisposalDishwasherIce Maker ConnectionWater Softener (owned)Smoke AlarmPre-Wired for SecurityGas Water HeaterGarage Door OpenerPlumb for Water SoftenerCustom Cabinets2+ Water Heater UnitsPrivate Garbage Service Interior Three Living AreaLiv/Din ComboEat-In KitchenTwo Eating AreasIsland KitchenBreakfast BarWalk-In PantryGame RoomUtility Room InsideSecondary Bedroom Down1st Floor Lvl/No StepsHigh CeilingsOpen Floor PlanCable TV AvailableHigh Speed InternetLaundry Main LevelLaundry Lower LevelLaundry RoomWalk in Closets Master Bath Tub/Shower SeparateSeparate VanityTub has WhirlpoolGarden Tub Master Bedroom DownStairsWalk-In ClosetMultiple ClosetsCeiling FanFull Bath Master Bedroom Length 18 Master Bedroom Width 16 Window Coverings All Remain

Property Features

Animal Fees All Monthly RentDeposit Animal Fees Type Per Pet Animal Number Limit 2 Animal Weight Guidelines 0-25 lbs. Animals Allowed Negotiable Application Fee 50 Application Form TAR Apply At 4737 SHAVANO OAK SUITE 10 Approx Age 20 Builder Name Grey Forest Cash Accepted Yes Cleaning Deposit 0 Common Area Amenities None For Sale Or Rent For Rent Max Months 24 Min Months 12 Miscellaneous Broker-Manager Monthly Lease 5900 Move In Timeframe Currently Available Owner Licensee No Personal Checks Accepted Yes Pet Deposit 800 Recent Rehab No Rent Includes Condo/HOA FeesYard MaintenanceHOA Amenities Rental Type Single Family Detached Restrictions Smoking Outside Only Section8 Qualified No Security Pre-Wired Security Deposit 11800 Senior Community No Source Sq Ft Appsl Dist Subdivision Legal Name DOMINION/THE RESERVE Tenant Pays Gas/ElectricWater/SewerYard MaintenanceGarbage PickupRenters Insurance Required Utility Supplier Electric Private Utility Supplier Garbage SAWS Utility Supplier Gas CPS Utility Supplier Other 210-222-2227 Utility Supplier Water SAWS Water Sewer Water SystemSewer System

Listing information © Copyright 2026 San Antonio Board of REALTORS®, All Rights Reserved.
Listing provided courtesy of Bill Wheeler of Stonewall Property Group: bwheeler@stonewallpropertygroup.com, (210) 479-1616.
LERA MLS

© 2026 Information provided courtesy of LERA MLS. All rights reserved. IDX information is provided exclusively for consumers' personal, non-commercial use and may not be used for any purpose other than to identify prospective properties consumers may be interested in purchasing. Information is deemed reliable but is not guaranteed accurate by the LERA MLS or The Forde Group | Real Brokerage LLC. Last updated 2026-10-13T14:33:09.323.
 
https://bt-photos.global.ssl.fastly.net/sabor/orig_boomver_1_1961159-2.jpg https://bt-photos.global.ssl.fastly.net/sabor/orig_boomver_1_1961159-2.jpg https://bt-photos.global.ssl.fastly.net/sabor/orig_boomver_1_1961159-2.jpg
Logo
The Forde Group | Real Brokerage LLC
11355 US Hwy 87 E Suite#4
Adkins TX, 78101