
Skip To Content

7308 Yucca

San Antonio, TX 78253
  • $1,850/mo.
  • STATUS: Active
  • ON SITE: 235 Days
  • MLS #: 1941878
Rental
UPDATED: 38 min ago
$1,850/mo.
Rental
  • 4
    BEDS
  • N/A
    ACRES
  • 3
    BATHS
  • 0
    1/2 BATHS
  • 2,019
    SQFT
Neighborhood:
Type:
Rentals
Built:
2022
County:
Area:

School Information

Elementary School:
Middle School:
High School:
School District:

Description

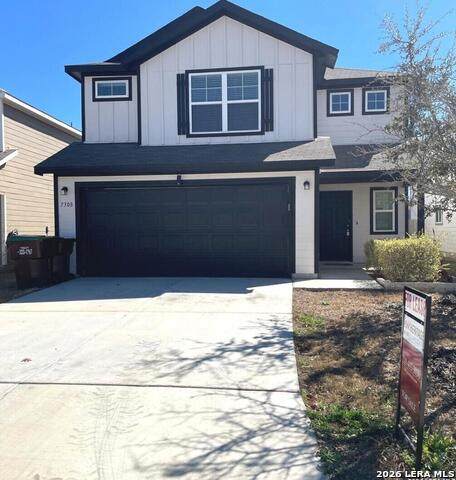
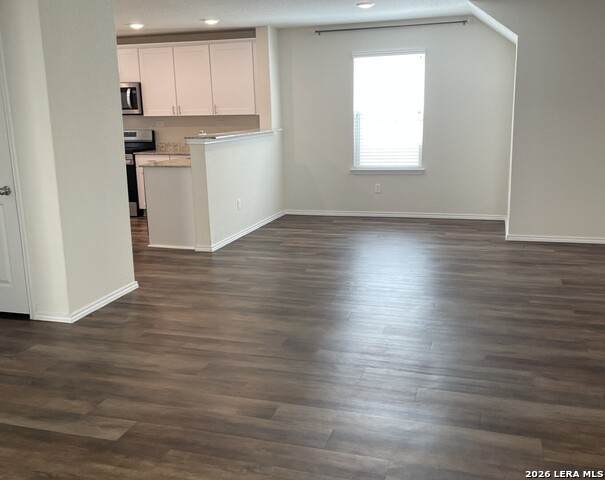
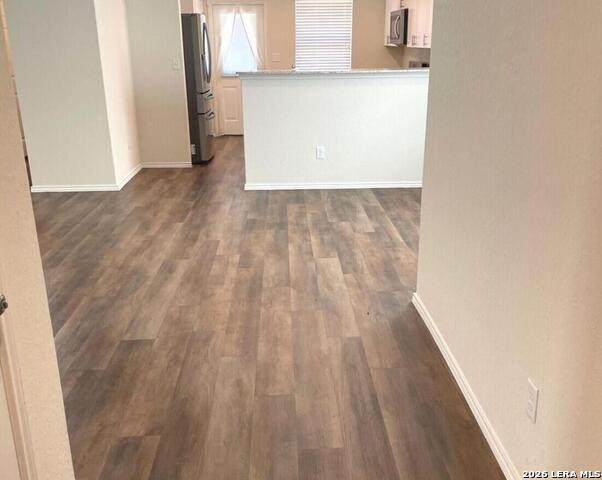
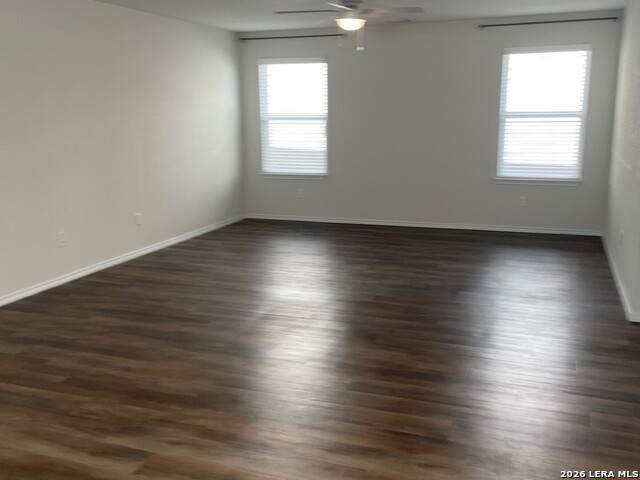
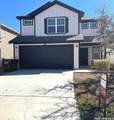
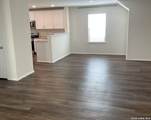
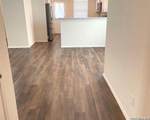
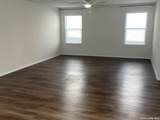
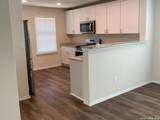
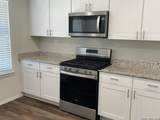
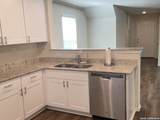
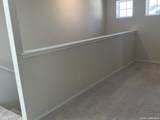
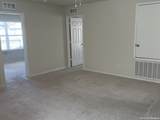
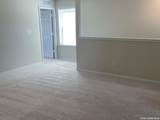
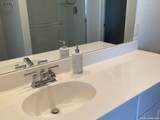
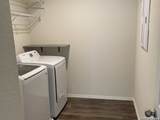
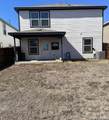
WELCOME to this meticulously maintained home designed with generous space and flexibility offering 4 beds and 3 baths! 2nd bedroom is conveniently situated on the main level with full bathroom. The bright and airy living room overlooking dining area radiates hospitality whilst the fully loaded kitchen sports a breakfast bar for impromptu meals or buffet service. Upstairs - Laundry room, Primary bedroom with en suite plus 2 other bedrooms. The loft/flex area offers a clean slate for your recreation ideas. Generous yard and covered back patio - a shady retreat on hot afternoons. Walking distance to schools, pool area and playground. Take a closer look - you wont be disappointed!

LERA MLS

© 2026 Information provided courtesy of LERA MLS. All rights reserved. IDX information is provided exclusively for consumers' personal, non-commercial use and may not be used for any purpose other than to identify prospective properties consumers may be interested in purchasing. Information is deemed reliable but is not guaranteed accurate by the LERA MLS or The Forde Group | Real Brokerage LLC. Last updated 2026-10-11T06:34:23.223.
www.dylanforderealestate.com/homes/173101744
Print Image

7308 Yucca San Antonio, TX 78253

  • Price: $1,850/mo.
  • Status: Active
  • On Site: 235 Days
  • Updated: 38 min ago
  • MLS #: 1941878
4
Beds
3
Baths
0
½ Baths
N/A
Acres
2,019
SQFT
2022
Built
Neighborhood:
Winding Brook
County:
Bexar
Area:
San Antonio
Elementary School:
Henderson
Middle School:
Straus
High School:
Sotomayor High School
School District:
Northside
Property Description
WELCOME to this meticulously maintained home designed with generous space and flexibility offering 4 beds and 3 baths! 2nd bedroom is conveniently situated on the main level with full bathroom. The bright and airy living room overlooking dining area radiates hospitality whilst the fully loaded kitchen sports a breakfast bar for impromptu meals or buffet service. Upstairs - Laundry room, Primary bedroom with en suite plus 2 other bedrooms. The loft/flex area offers a clean slate for your recreation ideas. Generous yard and covered back patio - a shady retreat on hot afternoons. Walking distance to schools, pool area and playground. Take a closer look - you wont be disappointed!
Exterior Features

Parking Two Car Garage Pool Spa None Style Two Story

Interior Features

Air Conditioning One Central Fireplace Not Applicable Floor CarpetingLaminate Heating Central Inclusions Ceiling FansWasher ConnectionDryer ConnectionWasherDryerMicrowave OvenStove/RangeGas CookingRefrigeratorDisposalDishwasherIce Maker ConnectionWater Softener (owned)Smoke AlarmPre-Wired for SecurityElectric Water HeaterGarage Door OpenerPlumb for Water Softener2nd Floor Utility RoomCity Garbage service Interior Two Living AreaLiv/Din ComboBreakfast BarLoftUtility Room InsideSecondary Bedroom DownHigh CeilingsOpen Floor PlanPull Down StorageCable TV AvailableHigh Speed InternetLaundry Upper LevelLaundry RoomWalk in ClosetsAttic - FinishedAttic - Partially FlooredAttic - Pull Down StairsAttic - Storage Only Master Bath Shower Only Master Bedroom UpstairsWalk-In ClosetCeiling Fan Master Bedroom Length 14 Master Bedroom Width 14 Window Coverings All Remain

Property Features

Animal Fees All None Animals Allowed Negotiable Application Fee 65 Application Form TAR Apply At 1717 N. LOOP 1604ESAN A Approx Age 4 Builder Name CPS Cash Accepted No Cleaning Deposit 400 Common Area Amenities PoolPlayground For Sale Or Rent For Rent Max Months 24 Min Months 12 Miscellaneous Cluster Mail BoxSchool Bus Monthly Lease 1850 Move In Timeframe Currently Available Owner Licensee No Personal Checks Accepted No Pet Deposit 300 Rent Includes Condo/HOA Fees Rental Type Single Family Detached Restrictions Smoking Outside Only Section8 Qualified No Security Deposit 1850 Source Sq Ft Appsl Dist Subdivision Legal Name WINDING BROOK Tenant Pays Gas/ElectricWater/SewerYard MaintenanceGarbage PickupRenters Insurance Required Utility Supplier Electric PRIVATE Utility Supplier Garbage SAWS Utility Supplier Gas CPS Utility Supplier Other 210 222 2227 Utility Supplier Water SAWS Water Sewer Water SystemSewer SystemCity

Listing information © Copyright 2026 San Antonio Board of REALTORS®, All Rights Reserved.
Listing provided courtesy of Greer Sutherland of Keller Williams Heritage: Sutherland12@hotmail.com, (210) 240-2092.
LERA MLS

© 2026 Information provided courtesy of LERA MLS. All rights reserved. IDX information is provided exclusively for consumers' personal, non-commercial use and may not be used for any purpose other than to identify prospective properties consumers may be interested in purchasing. Information is deemed reliable but is not guaranteed accurate by the LERA MLS or The Forde Group | Real Brokerage LLC. Last updated 2026-10-11T06:34:23.223.
 
https://bt-photos.global.ssl.fastly.net/sabor/orig_boomver_1_1941878-2.jpg https://bt-photos.global.ssl.fastly.net/sabor/orig_boomver_1_1941878-2.jpg https://bt-photos.global.ssl.fastly.net/sabor/orig_boomver_1_1941878-2.jpg
Logo
The Forde Group | Real Brokerage LLC
11355 US Hwy 87 E Suite#4
Adkins TX, 78101