Skip To Content

7214 Rimwood St

Live Oak, TX 78233
  • $1,425/mo.
  • STATUS: Active
  • ON SITE: 172 Days
  • MLS #: 1959624
Price Reduced
$1,425/mo.
Rental
  • 3
    BEDS
  • 0.24
    ACRES
  • 2
    BATHS
  • 0
    1/2 BATHS
  • 1,239
    SQFT
Neighborhood:
Type:
Rentals
Built:
1981
County:
Area:

School Information

Elementary School:
Middle School:
High School:
School District:

Description

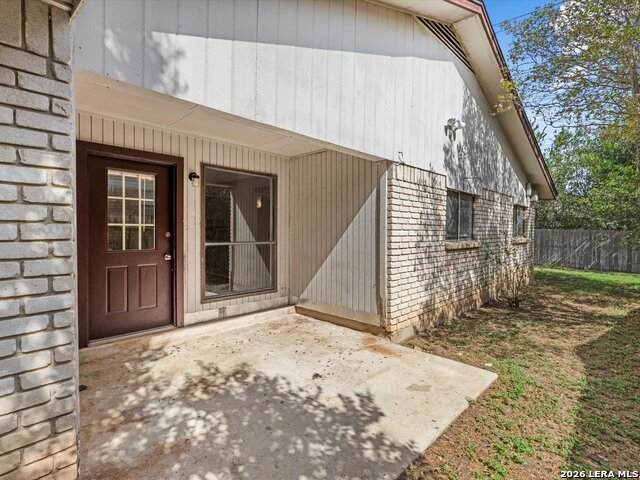
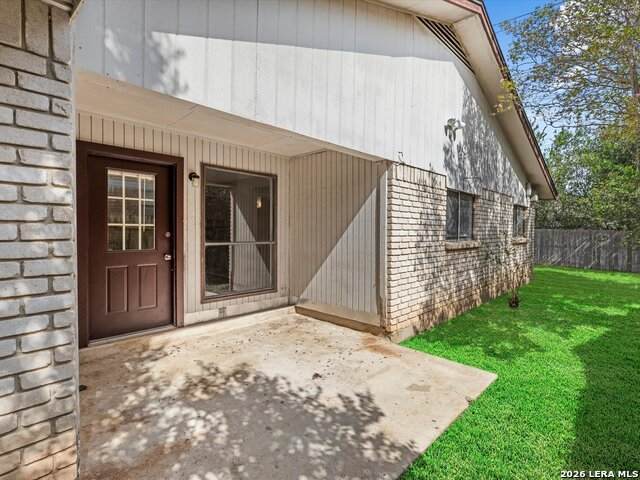
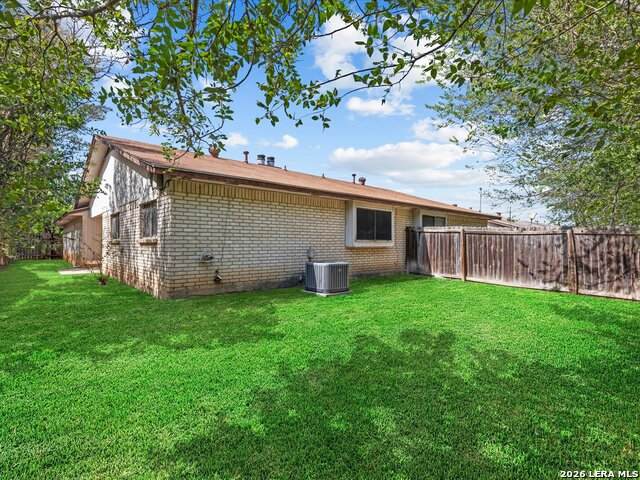
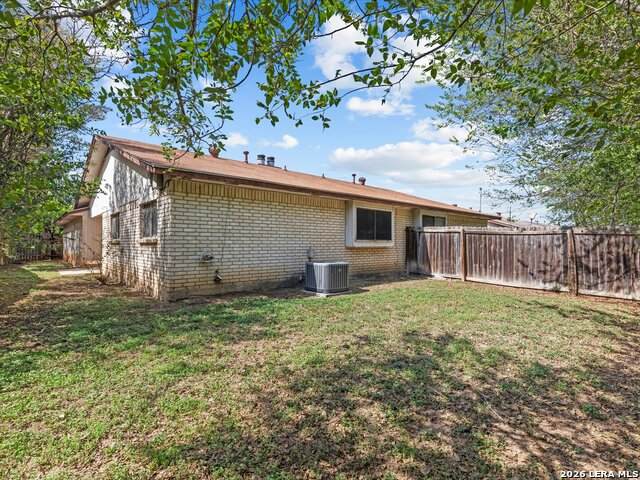
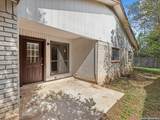
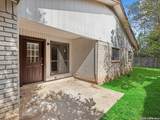
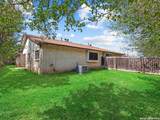
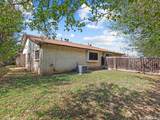
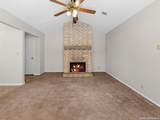
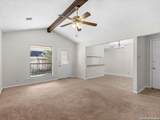
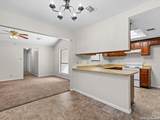
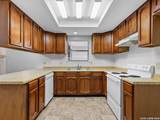
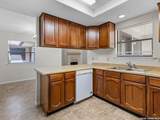
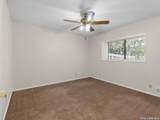
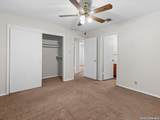
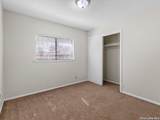
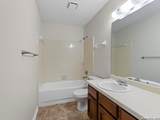
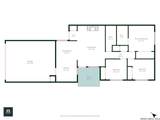
Cozy 3-bedroom, 2-bathroom duplex with an open floor plan and included kitchen appliances. The inviting living room features a charming fireplace, while the exterior offers a lovely patio and fenced yard, perfect for relaxing or entertaining. Conveniently located near The Forum, Randolph AFB, and major highways for easy access to shopping, dining, and commuting.

LERA MLS

© 2026 Information provided courtesy of LERA MLS. All rights reserved. IDX information is provided exclusively for consumers' personal, non-commercial use and may not be used for any purpose other than to identify prospective properties consumers may be interested in purchasing. Information is deemed reliable but is not guaranteed accurate by the LERA MLS or The Forde Group | Real Brokerage LLC. Last updated 2026-10-09T23:32:55.457.
www.dylanforderealestate.com/homes/175589069
Print Image

7214 Rimwood St Live Oak, TX 78233

  • Price: $1,425/mo.
  • Status: Active
  • On Site: 172 Days
  • MLS #: 1959624
3
Beds
2
Baths
0
½ Baths
0.24
Acres
1,239
SQFT
1981
Built
Neighborhood:
Brentwood Oaks
County:
Bexar
Area:
Live Oak
Elementary School:
Royal Ridge
Middle School:
White Ed
High School:
Roosevelt
School District:
North East I.S.D.
Property Description
Cozy 3-bedroom, 2-bathroom duplex with an open floor plan and included kitchen appliances. The inviting living room features a charming fireplace, while the exterior offers a lovely patio and fenced yard, perfect for relaxing or entertaining. Conveniently located near The Forum, Randolph AFB, and major highways for easy access to shopping, dining, and commuting.
Exterior Features

Exterior BrickSiding Exterior Features Covered PatioPrivacy FenceMature Trees Foundation Slab Lot Description Irregular Parking Two Car Garage Pool Spa None Roof Composition Style One Story

Interior Features

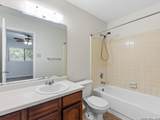
Air Conditioning One Central Fireplace One Floor Ceramic TileVinyl Heating Central Heating Fuel Natural Gas Inclusions Ceiling FansWasher ConnectionDryer ConnectionBuilt-In OvenStove/RangeDisposalDishwasherSmoke AlarmGas Water HeaterGarage Door OpenerCity Garbage service Interior One Living AreaSeparate Dining RoomBreakfast Bar1st Floor Lvl/No StepsHigh CeilingsOpen Floor PlanCable TV AvailableHigh Speed InternetLaundry in ClosetLaundry Main Level Master Bath Tub/Shower ComboSingle Vanity Master Bedroom Ceiling FanFull Bath Master Bedroom Length 12 Master Bedroom Width 12 Window Coverings All Remain

Property Features

Animal Age Guidelines PET 1 YEAR AND OLDER Animal Fees All Deposit Animal Fees Type Per Pet Animal Number Limit 2 Animal Weight Guidelines 25-50 lbs. Animals Allowed Negotiable Application Fee 75 Application Form TAR Apply At HTTPS://WWW.RENTALPROPERT Approx Age 45 Builder Name CPS Cash Accepted No Cleaning Deposit 400 Common Area Amenities Near Shopping For Sale Or Rent For Rent Max Months 12 Min Months 12 Miscellaneous Broker-Manager Monthly Lease 1425 Move In Timeframe Currently Available Owner Licensee No Personal Checks Accepted No Pet Deposit 400 Recent Rehab No Rent Includes Condo/HOA Fees Rental Type Single Family Detached Restrictions Smoking Outside Only Section8 Qualified No Security Not Applicable Security Deposit 1525 Senior Community No Source Sq Ft Appsl Dist Subdivision Legal Name BRENTWOOD OAKS TH NE Tenant Pays Gas/ElectricWater/SewerYard MaintenanceGarbage Pickup Utility Supplier Electric CITY Utility Supplier Garbage SAWS Utility Supplier Gas CPS Utility Supplier Other 210-222-2227 Utility Supplier Water SAWS Water Sewer Water System

Listing information © Copyright 2026 San Antonio Board of REALTORS®, All Rights Reserved.
Listing provided courtesy of Janice Lerma of Rental Property Pros: janice@rentalpropertypros.com, (210) 831-4711.
LERA MLS

© 2026 Information provided courtesy of LERA MLS. All rights reserved. IDX information is provided exclusively for consumers' personal, non-commercial use and may not be used for any purpose other than to identify prospective properties consumers may be interested in purchasing. Information is deemed reliable but is not guaranteed accurate by the LERA MLS or The Forde Group | Real Brokerage LLC. Last updated 2026-10-09T23:32:55.457.
 
https://bt-photos.global.ssl.fastly.net/sabor/orig_boomver_2_1959624-2.jpg https://bt-photos.global.ssl.fastly.net/sabor/orig_boomver_2_1959624-2.jpg https://bt-photos.global.ssl.fastly.net/sabor/orig_boomver_2_1959624-2.jpg
Logo
The Forde Group | Real Brokerage LLC
11355 US Hwy 87 E Suite#4
Adkins TX, 78101