


Skip To Content

708 Ridge View Dr

Seguin, TX 78155
  • $166,000
  • STATUS: New
  • ON SITE: 6 Days
  • MLS #: 2028130
Foreclosure
$166,000
  • 4
    BEDS
  • 0.13
    ACRES
  • 2
    BATHS
  • 0
    1/2 BATHS
  • 1,840
    SQFT
  • $90
    $/SQFT
Neighborhood:
Type:
Single-Family Home
Built:
2021
County:
Area:

School Information

Elementary School:
Middle School:
High School:
School District:

Description

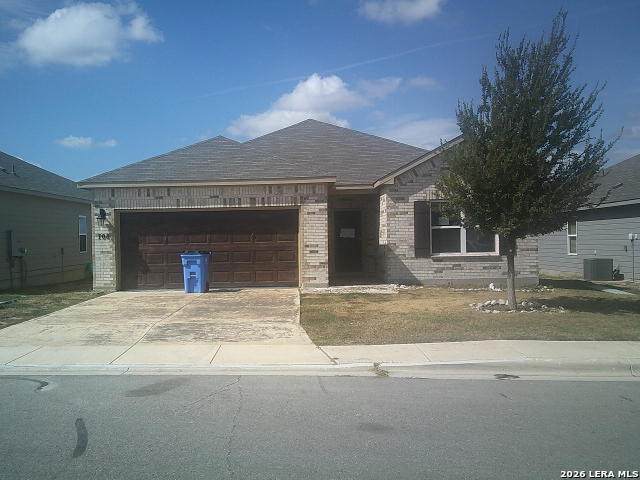
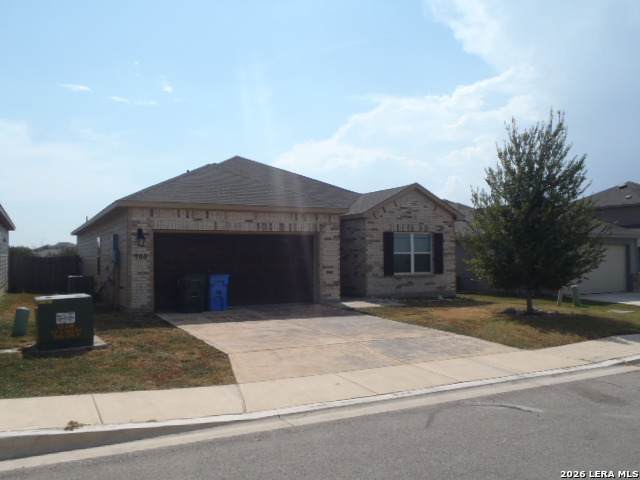
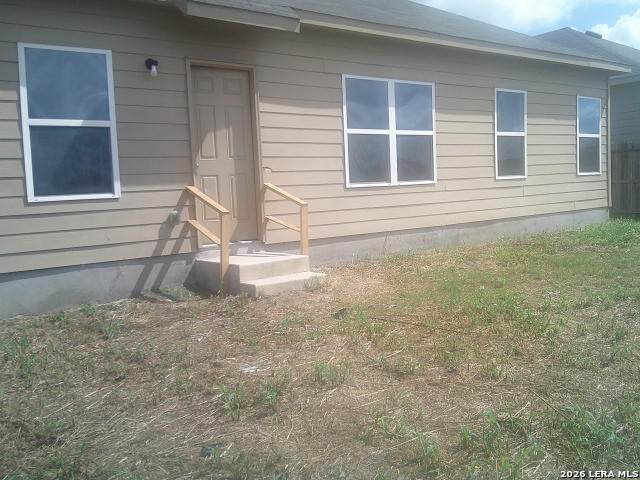
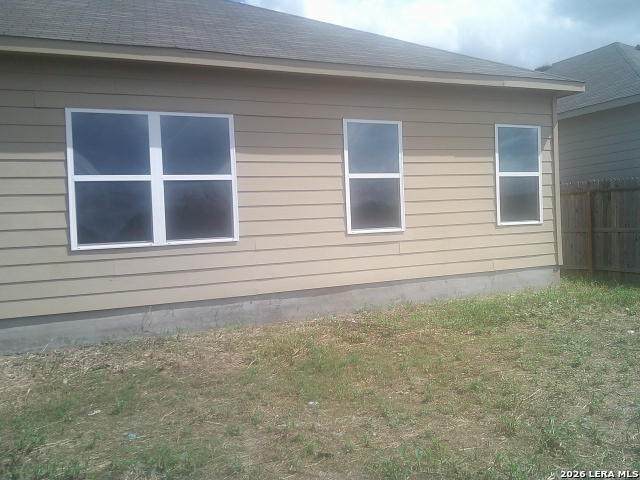
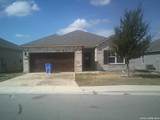
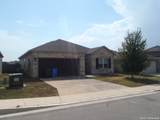
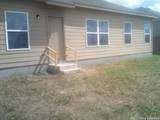
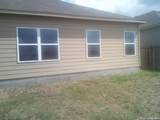
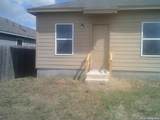
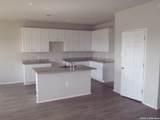
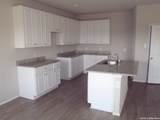
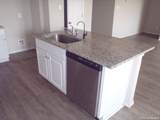
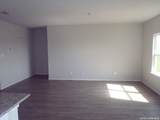
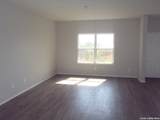
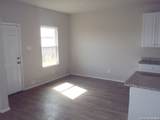
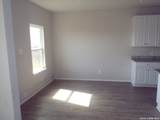
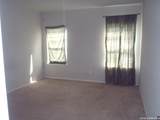
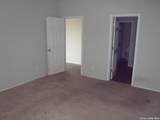
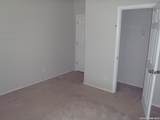
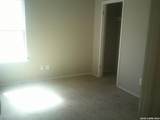
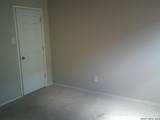
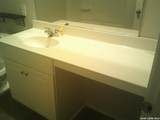
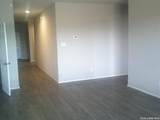
Looking for easy access to IH-10 while staying close to all that New Braunfels has to offer? This beautiful 4-bedroom, 2-bathroom home provides the convenience of single-story living with a thoughtfully designed floor plan. A private secondary bedroom is situated near the front of the home, making it ideal for guests, a home office, or flex space. The open-concept kitchen, dining, and family room create a welcoming atmosphere perfect for everyday living and entertaining. Three additional bedrooms are tucked away for added privacy, including the spacious owner's suite featuring a private bath and walk-in closet. Step outside to enjoy the oversized backyard that backs to a greenbelt, offering peaceful country views and plenty of room for gatherings, play, or relaxation. Conveniently located just minutes from downtown, schools, shopping, restaurants, and more, this home truly has it all. Come see why this could be your next home!

Monthly Payment Calculator


LERA MLS © 2026 Information provided courtesy of LERA MLS. All rights reserved. IDX information is provided exclusively for consumers' personal, non-commercial use and may not be used for any purpose other than to identify prospective properties consumers may be interested in purchasing. Information is deemed reliable but is not guaranteed accurate by the LERA MLS or The Forde Group | Real Brokerage LLC. Last updated 2026-11-10T23:32:42.94.
www.dylanforderealestate.com/homes/183388791
Print Image

708 Ridge View Dr Seguin, TX 78155

  • Price: $166,000
  • Status: New
  • On Site: 6 Days
  • MLS #: 2028130
4
Beds
2
Baths
0
½ Baths
0.13
Acres
1,840
SQFT
$90
$/SQFT
2021
Built
Neighborhood:
Ridgeview
County:
Guadalupe
Area:
Seguin
Elementary School:
Mcqueeney
Middle School:
A.J. Briesemeister
High School:
Seguin
School District:
Seguin
Property Description
Looking for easy access to IH-10 while staying close to all that New Braunfels has to offer? This beautiful 4-bedroom, 2-bathroom home provides the convenience of single-story living with a thoughtfully designed floor plan. A private secondary bedroom is situated near the front of the home, making it ideal for guests, a home office, or flex space. The open-concept kitchen, dining, and family room create a welcoming atmosphere perfect for everyday living and entertaining. Three additional bedrooms are tucked away for added privacy, including the spacious owner's suite featuring a private bath and walk-in closet. Step outside to enjoy the oversized backyard that backs to a greenbelt, offering peaceful country views and plenty of room for gatherings, play, or relaxation. Conveniently located just minutes from downtown, schools, shopping, restaurants, and more, this home truly has it all. Come see why this could be your next home!
Exterior Features

Exterior BrickCement Fiber Exterior Features Privacy FenceDouble Pane Windows Lot Description On Greenbelt Parking Two Car GarageAttached Pool Spa None Pool YN No Roof Composition Stories 1 Style One StoryTraditional

Interior Features

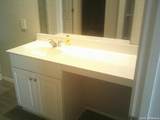
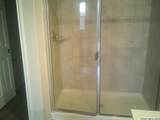
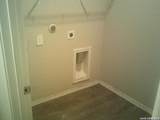
Air Conditioning One Central Bedroom2 Length 12 Bedroom2 Width 11 Bedroom3 Length 11 Bedroom3 Width 11 Bedroom4 Length 11 Bedroom4 Width 10 Dining Room Length 9 Dining Room Width 9 Fireplace Not Applicable Floor CarpetingWoodLaminate Foundation Slab Heating Central Heating Fuel Electric Inclusions Ceiling FansWasher ConnectionDryer ConnectionDisposalDishwasherSmoke AlarmElectric Water HeaterCustom CabinetsCity Garbage service Interior One Living AreaEat-In KitchenIsland KitchenBreakfast BarUtility Room InsideHigh CeilingsOpen Floor PlanCable TV AvailableHigh Speed InternetAll Bedrooms DownstairsLaundry Main LevelLaundry RoomWalk in Closets Kitchen Length 11 Kitchen Width 9 Living Room Length 16 Living Room Width 13 Master Bath Shower OnlySingle Vanity Master Bath Length 9 Master Bath Width 8 Master Bedroom DownStairsWalk-In ClosetCeiling FanFull Bath Master Bedroom Length 13 Master Bedroom Width 12 Utility Room Length 8 Utility Room Width 6 Window Coverings Some Remain

Property Features

Approx Age 5 Builder Name DR Horton Certified Tax Year 2025 Construction Pre-Owned Hoa Fee1 450 Hoa Frequency Annually Hoa Mandatory Mandatory Hoa Name1 RIDGE VIEW ESTATES HOA Miscellaneous VA Foreclosure Multiple Hoa No Neighborhood Amenities Park/Playground Possession Closing/Funding Potential Short Sale No Proposed Terms ConventionalCash Source Sq Ft Appsl Dist Subdivision Legal Name RIDGE VIEW Taxed By Multiple Counties No Total Tax 5653 Utility Supplier Electric GVEC Utility Supplier Sewer Springs Hill Utility Supplier Water Springs Hill Water Sewer Water SystemSewer System

Listing information © Copyright 2026 San Antonio Board of REALTORS®, All Rights Reserved.
Listing provided courtesy of Andrew Gallegos of Century 21 Randall Morris: andy.gallegos@gmail.com, (512) 353-1776.


LERA MLS © 2026 Information provided courtesy of LERA MLS. All rights reserved. IDX information is provided exclusively for consumers' personal, non-commercial use and may not be used for any purpose other than to identify prospective properties consumers may be interested in purchasing. Information is deemed reliable but is not guaranteed accurate by the LERA MLS or The Forde Group | Real Brokerage LLC. Last updated 2026-11-10T23:32:42.94.
 
https://bt-photos.global.ssl.fastly.net/sabor/orig_boomver_1_2028130-2.jpg https://bt-photos.global.ssl.fastly.net/sabor/orig_boomver_1_2028130-2.jpg https://bt-photos.global.ssl.fastly.net/sabor/orig_boomver_1_2028130-2.jpg
Logo
The Forde Group | Real Brokerage LLC
11355 US Hwy 87 E Suite#4
Adkins TX, 78101