


Skip To Content

7026 Heathers Way

San Antonio, TX 78227
  • $1,900/mo.
  • STATUS: Active
  • ON SITE: 249 Days
  • MLS #: 1938660
Price Reduced
UPDATED: 64 min ago
$1,900/mo.
Rental
  • 4
    BEDS
  • 0.15
    ACRES
  • 2
    BATHS
  • 1
    1/2 BATHS
  • 1,917
    SQFT
Neighborhood:
Type:
Rentals
Built:
2014
County:
Area:

School Information

Elementary School:
Middle School:
High School:
School District:

Description

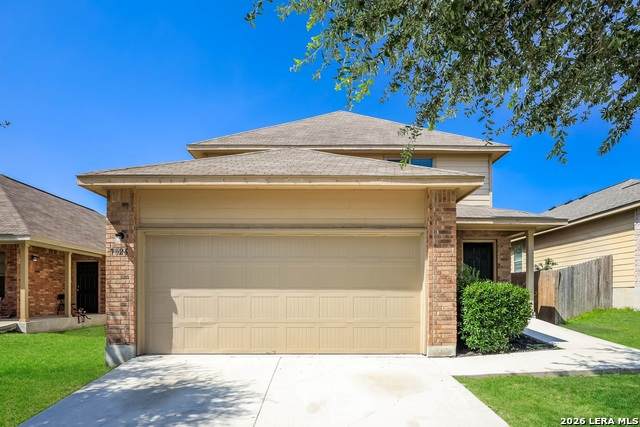
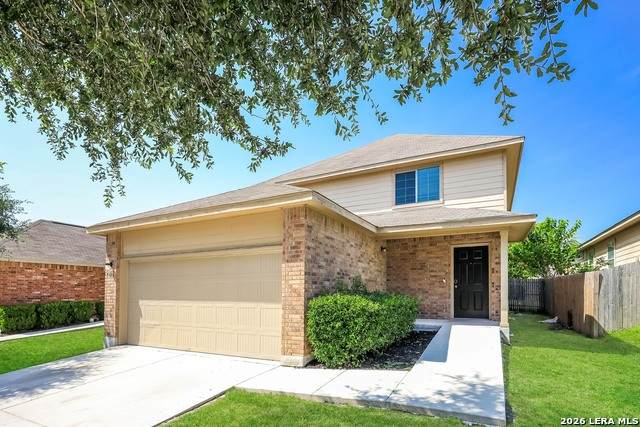
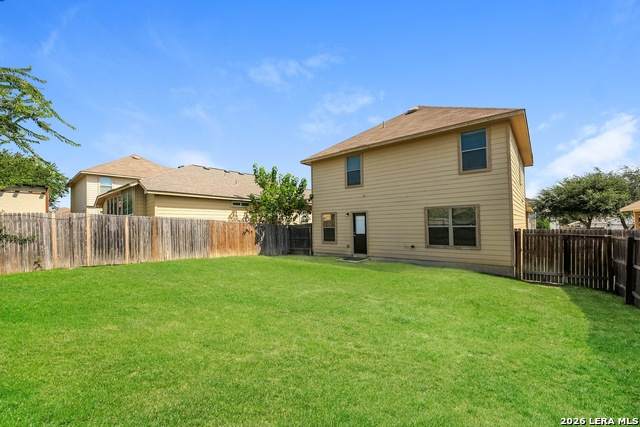
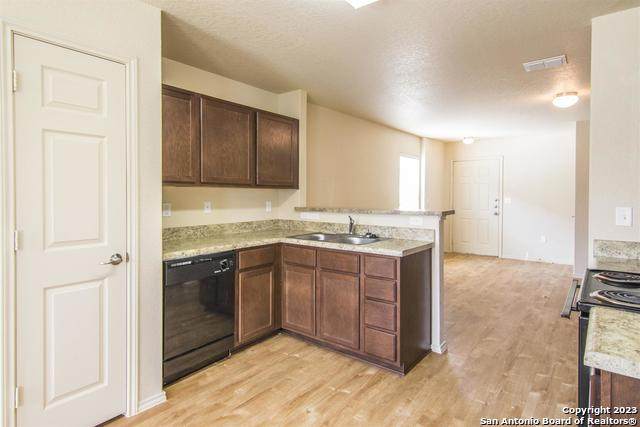
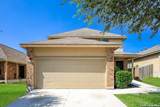
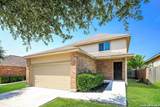
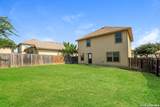
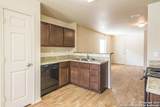
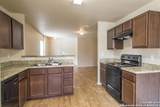
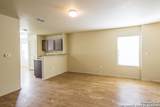
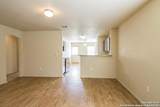
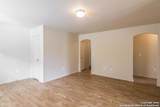
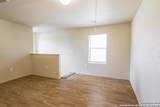
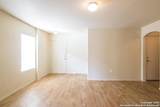
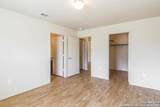
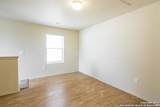
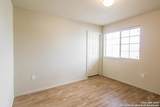
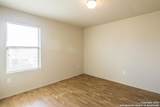
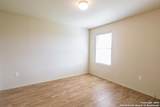
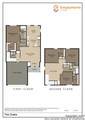
The Drake Plan is a spacious two-story home designed for comfort, flexibility, and storage. The main floor features an open-concept layout with a clear flow from the living room to the kitchen and dining area. The downstairs primary suite includes a private bath and a generous walk-in closet. Upstairs, a central flex space is surrounded by three additional bedrooms-each with its own walk-in closet, offering plenty of room to stay organized. With over 1,900 square feet, plus a fenced backyard, two-car garage, and sprinkler system, this home is built for everyday ease. All homes are SimplyMaintained for a $100 monthly fee covering front and back yard lawn care and exterior pest control. Located off Medina Base Road near Loop 410, Heathers Cove offers a peaceful setting with convenient access across San Antonio. Zoned to Northside ISD, the neighborhood connects directly to Medina Base Park, where residents can enjoy walking trails, a playground, skatepark, and basketball courts just steps from home. With HEB, shopping, dining, and Pearsall Park nearby, Heathers Cove blends suburban comfort with everyday convenience.

LERA MLS

© 2026 Information provided courtesy of LERA MLS. All rights reserved. IDX information is provided exclusively for consumers' personal, non-commercial use and may not be used for any purpose other than to identify prospective properties consumers may be interested in purchasing. Information is deemed reliable but is not guaranteed accurate by the LERA MLS or The Forde Group | Real Brokerage LLC. Last updated 2026-10-11T06:34:23.223.
www.dylanforderealestate.com/homes/172697777
Print Image

7026 Heathers Way San Antonio, TX 78227

  • Price: $1,900/mo.
  • Status: Active
  • On Site: 249 Days
  • Updated: 64 min ago
  • MLS #: 1938660
4
Beds
2
Baths
1
½ Baths
0.15
Acres
1,917
SQFT
2014
Built
Neighborhood:
Heathers Cove
County:
Bexar
Area:
San Antonio
Elementary School:
Sun Valley
Middle School:
Scobee Jr High
High School:
Southwest
School District:
Southwest I.S.D.
Property Description
The Drake Plan is a spacious two-story home designed for comfort, flexibility, and storage. The main floor features an open-concept layout with a clear flow from the living room to the kitchen and dining area. The downstairs primary suite includes a private bath and a generous walk-in closet. Upstairs, a central flex space is surrounded by three additional bedrooms-each with its own walk-in closet, offering plenty of room to stay organized. With over 1,900 square feet, plus a fenced backyard, two-car garage, and sprinkler system, this home is built for everyday ease. All homes are SimplyMaintained for a $100 monthly fee covering front and back yard lawn care and exterior pest control. Located off Medina Base Road near Loop 410, Heathers Cove offers a peaceful setting with convenient access across San Antonio. Zoned to Northside ISD, the neighborhood connects directly to Medina Base Park, where residents can enjoy walking trails, a playground, skatepark, and basketball courts just steps from home. With HEB, shopping, dining, and Pearsall Park nearby, Heathers Cove blends suburban comfort with everyday convenience.
Exterior Features

Exterior BrickCement Fiber Exterior Features Partial FenceSprinkler SystemOther - See Remarks Foundation Slab Parking Two Car Garage Pool Spa None Roof Composition Style Two Story

Interior Features

Air Conditioning One Central Fireplace Not Applicable Floor VinylOther Heating Central Heating Fuel Electric Inclusions Washer ConnectionDryer ConnectionStove/RangeDisposalDishwasher Interior One Living AreaEat-In KitchenBreakfast BarGame RoomUtility Room Inside1st Floor Lvl/No StepsHigh CeilingsWalk in ClosetsOther Master Bath Tub/Shower Combo Master Bedroom DownStairsWalk-In ClosetFull Bath Master Bedroom Length 14 Master Bedroom Width 12 Window Coverings All Remain

Property Features

Animal Allowed Types Dogs OKCats OKNumber LimitSize Limit Animal Fees All Monthly RentDeposit Animal Fees Type Per Pet Animals Allowed Yes Application Fee 55 Application Form APP FORM Apply At HTTPS://WWW.SIMPLYRENT.CO Approx Age 12 Cash Accepted No Cleaning Deposit 0 Common Area Amenities None For Sale Or Rent For Rent Max Months 18 Min Months 12 Miscellaneous Owner-Manager Monthly Lease 1900 Move In Timeframe Currently Available Owner Licensee Yes Personal Checks Accepted No Pet Deposit 350 Rent Includes No Inclusions Rental Type Single Family Detached Restrictions Smoking Outside OnlyOther Section8 Qualified No Security Not Applicable Security Deposit 1990 Source Sq Ft Bldr Plans Subdivision Legal Name HEATHERS COVE Tenant Pays Gas/ElectricWater/SewerRenters Insurance RequiredOther Utility Supplier Other 833-798-9960 Water Sewer Water SystemSewer System

Listing information © Copyright 2026 San Antonio Board of REALTORS®, All Rights Reserved.
Listing provided courtesy of Karen Chappell of Camillo Rental Homes: realtors@simplyrent.com, (888) 376-0237.
LERA MLS

© 2026 Information provided courtesy of LERA MLS. All rights reserved. IDX information is provided exclusively for consumers' personal, non-commercial use and may not be used for any purpose other than to identify prospective properties consumers may be interested in purchasing. Information is deemed reliable but is not guaranteed accurate by the LERA MLS or The Forde Group | Real Brokerage LLC. Last updated 2026-10-11T06:34:23.223.
 
https://bt-photos.global.ssl.fastly.net/sabor/orig_boomver_2_1938660-2.jpg https://bt-photos.global.ssl.fastly.net/sabor/orig_boomver_2_1938660-2.jpg https://bt-photos.global.ssl.fastly.net/sabor/orig_boomver_2_1938660-2.jpg
Logo
The Forde Group | Real Brokerage LLC
11355 US Hwy 87 E Suite#4
Adkins TX, 78101