
Skip To Content

6911 Heathers Way

San Antonio, TX 78227
  • $199,000
  • STATUS: Price Change
  • ON SITE: 42 Days
  • MLS #: 2014508
Price Reduced
UPDATED: 48 min ago
$199,000
  • 4
    BEDS
  • 0.11
    ACRES
  • 2
    BATHS
  • 0
    1/2 BATHS
  • 1,620
    SQFT
  • $123
    $/SQFT
Neighborhood:
Type:
Patio Home
Built:
2005
County:
Area:

School Information

Elementary School:
Middle School:
High School:
School District:

Description

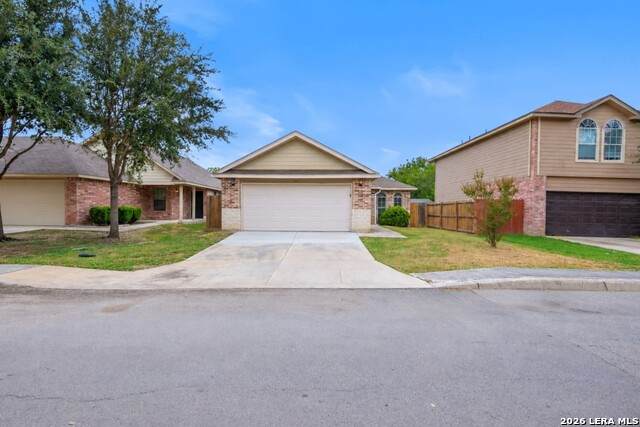
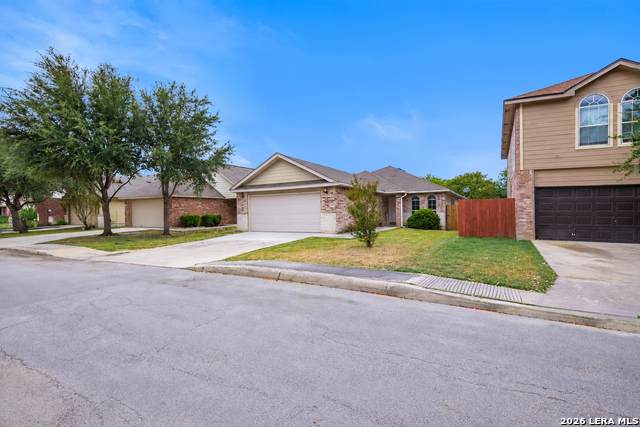
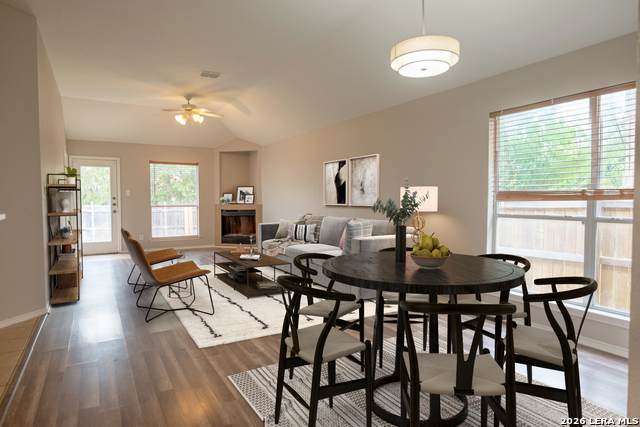
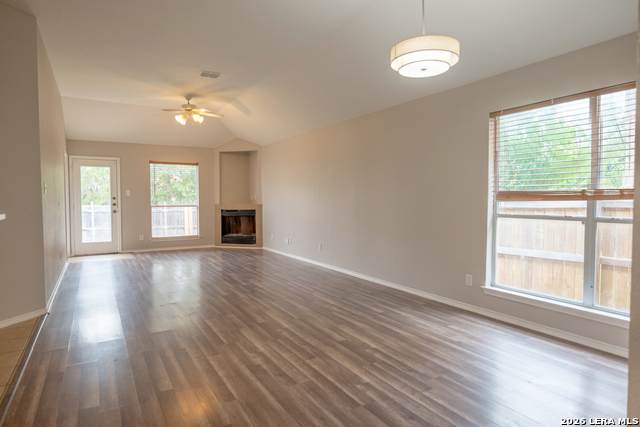
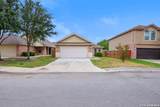
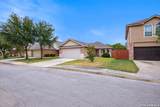
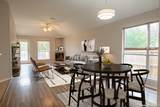
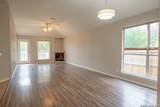
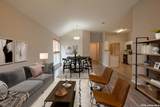
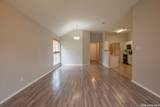
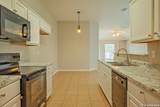
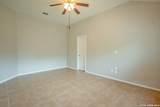
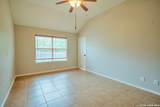
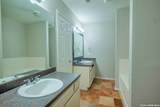
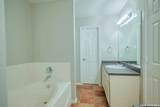
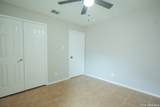
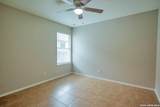
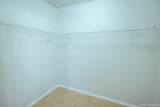
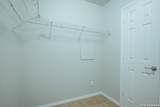
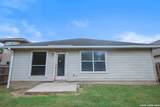
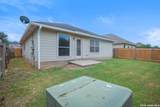
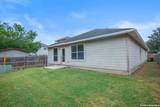
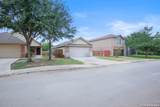
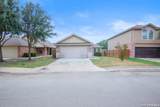
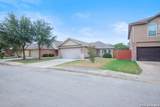
4 bed / 2 bath One-story residence on a cul-de-sac, located minutes to Lackland AFB, Hwy 90 or Loop 410 and a short drive to downtown. This beautiful home welcomes you in with a spacious living area, spacious master bedroom with a walk in closet.

Monthly Payment Calculator

LERA MLS

© 2026 Information provided courtesy of LERA MLS. All rights reserved. IDX information is provided exclusively for consumers' personal, non-commercial use and may not be used for any purpose other than to identify prospective properties consumers may be interested in purchasing. Information is deemed reliable but is not guaranteed accurate by the LERA MLS or The Forde Group | Real Brokerage LLC. Last updated 2026-10-17T19:32:52.737.
www.dylanforderealestate.com/homes/180913403
Print Image

6911 Heathers Way San Antonio, TX 78227

  • Price: $199,000
  • Status: Price Change
  • On Site: 42 Days
  • Updated: 48 min ago
  • MLS #: 2014508
4
Beds
2
Baths
0
½ Baths
0.11
Acres
1,620
SQFT
$123
$/SQFT
2005
Built
Neighborhood:
Heathers Cove
County:
Bexar
Area:
San Antonio
Elementary School:
Call District
Middle School:
Call District
High School:
Call District
School District:
Southwest I.S.D.
Property Description
4 bed / 2 bath One-story residence on a cul-de-sac, located minutes to Lackland AFB, Hwy 90 or Loop 410 and a short drive to downtown. This beautiful home welcomes you in with a spacious living area, spacious master bedroom with a walk in closet.
Exterior Features

Exterior BrickSiding Home Faces West Lot Description Cul-de-Sac/Dead End Lot Improvements Street PavedCurbsSidewalksStreetlights Parking Two Car Garage Pool Spa None Pool YN No Roof Composition Stories 1 Style One Story

Interior Features

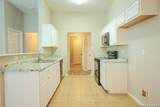
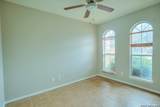
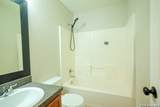
Air Conditioning One Central Bedroom2 Length 8 Bedroom2 Width 11 Bedroom3 Length 11 Bedroom3 Width 11 Bedroom4 Length 11 Bedroom4 Width 11 Dining Room Length 9 Dining Room Width 12 Fireplace Not Applicable Fireplaces 0 Floor Ceramic TileLaminate Foundation Slab Heating Central Heating Fuel Electric Inclusions Ceiling FansWasher ConnectionDryer ConnectionMicrowave OvenStove/RangeDisposalDishwasher Interior One Living AreaLiv/Din ComboEat-In KitchenWalk-In PantryAll Bedrooms DownstairsLaundry Main LevelLaundry RoomWalk in ClosetsAttic - Pull Down Stairs Kitchen Length 9 Kitchen Width 10 Living Room Length 29 Living Room Width 13 Master Bath Tub/Shower ComboDouble Vanity Master Bath Length 11 Master Bath Width 8 Master Bedroom DownStairs Master Bedroom Length 12 Master Bedroom Width 17 Window Coverings All Remain

Property Features

Approx Age 21 Builder Name UNKNOWN Certified Tax Year 2026 Construction Pre-Owned Hoa Fee1 165 Hoa Frequency Annually Hoa Mandatory Mandatory Hoa Name1 JELLY BIRD Multiple Hoa No Neighborhood Amenities None Possession Closing/Funding Proposed Terms ConventionalFHAVA Recent Rehab Yes Senior Community No Source Sq Ft Appsl Dist Subdivision Legal Name HEATHERS COVE Taxed By Multiple Counties No Total Tax 5232 Water Sewer Water SystemSewer System

Listing information © Copyright 2026 San Antonio Board of REALTORS®, All Rights Reserved.
Listing provided courtesy of Sergio Franco of eXp Realty: reotexas1@gmail.com, (888) 519-7431.
LERA MLS

© 2026 Information provided courtesy of LERA MLS. All rights reserved. IDX information is provided exclusively for consumers' personal, non-commercial use and may not be used for any purpose other than to identify prospective properties consumers may be interested in purchasing. Information is deemed reliable but is not guaranteed accurate by the LERA MLS or The Forde Group | Real Brokerage LLC. Last updated 2026-10-17T19:32:52.737.
 
https://bt-photos.global.ssl.fastly.net/sabor/orig_boomver_3_2014508-2.jpg https://bt-photos.global.ssl.fastly.net/sabor/orig_boomver_3_2014508-2.jpg https://bt-photos.global.ssl.fastly.net/sabor/orig_boomver_3_2014508-2.jpg
Logo
The Forde Group | Real Brokerage LLC
11355 US Hwy 87 E Suite#4
Adkins TX, 78101