Skip To Content

6866 Lakeview Dr

San Antonio, TX 78244
  • $355,000
  • STATUS: Back on Market
  • ON SITE: 178 Days
  • MLS #: 1958041
UPDATED: 34 min ago
$355,000
  • 0
    BEDS
  • N/A
    ACRES
  • 0
    BATHS
  • 0
    1/2 BATHS
  • 2,606
    SQFT
  • $136
    $/SQFT
Neighborhood:
Type:
Multi-Family
Built:
2019
County:
Area:

School Information

Elementary School:
Middle School:
High School:
School District:

Description

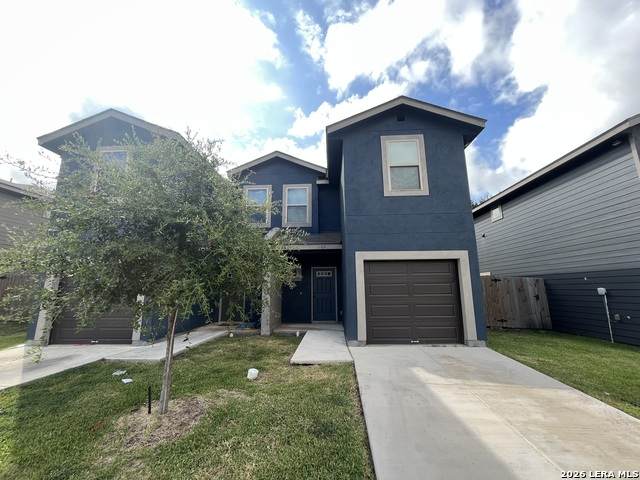
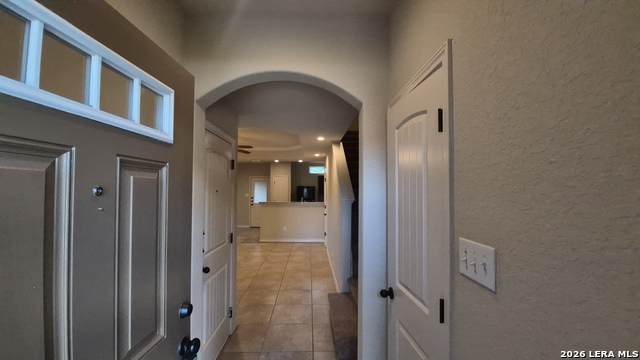
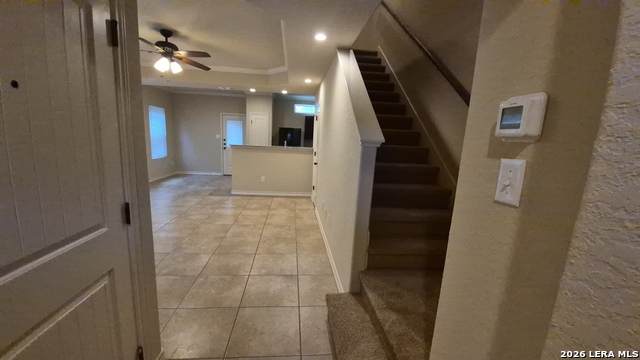
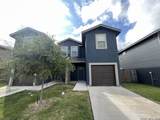
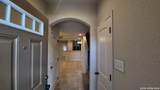
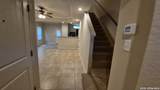
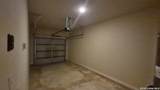
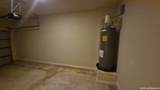
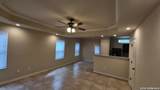
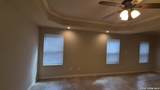
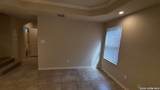
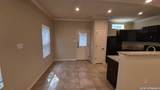
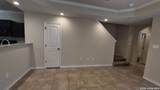
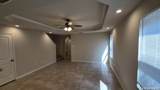
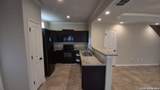
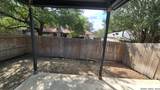
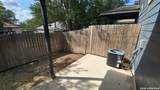
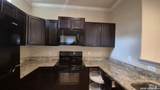
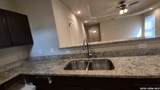
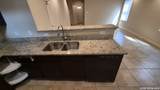
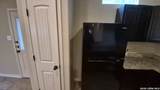
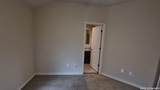
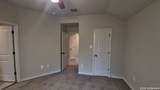
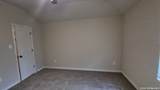
Duplex. Conveniently located in the Northeast area, minutes from Fort Sam Houston & Randolph AFB. Front yard lawn care included. Tray ceilings with crown molding in the living room. Granite countertops & all black appliances in kitchen. Privacy fenced backyard. Ceramic tile on the first floor w/ carpet upstairs. Interior photos are prior to tenant move-in.

Monthly Payment Calculator

LERA MLS

© 2026 Information provided courtesy of LERA MLS. All rights reserved. IDX information is provided exclusively for consumers' personal, non-commercial use and may not be used for any purpose other than to identify prospective properties consumers may be interested in purchasing. Information is deemed reliable but is not guaranteed accurate by the LERA MLS or The Forde Group | Real Brokerage LLC. Last updated 2026-10-10T07:33:26.2.
www.dylanforderealestate.com/homes/175186105
Print Image

6866 Lakeview Dr San Antonio, TX 78244

  • Price: $355,000
  • Status: Back on Market
  • On Site: 178 Days
  • Updated: 34 min ago
  • MLS #: 1958041
0
Beds
0
Baths
0
½ Baths
N/A
Acres
2,606
SQFT
$136
$/SQFT
2019
Built
Neighborhood:
Lakeview Unit 1
County:
Bexar
Area:
San Antonio
Elementary School:
Call District
Middle School:
Call District
High School:
Call District
School District:
Judson
Property Description
Duplex. Conveniently located in the Northeast area, minutes from Fort Sam Houston & Randolph AFB. Front yard lawn care included. Tray ceilings with crown molding in the living room. Granite countertops & all black appliances in kitchen. Privacy fenced backyard. Ceramic tile on the first floor w/ carpet upstairs. Interior photos are prior to tenant move-in.
Exterior Features

Exterior StuccoSiding Exterior Features Covered Patio Foundation Slab Roof Composition Unit One Parking Spaces 1 Unit One Parking Type Attached Unit Two Parking Spaces 1 Unit Two Parking Type Attached

Interior Features

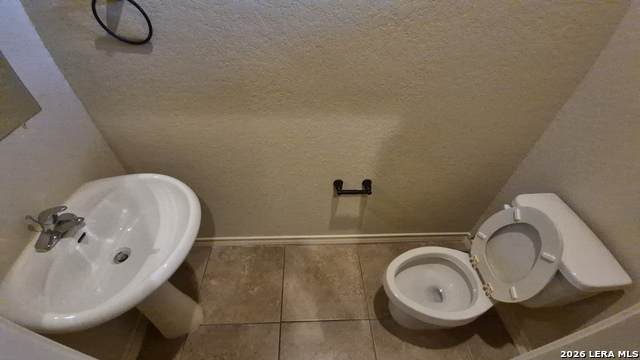
Air Conditioning Two Central Floor CarpetingCeramic Tile Heating Central Heating Fuel Electric Unit One Beds 3 Unit One Full Baths 2 Unit One Half Baths 1 Unit One Handicap Access No Unit One Info Oven/StoveDisposalDishwasherRefrigeratorWasher ConnectionDryer Connection Unit Two Beds 3 Unit Two Full Baths 2 Unit Two Half Baths 1 Unit Two Handicap Access No Unit Two Info Oven/StoveDisposalDishwasherRefrigeratorWasher ConnectionDryer Connection

Property Features

Annual Operating Expense 2368.8 Approx Age 7 Construction Pre-Owned For Sale Or Rent For Sale Gross Annual Income 33480 Hoa Mandatory Mandatory Hoa Name1 LAKEVIEW VILLAS Meters Separate ElectricCommon Water Multifamily Type Two Story Multiple Hoa No Net Operating Income 31111.2 Operating Expense Includes Management Potential Short Sale No Proposed Terms ConventionalCash Recent Rehab No Source Sq Ft Appsl Dist Subdivision Legal Name LAKEVIEW UNIT 1 Taxed By Multiple Counties No Total Tax 6926.65 Unit One Rent 1295 Unit Two Rent 1525 Utility Supplier Garbage SAWS Utility Supplier Gas CPS Utility Supplier Other 2102222227 Vacancy Rate 2

Listing information © Copyright 2026 San Antonio Board of REALTORS®, All Rights Reserved.
Listing provided courtesy of Kevin Clark of Clark Realty & Associates,LLC: kclark@clarkrealtysa.com, (210) 655-5355.
LERA MLS

© 2026 Information provided courtesy of LERA MLS. All rights reserved. IDX information is provided exclusively for consumers' personal, non-commercial use and may not be used for any purpose other than to identify prospective properties consumers may be interested in purchasing. Information is deemed reliable but is not guaranteed accurate by the LERA MLS or The Forde Group | Real Brokerage LLC. Last updated 2026-10-10T07:33:26.2.
 
https://bt-photos.global.ssl.fastly.net/sabor/orig_boomver_1_1958041-2.jpg https://bt-photos.global.ssl.fastly.net/sabor/orig_boomver_1_1958041-2.jpg https://bt-photos.global.ssl.fastly.net/sabor/orig_boomver_1_1958041-2.jpg
Logo
The Forde Group | Real Brokerage LLC
11355 US Hwy 87 E Suite#4
Adkins TX, 78101