Skip To Content

6718 Callaghan Rd , #515

San Antonio, TX 78229
  • $950/mo.
  • STATUS: Active
  • ON SITE: 135 Days
  • MLS #: 1971205
Price Reduced
UPDATED: 73 min ago
$950/mo.
Rental
  • 2
    BEDS
  • N/A
    ACRES
  • 1
    BATHS
  • 0
    1/2 BATHS
  • 846
    SQFT
Neighborhood:
Type:
Rentals
Built:
1967
County:
Area:

School Information

Elementary School:
Middle School:
High School:
School District:

Description

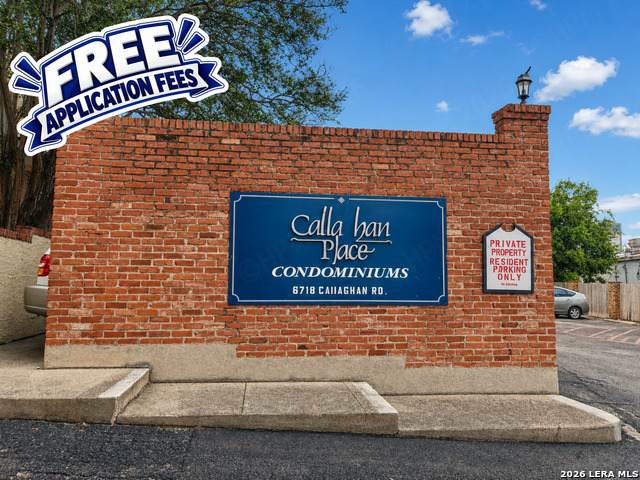
Enjoy comfortable living in this charming second floor condo located just minutes from the Medical Center in Central Northwest San Antonio. This 2-bedroom, 1-bath home offers approximately 846 square feet with tile and wood flooring throughout, creating a clean and inviting atmosphere. The spacious layout includes plenty of storage, a private gated entry, and a balcony perfect for relaxing outdoors. Included are a stacked washer and dryer, refrigerator, and dishwasher for added convenience. Residents also enjoy access to a community pool and an assigned covered parking space. Conveniently located near Mead Elementary School, Rudder Middle School, and Marshall High School. Great location near hospitals, shopping, dining, and major highways for easy commuting. Schedule your showing today and submit your application before this home is leased. FREE APPLICATION FEES October 1 through October 31! Use promo code FREEAPP when submitting your application online to receive $75 off the application fee. Applicants 18 and over must apply. We do not accept paper applications. Pet fee per pet starts at $25/month, subject to restrictions and approval. $85 lease admin fee after approval. Tenant Liability Insurance required. Mandatory Resident Benefit Package: $48.95/month. Rental Policies & Procedures attached.

LERA MLS

© 2026 Information provided courtesy of LERA MLS. All rights reserved. IDX information is provided exclusively for consumers' personal, non-commercial use and may not be used for any purpose other than to identify prospective properties consumers may be interested in purchasing. Information is deemed reliable but is not guaranteed accurate by the LERA MLS or The Forde Group | Real Brokerage LLC. Last updated 2026-10-13T13:33:10.32.
www.dylanforderealestate.com/homes/177030415
Print Image

6718 Callaghan Rd , #515 San Antonio, TX 78229

  • Price: $950/mo.
  • Status: Active
  • On Site: 135 Days
  • Updated: 73 min ago
  • MLS #: 1971205
2
Beds
1
Baths
0
½ Baths
N/A
Acres
846
SQFT
1967
Built
Neighborhood:
San Antonio
County:
Bexar
Area:
San Antonio
Elementary School:
Baskin
Middle School:
Longfellow
High School:
Jefferson
School District:
San Antonio I.S.D.
Property Description
Enjoy comfortable living in this charming second floor condo located just minutes from the Medical Center in Central Northwest San Antonio. This 2-bedroom, 1-bath home offers approximately 846 square feet with tile and wood flooring throughout, creating a clean and inviting atmosphere. The spacious layout includes plenty of storage, a private gated entry, and a balcony perfect for relaxing outdoors. Included are a stacked washer and dryer, refrigerator, and dishwasher for added convenience. Residents also enjoy access to a community pool and an assigned covered parking space. Conveniently located near Mead Elementary School, Rudder Middle School, and Marshall High School. Great location near hospitals, shopping, dining, and major highways for easy commuting. Schedule your showing today and submit your application before this home is leased. FREE APPLICATION FEES October 1 through October 31! Use promo code FREEAPP when submitting your application online to receive $75 off the application fee. Applicants 18 and over must apply. We do not accept paper applications. Pet fee per pet starts at $25/month, subject to restrictions and approval. $85 lease admin fee after approval. Tenant Liability Insurance required. Mandatory Resident Benefit Package: $48.95/month. Rental Policies & Procedures attached.
Exterior Features

Exterior Brick Exterior Features Deck/Balcony Parking None/Not Applicable Pool Spa In Ground Pool Style One Story

Interior Features

Air Conditioning One Central Fireplace Not Applicable Floor Ceramic TileWood Heating Central Heating Fuel Electric Inclusions Ceiling FansChandelierWasherDryerStacked Wsh/Dry ConnectCook TopMicrowave OvenStove/RangeRefrigeratorDisposalDishwasherVent FanSmoke AlarmSecurity System (Leased) Interior One Living AreaSeparate Dining RoomUtility Room InsideOpen Floor PlanLaundry in ClosetLaundry Main Level Master Bedroom Not Applicable/None Master Bedroom Length 14 Master Bedroom Width 12 Window Coverings All Remain

Property Features

Animal Fees All Monthly Fees Animal Fees Type Per Pet Animal Monthly Fees 25 Animal Weight Guidelines 0-25 lbs. Animals Allowed Negotiable Application Fee 0 Application Form ONLINE Apply At WWW.SARENTS.COM Approx Age 59 Builder Name cps Cash Accepted No Cleaning Deposit 0 Common Area Amenities Pool Condo Name Callaghan Place For Sale Or Rent For Rent Max Months 24 Min Months 12 Miscellaneous Broker-Manager Monthly Lease 950 Move In Timeframe Currently Available Owner Licensee No Personal Checks Accepted Yes Pet Deposit 0 Recent Rehab Yes Rent Includes Water/SewerCondo/HOA FeesYard MaintenanceHOA Amenities Rental Type Condominium Restrictions Smoking Outside Only Section8 Qualified No Security Not Applicable Security Deposit 950 Source Sq Ft Appsl Dist Subdivision Legal Name CALLAGHAN PL CONDO SA Tenant Pays Gas/Electric Utility Supplier Electric hoa Utility Supplier Garbage hoa Utility Supplier Gas cps Utility Supplier Other 210-222-2227 Utility Supplier Water hoa Water Sewer Water SystemSewer System

Listing information © Copyright 2026 San Antonio Board of REALTORS®, All Rights Reserved.
Listing provided courtesy of Karen Hendricks of Hendricks Property Management: info@sarents.com, (210) 344-3463.
LERA MLS

© 2026 Information provided courtesy of LERA MLS. All rights reserved. IDX information is provided exclusively for consumers' personal, non-commercial use and may not be used for any purpose other than to identify prospective properties consumers may be interested in purchasing. Information is deemed reliable but is not guaranteed accurate by the LERA MLS or The Forde Group | Real Brokerage LLC. Last updated 2026-10-13T13:33:10.32.
 
https://bt-photos.global.ssl.fastly.net/sabor/orig_boomver_6_1971205-2.jpg https://bt-photos.global.ssl.fastly.net/sabor/orig_boomver_6_1971205-2.jpg https://bt-photos.global.ssl.fastly.net/sabor/orig_boomver_6_1971205-2.jpg
Logo
The Forde Group | Real Brokerage LLC
11355 US Hwy 87 E Suite#4
Adkins TX, 78101