









Skip To Content

6626 Bowie Cv

Schertz, TX 78108
  • $2,099/mo.
  • STATUS: Price Change
  • ON SITE: 135 Days
  • MLS #: 1970392
Price Reduced
UPDATED: 43 min ago
$2,099/mo.
Rental
  • 3
    BEDS
  • 0.17
    ACRES
  • 2
    BATHS
  • 0
    1/2 BATHS
  • 1,581
    SQFT
Neighborhood:
Type:
Rentals
Built:
2018
County:
Area:

School Information

Elementary School:
Middle School:
High School:

Description

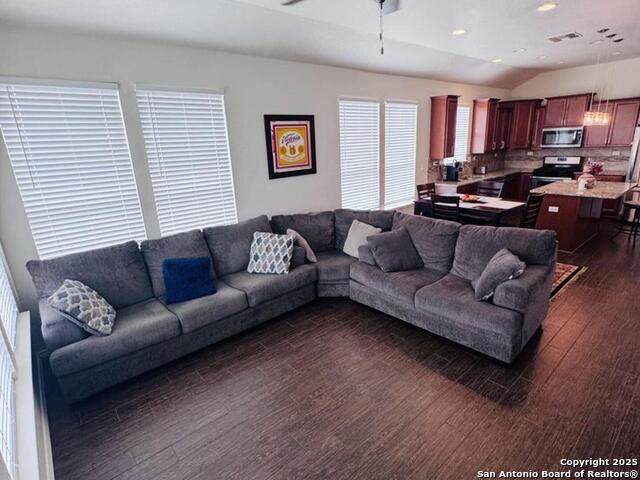
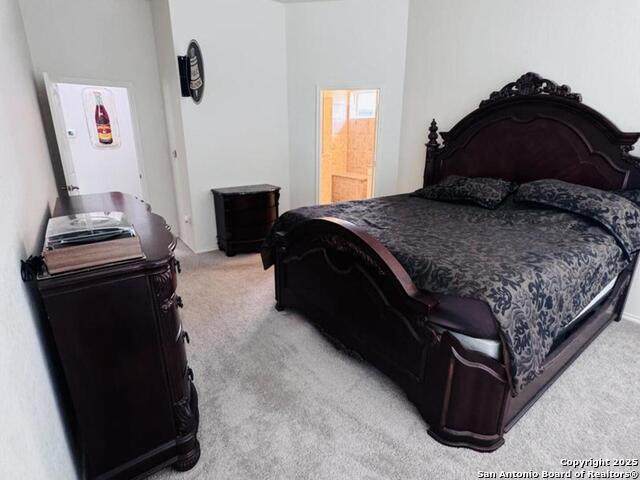
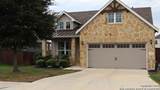
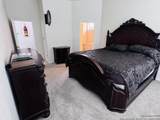
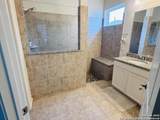
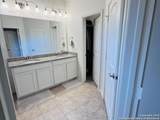
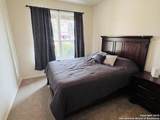
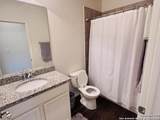
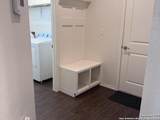
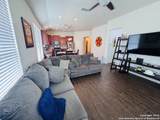
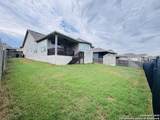
LIKE NEW. Built in 2018. Located outskirts of SAN ANTONIO. One story home remains under builder's warranty. This stunning home backs to scenic greenbelt. Wrought Iron back gate. Home features 10 ft ceilings, blinds, tile floors in common areas and recent new carpet in bedrooms. Open kitchen to living space. Stunning Home with many upgrades. Primary bedroom boast double vanity, walk in closet, upgraded glass walk in stone shower. Kitchen features granite countertops, backsplash, gas stove and center island. LEASE WITH THE OPTION TO BUY.

LERA MLS

© 2026 Information provided courtesy of LERA MLS. All rights reserved. IDX information is provided exclusively for consumers' personal, non-commercial use and may not be used for any purpose other than to identify prospective properties consumers may be interested in purchasing. Information is deemed reliable but is not guaranteed accurate by the LERA MLS or The Forde Group | Real Brokerage LLC. Last updated 2026-10-11T07:32:54.223.
www.dylanforderealestate.com/homes/176926559
Print Image

6626 Bowie Cv Schertz, TX 78108

  • Price: $2,099/mo.
  • Status: Price Change
  • On Site: 135 Days
  • Updated: 43 min ago
  • MLS #: 1970392
3
Beds
2
Baths
0
½ Baths
0.17
Acres
1,581
SQFT
2018
Built
Neighborhood:
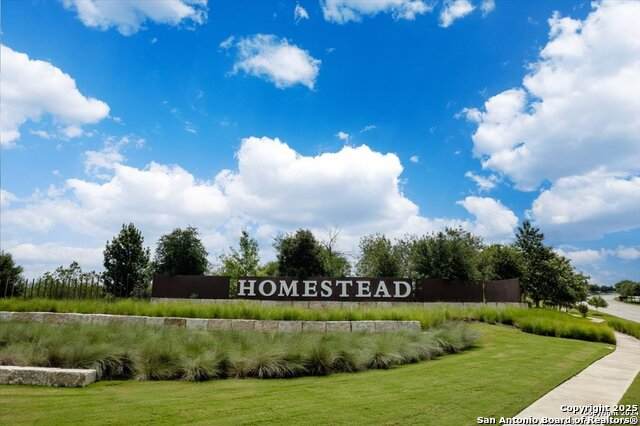
Homestead
County:
Guadalupe
Area:
Schertz
Elementary School:
Call District
Middle School:
Call District
High School:
Call District
School District:
Schertz-Cibolo-Universal City ISD
Property Description
LIKE NEW. Built in 2018. Located outskirts of SAN ANTONIO. One story home remains under builder's warranty. This stunning home backs to scenic greenbelt. Wrought Iron back gate. Home features 10 ft ceilings, blinds, tile floors in common areas and recent new carpet in bedrooms. Open kitchen to living space. Stunning Home with many upgrades. Primary bedroom boast double vanity, walk in closet, upgraded glass walk in stone shower. Kitchen features granite countertops, backsplash, gas stove and center island. LEASE WITH THE OPTION TO BUY.
Exterior Features

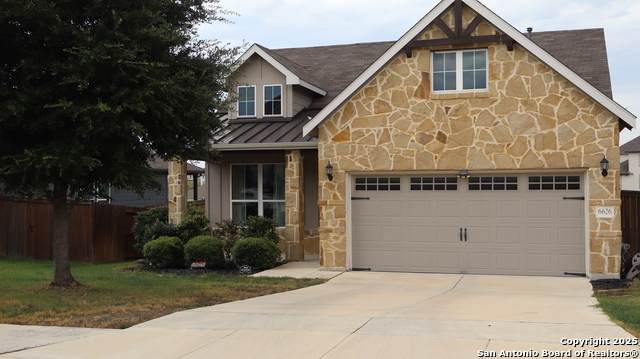
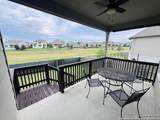
Exterior BrickCement Fiber Exterior Features Patio SlabCovered PatioWrought Iron FenceDouble Pane Windows Foundation Slab Parking Two Car Garage Pool Spa None Roof Composition Style One Story

Interior Features

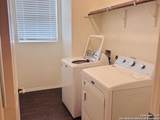
Air Conditioning One Central Fireplace Not Applicable Floor CarpetingCeramic TileLaminate Heating Central Heating Fuel Natural Gas Inclusions Ceiling FansWasher ConnectionDryer ConnectionStove/Range Interior One Living AreaLiv/Din ComboEat-In KitchenIsland KitchenUtility Room InsideHigh Speed Internet Master Bath Double Vanity Master Bedroom SplitDownStairsWalk-In ClosetCeiling FanFull Bath Master Bedroom Length 17 Master Bedroom Width 15 Window Coverings All Remain

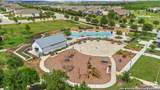
Property Features

Animal Fees All None Animals Allowed Negotiable Application Fee 55 Application Form TEXAS REAL Apply At 210-373-1465 Approx Age 8 Cash Accepted No Cleaning Deposit 0 Common Area Amenities ClubhousePoolExercise RoomJogging TrailPlaygroundNear ShoppingSports CourtBike Trails For Sale Or Rent For Rent Max Months 12 Min Months 12 Miscellaneous Owner-Manager Monthly Lease 2099 Move In Timeframe Within 2 Weeks Owner Licensee No Personal Checks Accepted No Pet Deposit 300 Rent Includes Water SoftenerHOA Amenities Rental Type Single Family Detached Restrictions Other Section8 Qualified No Security Pre-WiredSecurity System Security Deposit 2399 Source Sq Ft Appsl Dist Subdivision Legal Name HOMESTEAD Tenant Pays Gas/ElectricWater/SewerGarbage PickupRenters Insurance Required Utility Supplier Other 210-222-2227 Water Sewer Water SystemSewer System

Listing information © Copyright 2026 San Antonio Board of REALTORS®, All Rights Reserved.
Listing provided courtesy of Yvonne Campos of Vortex Realty: hycampos@sbcglobal.net, (210) 373-1465.
LERA MLS

© 2026 Information provided courtesy of LERA MLS. All rights reserved. IDX information is provided exclusively for consumers' personal, non-commercial use and may not be used for any purpose other than to identify prospective properties consumers may be interested in purchasing. Information is deemed reliable but is not guaranteed accurate by the LERA MLS or The Forde Group | Real Brokerage LLC. Last updated 2026-10-11T07:32:54.223.
 
https://bt-photos.global.ssl.fastly.net/sabor/orig_boomver_1_1970392-2.jpg https://bt-photos.global.ssl.fastly.net/sabor/orig_boomver_1_1970392-2.jpg https://bt-photos.global.ssl.fastly.net/sabor/orig_boomver_1_1970392-2.jpg
Logo
The Forde Group | Real Brokerage LLC
11355 US Hwy 87 E Suite#4
Adkins TX, 78101