



Skip To Content

6427 Velma Path

San Antonio, TX 78253
  • $304,553
  • STATUS: Active
  • ON SITE: 15 Days
  • MLS #: 2027757
UPDATED: 137 min ago
$304,553
  • 3
    BEDS
  • 0.11
    ACRES
  • 2
    BATHS
  • 0
    1/2 BATHS
  • 1,459
    SQFT
  • $209
    $/SQFT
Neighborhood:
Type:
Single-Family Home
Built:
2026
County:
Area:

School Information

Elementary School:
Middle School:
High School:
School District:

Description

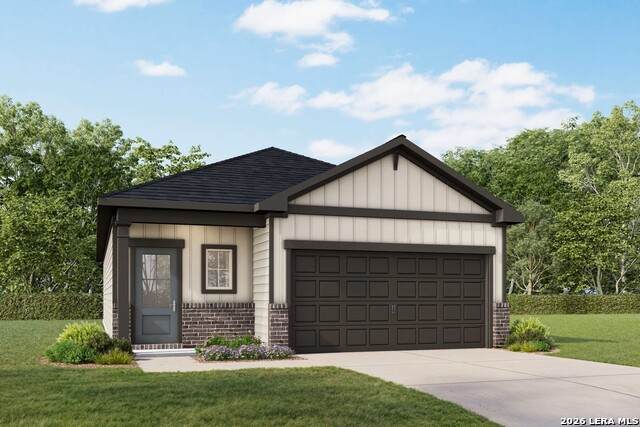
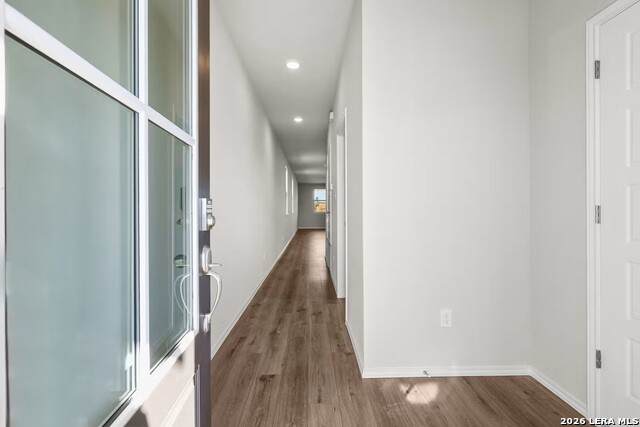
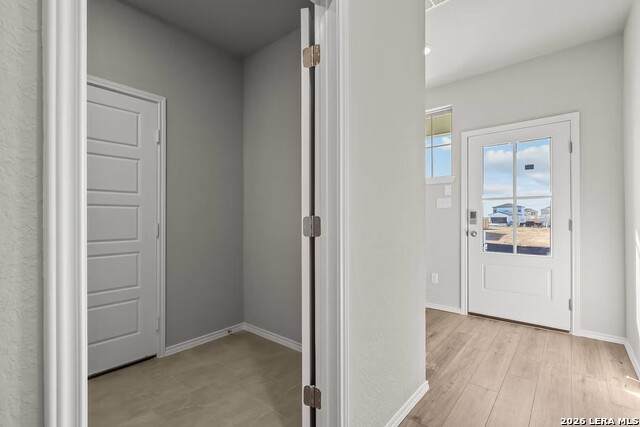
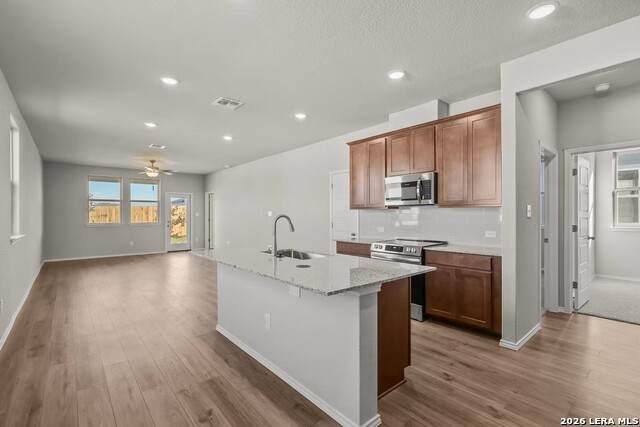
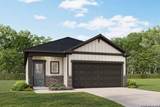
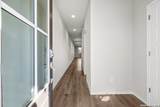
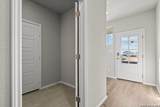
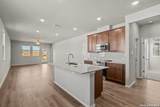
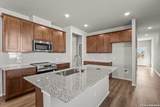
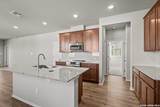
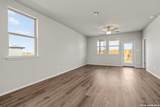
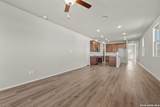
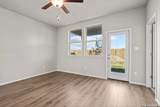
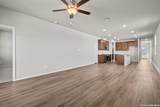
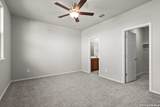
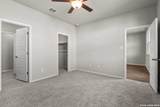
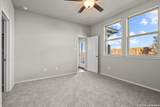
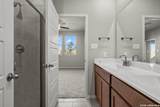
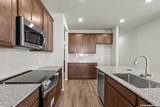
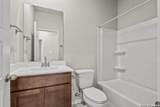
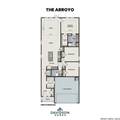
Experience modern living in this Arroyo home, ready in February 2027 at Morgan Meadows. The heart of this residence is a bright open floor plan that connects the kitchen, dining area, and living room. The kitchen features a central kitchen island and a pantry for ample storage. A tray ceiling adds a touch of elegance to the living room, while upgraded interior finishes and fixtures run throughout the home. The primary suite serves as a quiet retreat with a large closet and a private bath. Two additional bedrooms and a full bath round out the living spaces. Practical details include a built-in mud bench near the two-car garage and front and rear yard irrigation to keep the lawn lush. Residents enjoy community amenities like a pool, pickleball courts, and walking trails. Schedule your visit today! Attached photos are representative of the floor plan and may depict non-standard features and upgrades. See community's new home consultant for details.

Monthly Payment Calculator


LERA MLS © 2026 Information provided courtesy of LERA MLS. All rights reserved. IDX information is provided exclusively for consumers' personal, non-commercial use and may not be used for any purpose other than to identify prospective properties consumers may be interested in purchasing. Information is deemed reliable but is not guaranteed accurate by the LERA MLS or The Forde Group | Real Brokerage LLC. Last updated 2026-11-18T06:33:18.667.
www.dylanforderealestate.com/homes/183298974
Print Image

6427 Velma Path San Antonio, TX 78253

  • Price: $304,553
  • Status: Active
  • On Site: 15 Days
  • Updated: 137 min ago
  • MLS #: 2027757
3
Beds
2
Baths
0
½ Baths
0.11
Acres
1,459
SQFT
$209
$/SQFT
2026
Built
Neighborhood:
Morgan Meadows
County:
Bexar
Area:
San Antonio
Elementary School:
Katie Reed
Middle School:
Straus
High School:
Harlan Hs
School District:
Northside
Property Description
Experience modern living in this Arroyo home, ready in February 2027 at Morgan Meadows. The heart of this residence is a bright open floor plan that connects the kitchen, dining area, and living room. The kitchen features a central kitchen island and a pantry for ample storage. A tray ceiling adds a touch of elegance to the living room, while upgraded interior finishes and fixtures run throughout the home. The primary suite serves as a quiet retreat with a large closet and a private bath. Two additional bedrooms and a full bath round out the living spaces. Practical details include a built-in mud bench near the two-car garage and front and rear yard irrigation to keep the lawn lush. Residents enjoy community amenities like a pool, pickleball courts, and walking trails. Schedule your visit today! Attached photos are representative of the floor plan and may depict non-standard features and upgrades. See community's new home consultant for details.
Exterior Features

Exterior BrickStone/RockSidingCement Fiber Exterior Features Covered Patio Lot Dimensions 40x120 Parking Two Car Garage Pool Spa None Pool YN No Roof Composition Stories 1 Style One Story

Interior Features

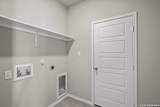
Air Conditioning One Central Bedroom2 Length 11 Bedroom2 Width 11 Bedroom3 Length 10 Bedroom3 Width 11 Dining Room Length 14 Dining Room Width 10 Energy Efficiency 13-15 SEER AX16+ SEER ACDouble Pane WindowsEnergy Star AppliancesRadiant BarrierLow E WindowsHigh Efficiency Water HeaterCellulose InsulationCeiling Fans Family Room Length 14 Family Room Width 15 Fireplace Not Applicable Fireplaces 0 Floor CarpetingCeramic TileVinyl Foundation Slab Heating Central Heating Fuel Electric Inclusions Washer ConnectionDryer ConnectionMicrowave OvenStove/RangeDisposalDishwasherIce Maker ConnectionSmoke AlarmPre-Wired for SecurityElectric Water HeaterGarage Door OpenerPlumb for Water SoftenerSolid Counter Tops Interior One Living AreaLiv/Din ComboEat-In KitchenIsland KitchenWalk-In PantryStudy/LibraryUtility Room InsideOpen Floor PlanAll Bedrooms DownstairsLaundry RoomWalk in Closets Kitchen Length 10 Kitchen Width 13 Master Bath Shower OnlyDouble Vanity Master Bath Length 8 Master Bath Width 9 Master Bedroom Walk-In ClosetFull Bath Master Bedroom Length 13 Master Bedroom Width 12 Window Coverings None Remain

Property Features

Approx Age 0 Builder Name Davidson Homes Certified Tax Year 2026 Construction New Currently Being Leased No Hoa Fee1 450 Hoa Frequency Annually Hoa Mandatory Mandatory Hoa Name1 SPECTRUM ASSOCIATION MANAGEMENT Miscellaneous Builder 10-Year WarrantyCluster Mail Box Multiple Hoa No Neighborhood Amenities PoolSports Court Possession Closing/Funding Proposed Terms ConventionalFHAVATX VetCashInvestors OK Source Sq Ft Bldr Plans Subdivision Legal Name MORGAN MEADOWS Taxed By Multiple Counties No Total Tax 2.38 Utility Supplier Electric CPS Utility Supplier Gas None Utility Supplier Sewer SAWS Utility Supplier Water SAWS Water Sewer Sewer SystemCity

Listing information © Copyright 2026 San Antonio Board of REALTORS®, All Rights Reserved.
Listing provided courtesy of Dayton Schrader of eXp Realty: dayton@theschradergroup.com, (210) 757-9785.


LERA MLS © 2026 Information provided courtesy of LERA MLS. All rights reserved. IDX information is provided exclusively for consumers' personal, non-commercial use and may not be used for any purpose other than to identify prospective properties consumers may be interested in purchasing. Information is deemed reliable but is not guaranteed accurate by the LERA MLS or The Forde Group | Real Brokerage LLC. Last updated 2026-11-18T06:33:18.667.
 
https://bt-photos.global.ssl.fastly.net/sabor/orig_boomver_1_2027757-2.jpg https://bt-photos.global.ssl.fastly.net/sabor/orig_boomver_1_2027757-2.jpg https://bt-photos.global.ssl.fastly.net/sabor/orig_boomver_1_2027757-2.jpg
Logo
The Forde Group | Real Brokerage LLC
11355 US Hwy 87 E Suite#4
Adkins TX, 78101