


Skip To Content

634 Kingbird Place

New Braunfels, TX 78130
  • $390,000
  • STATUS: Active
  • ON SITE: 18 Days
  • MLS #: 2027393
UPDATED: 37 min ago
$390,000
  • 4
    BEDS
  • 0.23
    ACRES
  • 2
    BATHS
  • 1
    1/2 BATHS
  • 2,456
    SQFT
  • $159
    $/SQFT
Neighborhood:
Type:
Single-Family Home
Built:
2011
County:

School Information

Middle School:
High School:
School District:

Description

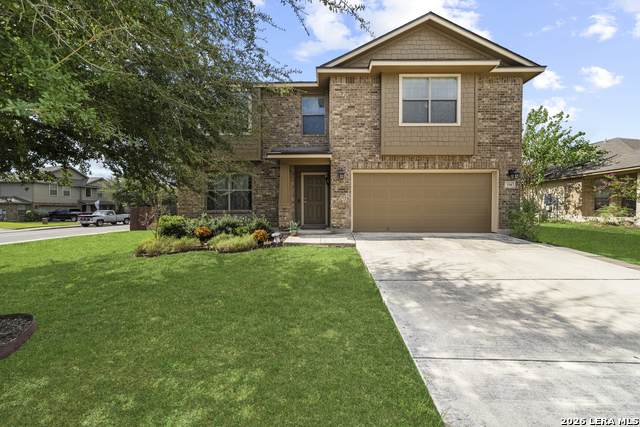
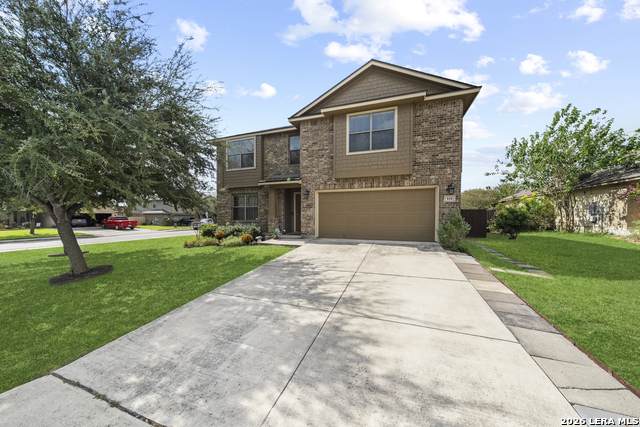
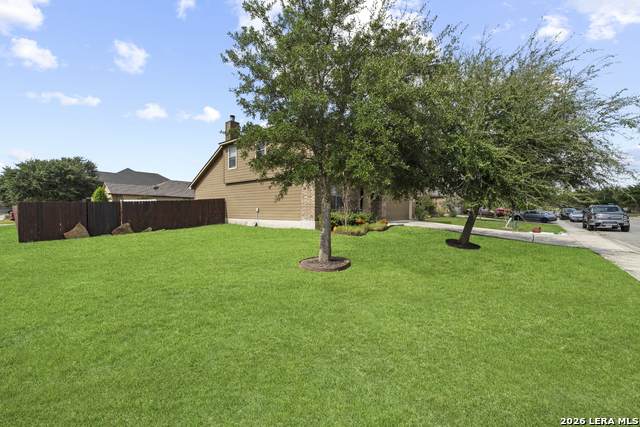
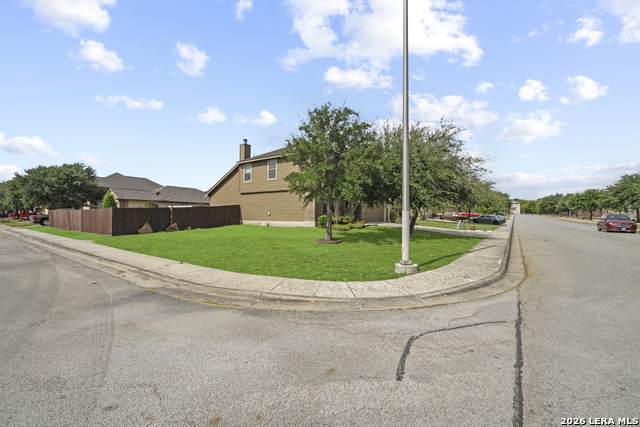
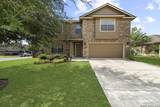
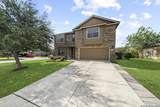
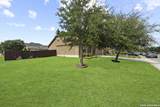
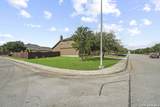
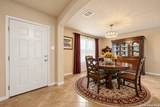
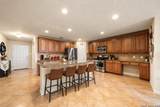
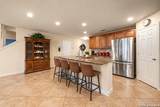
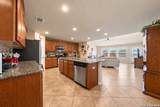
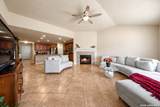
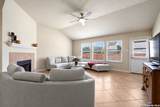
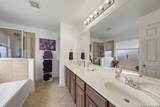
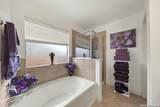
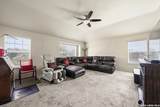
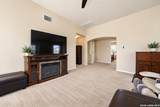
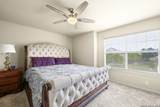
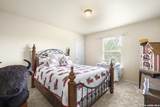
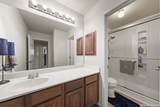
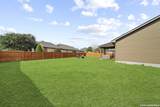
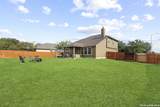
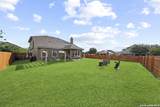
Located in the highly desirable Mockingbird Heights neighborhood, this beautiful two story home sits on a large corner lot and features 4 bedrooms, 2.5 bathrooms, and a thoughtful open floor plan offering the perfect balance of space, comfort, and functionality. A welcoming entryway opens into the formal dining area and kitchen, which features an oversized island, generous countertop space, and seamless flow for cooking and entertaining. The light filled living room includes a cozy fireplace, while the main floor primary suite serves as a private retreat complete with double vanities, a separate shower, and a relaxing garden tub. Step outside to enjoy a covered patio and a large, fully fenced in backyard, ideal for outdoor gatherings or quiet evenings. The subdivision includes fantastic community amenities, including a neighborhood pool, clubhouse, playground, and walking trails!

Monthly Payment Calculator


LERA MLS © 2026 Information provided courtesy of LERA MLS. All rights reserved. IDX information is provided exclusively for consumers' personal, non-commercial use and may not be used for any purpose other than to identify prospective properties consumers may be interested in purchasing. Information is deemed reliable but is not guaranteed accurate by the LERA MLS or The Forde Group | Real Brokerage LLC. Last updated 2026-11-18T09:33:19.897.
www.dylanforderealestate.com/homes/183247600
Print Image

634 Kingbird Place New Braunfels, TX 78130

  • Price: $390,000
  • Status: Active
  • On Site: 18 Days
  • Updated: 37 min ago
  • MLS #: 2027393
4
Beds
2
Baths
1
½ Baths
0.23
Acres
2,456
SQFT
$159
$/SQFT
2011
Built
Neighborhood:
Mockingbird Heights 6
County:
Comal
Area:
New Braunfels
Elementary School:
Walnut Springs Elementary School
Middle School:
New Braunfel
High School:
New Braunfel
School District:
New Braunfels
Property Description
Located in the highly desirable Mockingbird Heights neighborhood, this beautiful two story home sits on a large corner lot and features 4 bedrooms, 2.5 bathrooms, and a thoughtful open floor plan offering the perfect balance of space, comfort, and functionality. A welcoming entryway opens into the formal dining area and kitchen, which features an oversized island, generous countertop space, and seamless flow for cooking and entertaining. The light filled living room includes a cozy fireplace, while the main floor primary suite serves as a private retreat complete with double vanities, a separate shower, and a relaxing garden tub. Step outside to enjoy a covered patio and a large, fully fenced in backyard, ideal for outdoor gatherings or quiet evenings. The subdivision includes fantastic community amenities, including a neighborhood pool, clubhouse, playground, and walking trails!
Exterior Features

Exterior Brick Parking Two Car Garage Pool Spa None Pool YN No Roof Composition Stories 2 Style Two StoryTraditionalOther

Interior Features

Air Conditioning One Central Bedroom2 Length 16 Bedroom2 Width 12 Bedroom3 Length 12 Bedroom3 Width 11 Bedroom4 Length 14 Bedroom4 Width 12 Fireplace One Fireplaces 1 Floor CarpetingCeramic Tile Foundation Slab Heating Central Heating Fuel Electric Inclusions Ceiling FansWasher ConnectionDryer ConnectionBuilt-In OvenMicrowave OvenDisposalDishwasher Interior One Living AreaSeparate Dining RoomEat-In KitchenIsland KitchenGame RoomUtility Room InsideHigh CeilingsOpen Floor PlanLaundry Main LevelLaundry RoomWalk in Closets Kitchen Length 17 Kitchen Width 18 Living Room Length 17 Living Room Width 15 Master Bath Tub/Shower SeparateDouble VanityGarden Tub Master Bath Length 11 Master Bath Width 8 Master Bedroom DownStairsWalk-In ClosetCeiling FanFull Bath Master Bedroom Length 17 Master Bedroom Width 18 Window Coverings Some Remain

Property Features

Approx Age 15 Builder Name Unknown Certified Tax Year 2025 Construction Pre-Owned Hoa Fee1 200 Hoa Frequency Annually Hoa Mandatory Mandatory Hoa Name1 MOCKINGBIRD HEIGHTS HOA Multiple Hoa No Neighborhood Amenities PoolClubhousePark/PlaygroundJogging Trails Possession Closing/Funding Potential Short Sale No Proposed Terms ConventionalFHAVACash Source Sq Ft Appsl Dist Subdivision Legal Name MOCKINGBIRD HEIGHTS Taxed By Multiple Counties No Total Tax 2999.09 Water Sewer Water SystemSewer System

Listing information © Copyright 2026 San Antonio Board of REALTORS®, All Rights Reserved.
Listing provided courtesy of Misty Jetton of Anders Pierce Realty: Misty@anderspierce.com, (830) 481-5873.


LERA MLS © 2026 Information provided courtesy of LERA MLS. All rights reserved. IDX information is provided exclusively for consumers' personal, non-commercial use and may not be used for any purpose other than to identify prospective properties consumers may be interested in purchasing. Information is deemed reliable but is not guaranteed accurate by the LERA MLS or The Forde Group | Real Brokerage LLC. Last updated 2026-11-18T09:33:19.897.
 
https://bt-photos.global.ssl.fastly.net/sabor/orig_boomver_1_2027393-2.jpg https://bt-photos.global.ssl.fastly.net/sabor/orig_boomver_1_2027393-2.jpg https://bt-photos.global.ssl.fastly.net/sabor/orig_boomver_1_2027393-2.jpg
Logo
The Forde Group | Real Brokerage LLC
11355 US Hwy 87 E Suite#4
Adkins TX, 78101