










Skip To Content

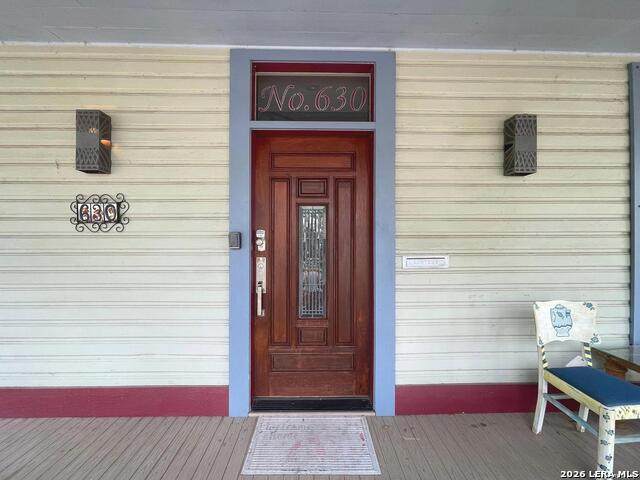
630 E Guenther St

San Antonio, TX 78210
  • $3,200/mo.
  • STATUS: Active
  • ON SITE: 125 Days
  • MLS #: 1973523
Rental
$3,200/mo.
Rental
  • 3
    BEDS
  • 0.12
    ACRES
  • 2
    BATHS
  • 0
    1/2 BATHS
  • 2,400
    SQFT
Neighborhood:
Type:
Rentals
Built:
1915
County:
Area:

School Information

Elementary School:
Middle School:
High School:
School District:

Description

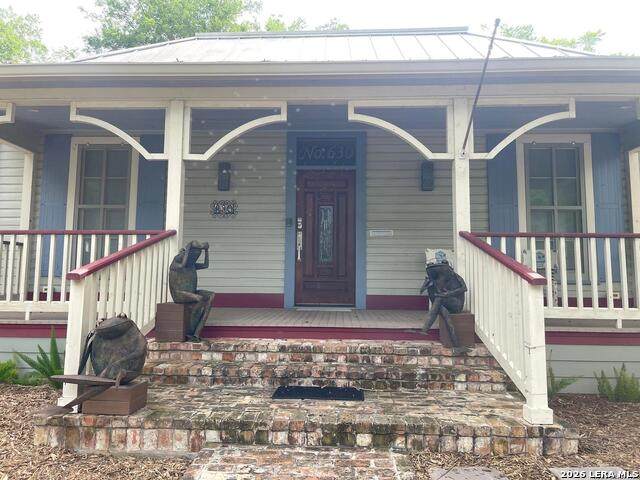
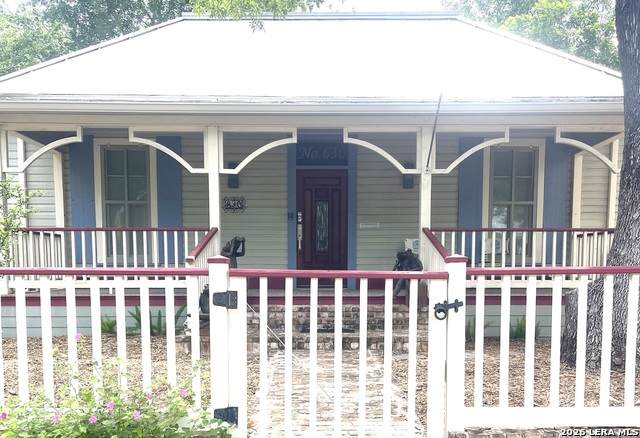
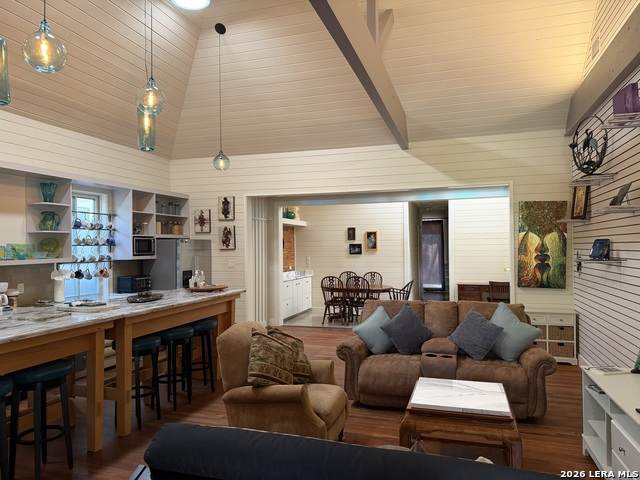
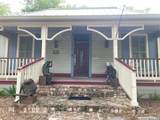
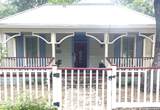
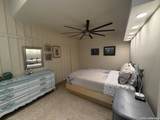
Unique home near downtown in historic king William district. Three bedroom three full bath, available fully furnished all bills paid. Convenient walk across the river to Blue Star art galleries and restaurants. Enjoy the many great restaurants along Alamo st or a good morning walk along river hike and bike trails.

LERA MLS

© 2026 Information provided courtesy of LERA MLS. All rights reserved. IDX information is provided exclusively for consumers' personal, non-commercial use and may not be used for any purpose other than to identify prospective properties consumers may be interested in purchasing. Information is deemed reliable but is not guaranteed accurate by the LERA MLS or The Forde Group | Real Brokerage LLC. Last updated 2026-10-09T23:32:55.457.
www.dylanforderealestate.com/homes/177387673
Print Image

630 E Guenther St San Antonio, TX 78210

  • Price: $3,200/mo.
  • Status: Active
  • On Site: 125 Days
  • MLS #: 1973523
3
Beds
2
Baths
0
½ Baths
0.12
Acres
2,400
SQFT
1915
Built
Neighborhood:
King William
County:
Bexar
Area:
San Antonio
Elementary School:
Bonham
Middle School:
Page Middle
High School:
Brackenridge
School District:
San Antonio I.S.D.
Property Description
Unique home near downtown in historic king William district. Three bedroom three full bath, available fully furnished all bills paid. Convenient walk across the river to Blue Star art galleries and restaurants. Enjoy the many great restaurants along Alamo st or a good morning walk along river hike and bike trails.
Exterior Features

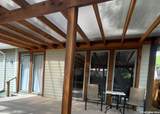
Exterior Wood Exterior Features Patio SlabCovered PatioPrivacy Fence Lot Description Mature Trees (ext feat)LevelOther Water Access - See Remarks Lot Dimensions 47x112 Parking Side EntryNone/Not Applicable Pool Spa None Roof Metal Style One StoryHistoric/OlderCraftsman

Interior Features

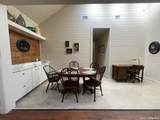
Air Conditioning One Central Fireplace Living Room Floor Wood Heating Central Heating Fuel ElectricNatural Gas Inclusions Ceiling FansChandelierWasherDryerSelf-Cleaning OvenMicrowave OvenStove/RangeRefrigeratorDisposalDishwasherVent FanSmoke AlarmElectric Water HeaterCity Garbage service Interior One Living AreaLiv/Din ComboSeparate Dining RoomEat-In KitchenBreakfast BarWalk-In PantryStudy/LibraryUtility Room InsideHigh CeilingsOpen Floor PlanSkylightsLaundry in ClosetLaundry Main Level Master Bath Tub/Shower Separate Master Bedroom Split Master Bedroom Length 15 Master Bedroom Width 13 Master Second Length 15 Master Second Width 13 Window Coverings All Remain

Property Features

Animal Admin Fees 300 Animal Age Guidelines NO PUPPIES Animal Fees All DepositAdmin Fees Animal Fees Type Per Pet Animal Number Limit 1 Animal Weight Guidelines 0-25 lbs. Animals Allowed Negotiable Application Fee 3999 Application Form TREC Apply At RENTSPREE.COM Approx Age 111 Builder Name CPS Cash Accepted No Cleaning Deposit 300 Common Area Amenities Jogging TrailBike TrailsLake/River Park For Sale Or Rent For Rent Max Months 24 Min Months 3 Miscellaneous Owner-Manager Monthly Lease 3200 Move In Timeframe Currently Available Owner Licensee No Personal Checks Accepted No Pet Deposit 500 Rent Includes ElectricityWater/SewerYard MaintenanceFurnished Rental Type Single Family Detached Restrictions Smoking Outside Only Section8 Qualified No Security Not Applicable Security Deposit 2500 Source Sq Ft Appsl Dist Subdivision Legal Name KING WILLIAM Tenant Pays None Utility Supplier Electric CPS Utility Supplier Garbage Saws Utility Supplier Gas CPS Utility Supplier Other 2102222227 Utility Supplier Water Saws Water Sewer Water SystemSewer System

Listing information © Copyright 2026 San Antonio Board of REALTORS®, All Rights Reserved.
Listing provided courtesy of Olga Flores of Southtown Realty: southtownrealty1@yahoo.com, (210) 382-5111.
LERA MLS

© 2026 Information provided courtesy of LERA MLS. All rights reserved. IDX information is provided exclusively for consumers' personal, non-commercial use and may not be used for any purpose other than to identify prospective properties consumers may be interested in purchasing. Information is deemed reliable but is not guaranteed accurate by the LERA MLS or The Forde Group | Real Brokerage LLC. Last updated 2026-10-09T23:32:55.457.
 
https://bt-photos.global.ssl.fastly.net/sabor/orig_boomver_2_1973523-2.jpg https://bt-photos.global.ssl.fastly.net/sabor/orig_boomver_2_1973523-2.jpg https://bt-photos.global.ssl.fastly.net/sabor/orig_boomver_2_1973523-2.jpg
Logo
The Forde Group | Real Brokerage LLC
11355 US Hwy 87 E Suite#4
Adkins TX, 78101