



Description
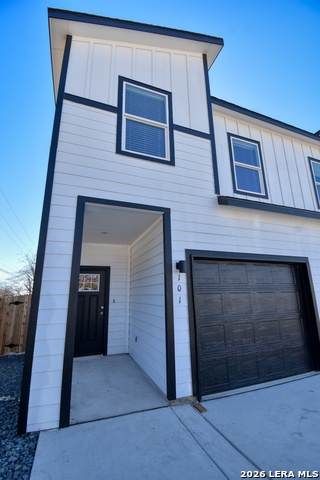
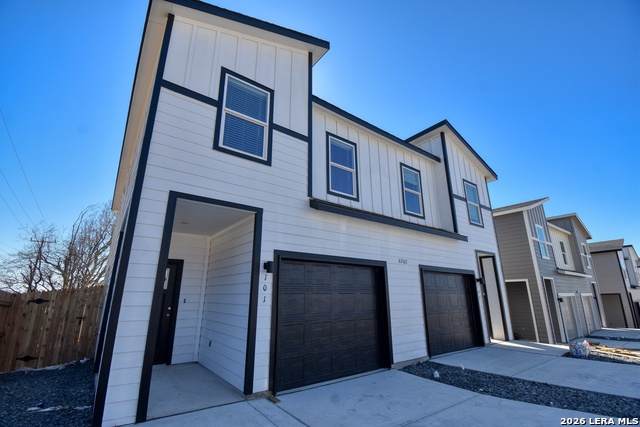
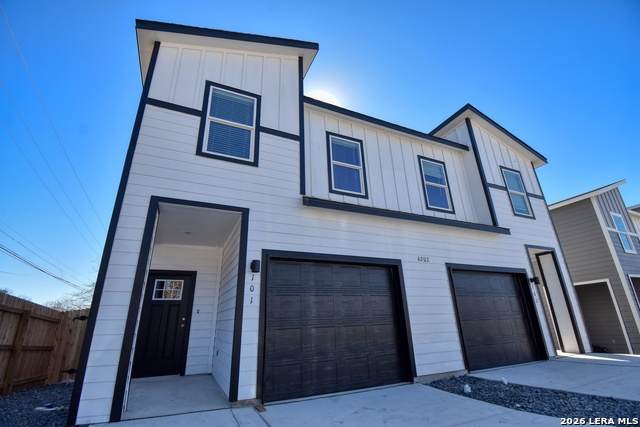
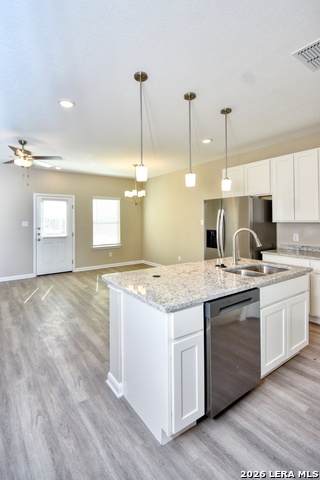
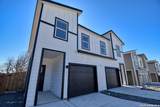
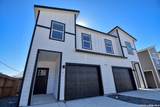
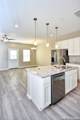
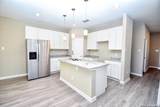
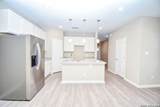
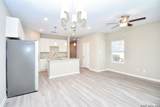
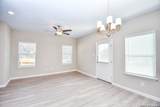
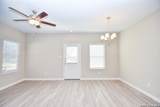
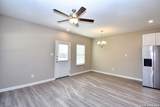
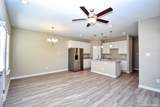
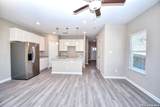
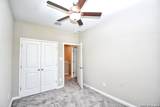
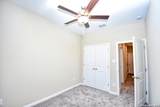
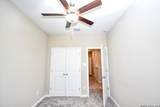
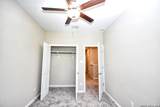
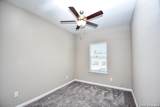
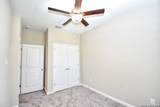
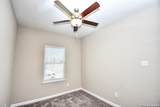
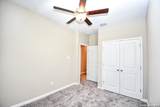
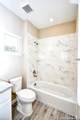
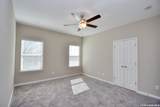
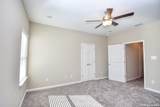
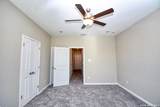
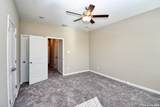
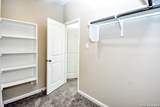
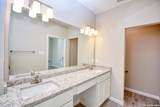
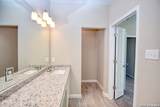
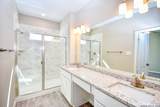
Welcome to this beautifully designed 3-bedroom, 2.5-bath townhome in Legacy at Oakhill Enclave. Offering a thoughtful two-story layout, this home combines modern finishes, functional living spaces, and everyday convenience. The open-concept main level features a spacious living and dining area that flows into a well-appointed kitchen complete with granite countertops, a large center island, 42-inch cabinetry, and LG stainless steel appliances, including a refrigerator, range, microwave, and dishwasher. Upstairs, all bedrooms provide added privacy, while the primary suite offers a large walk-in closet, dual vanities, and an oversized walk-in shower. Additional features include ceiling fans and window coverings throughout, washer and dryer connections, a private fenced backyard, and an attached one-car garage equipped with an automatic opener and electric vehicle charging outlet. Conveniently located near shopping, dining, major employers, and commuter routes, this home offers comfortable living in a desirable area. Please note that an additional $75 monthly water fee will be added to the rent. All pets and assistance animals must be disclosed and approved through management%27s review process prior to submitting an application. Applicants are encouraged to independently verify schools, room dimensions, and any information important to their leasing decision. Equal Housing Opportunity.
-
3BEDS
-
N/AACRES
-
2BATHS
-
11/2 BATHS
School Information
Description
Welcome to this beautifully designed 3-bedroom, 2.5-bath townhome in Legacy at Oakhill Enclave. Offering a thoughtful two-story layout, this home combines modern finishes, functional living spaces, and everyday convenience. The open-concept main level features a spacious living and dining area that flows into a well-appointed kitchen complete with granite countertops, a large center island, 42-inch cabinetry, and LG stainless steel appliances, including a refrigerator, range, microwave, and dishwasher. Upstairs, all bedrooms provide added privacy, while the primary suite offers a large walk-in closet, dual vanities, and an oversized walk-in shower. Additional features include ceiling fans and window coverings throughout, washer and dryer connections, a private fenced backyard, and an attached one-car garage equipped with an automatic opener and electric vehicle charging outlet. Conveniently located near shopping, dining, major employers, and commuter routes, this home offers comfortable living in a desirable area. Please note that an additional $75 monthly water fee will be added to the rent. All pets and assistance animals must be disclosed and approved through management%27s review process prior to submitting an application. Applicants are encouraged to independently verify schools, room dimensions, and any information important to their leasing decision. Equal Housing Opportunity.

© 2026 Information provided courtesy of LERA MLS. All rights reserved. IDX information is provided exclusively for consumers' personal, non-commercial use and may not be used for any purpose other than to identify prospective properties consumers may be interested in purchasing. Information is deemed reliable but is not guaranteed accurate by the LERA MLS or The Forde Group | Real Brokerage LLC. Last updated 2026-10-17T19:32:52.737.