





Skip To Content

614 Montana St

San Antonio, TX 78203
  • $499,500
  • STATUS: Active
  • ON SITE: 21 Days
  • MLS #: 2019148
UPDATED: 11 min ago
$499,500
  • 0
    BEDS
  • N/A
    ACRES
  • 0
    BATHS
  • 0
    1/2 BATHS
  • 2,691
    SQFT
  • $186
    $/SQFT
Type:
Multi-Family
Built:
1900
County:
Area:

School Information

Elementary School:
Middle School:
High School:
School District:

Description

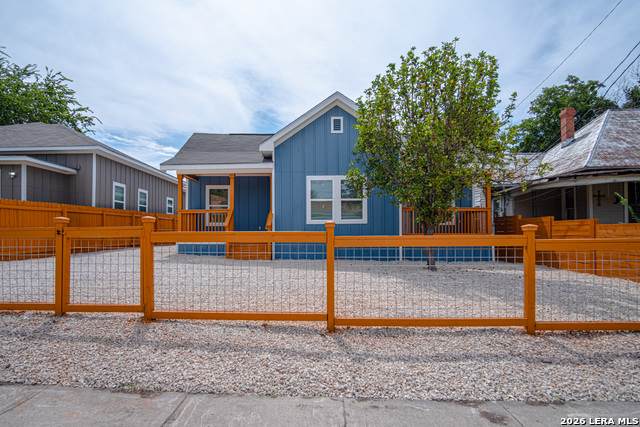
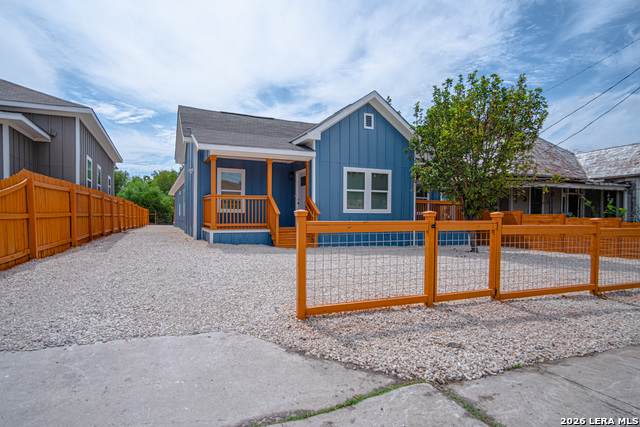
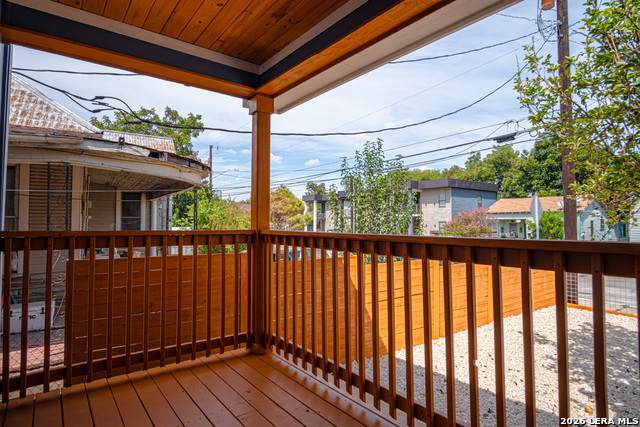
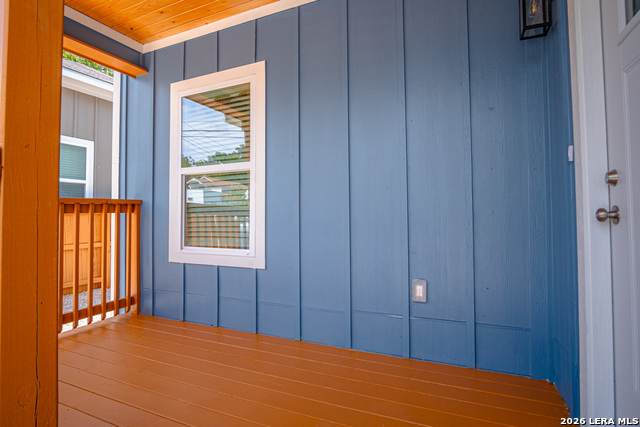
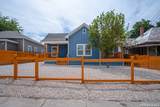
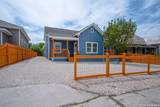
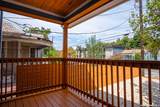
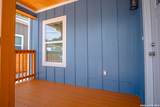
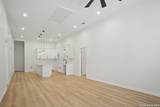
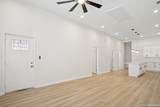
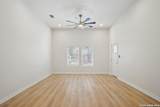
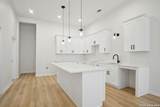
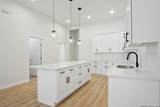
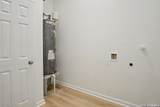
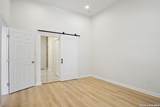
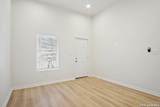
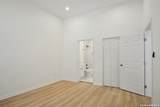
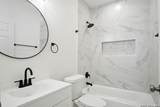
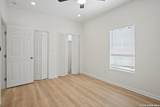
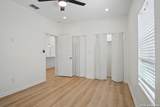
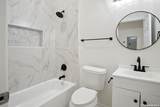
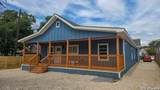
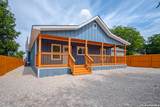
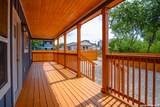
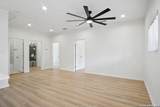
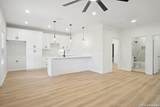
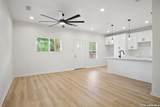
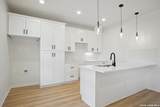
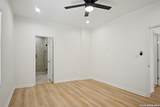
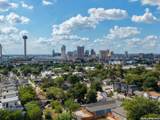
Turn-of-the-century architecture meets permitted 2026 new construction just blocks from the Alamodome! Priced under $200/sqft, this rare turnkey duplex offers 6 bedrooms, 5 full bathrooms, and 2,691 total sqft in one of San Antonio's premier revitalization corridors. Rebuilt with modern materials to honor the original 1900s elevation, the property delivers historic character with modern peace of mind, fully permitted and built to current city code. The front residence spans 1,514 sqft with soaring high ceilings, open-concept living, and 3 spacious bedrooms-each featuring its own dedicated full bathroom for unmatched co-living utility. The primary suite boasts a double vanity, his-and-hers closets, and direct access to a private covered patio. The rear residence (1,177 sqft, completed 2026) offers 3 bedrooms, 2 full baths, an open layout, a dedicated indoor laundry room, its own private covered patio, and separate rear street access. Perfect for house hacking to drastically reduce your living expenses or leasing both units for short-, mid-, or long-term cash flow just minutes from downtown!

Monthly Payment Calculator

LERA MLS

© 2026 Information provided courtesy of LERA MLS. All rights reserved. IDX information is provided exclusively for consumers' personal, non-commercial use and may not be used for any purpose other than to identify prospective properties consumers may be interested in purchasing. Information is deemed reliable but is not guaranteed accurate by the LERA MLS or The Forde Group | Real Brokerage LLC. Last updated 2026-10-17T20:32:49.227.
www.dylanforderealestate.com/homes/181540503
Print Image

614 Montana St San Antonio, TX 78203

  • Price: $499,500
  • Status: Active
  • On Site: 21 Days
  • Updated: 11 min ago
  • MLS #: 2019148
0
Beds
0
Baths
0
½ Baths
N/A
Acres
2,691
SQFT
$186
$/SQFT
1900
Built
Neighborhood:
Commerce To Mlk Denver Hts Sou
County:
Bexar
Area:
San Antonio
Elementary School:
Call District
Middle School:
Call District
High School:
Call District
School District:
San Antonio I.S.D.
Property Description
Turn-of-the-century architecture meets permitted 2026 new construction just blocks from the Alamodome! Priced under $200/sqft, this rare turnkey duplex offers 6 bedrooms, 5 full bathrooms, and 2,691 total sqft in one of San Antonio's premier revitalization corridors. Rebuilt with modern materials to honor the original 1900s elevation, the property delivers historic character with modern peace of mind, fully permitted and built to current city code. The front residence spans 1,514 sqft with soaring high ceilings, open-concept living, and 3 spacious bedrooms-each featuring its own dedicated full bathroom for unmatched co-living utility. The primary suite boasts a double vanity, his-and-hers closets, and direct access to a private covered patio. The rear residence (1,177 sqft, completed 2026) offers 3 bedrooms, 2 full baths, an open layout, a dedicated indoor laundry room, its own private covered patio, and separate rear street access. Perfect for house hacking to drastically reduce your living expenses or leasing both units for short-, mid-, or long-term cash flow just minutes from downtown!
Exterior Features

Exterior Siding Exterior Features Covered PatioLevel Roof Composition Unit One Parking Spaces 2 Unit One Parking Type Pad Unit Two Parking Spaces 2 Unit Two Parking Type Pad

Interior Features

Air Conditioning Unit Central Floor Ceramic TileVinyl Heating Central Heating Fuel Electric Unit One Beds 3 Unit One Full Baths 3 Unit One Half Baths 0 Unit One Handicap Access No Unit One Info Oven/StoveDishwasherRefrigerator Unit Two Beds 3 Unit Two Full Baths 2 Unit Two Half Baths 0 Unit Two Handicap Access No Unit Two Info Oven/StoveDishwasherRefrigerator

Property Features

Annual Operating Expense 0 Approx Age 126 Builder Name CPS For Sale Or Rent For Sale Gross Annual Income 0 Hoa Mandatory None Meters Separate ElectricCommon Water Multifamily Type One Story Net Operating Income 0 Operating Expense Includes Not Applicable/None Potential Short Sale No Proposed Terms ConventionalFHAVACash Recent Rehab Yes Source Sq Ft Bldr Plans Subdivision Legal Name COMMERCE TO MLK DENVER HTS SOU Taxed By Multiple Counties No Total Tax 3734.51 Unit One Rent 2200 Unit Two Rent 2000 Utility Supplier Electric City Utility Supplier Garbage SAWS Utility Supplier Gas CPS Utility Supplier Other 210-222-2227 Utility Supplier Water SAWS Vacancy Rate 0 Water Sewer City Zoning AE-2

Listing information © Copyright 2026 San Antonio Board of REALTORS®, All Rights Reserved.
Listing provided courtesy of Alejandro Cruz of eXp Realty: alex@housebuyersa.com, (888) 519-7431.
LERA MLS

© 2026 Information provided courtesy of LERA MLS. All rights reserved. IDX information is provided exclusively for consumers' personal, non-commercial use and may not be used for any purpose other than to identify prospective properties consumers may be interested in purchasing. Information is deemed reliable but is not guaranteed accurate by the LERA MLS or The Forde Group | Real Brokerage LLC. Last updated 2026-10-17T20:32:49.227.
 
https://bt-photos.global.ssl.fastly.net/sabor/orig_boomver_3_2019148-2.jpg https://bt-photos.global.ssl.fastly.net/sabor/orig_boomver_3_2019148-2.jpg https://bt-photos.global.ssl.fastly.net/sabor/orig_boomver_3_2019148-2.jpg
Logo
The Forde Group | Real Brokerage LLC
11355 US Hwy 87 E Suite#4
Adkins TX, 78101