Skip To Content

6018 Woodwick Dr

Windcrest, TX 78239
  • $299,900
  • STATUS: Price Change
  • ON SITE: 12 Days
  • MLS #: 2026727
Price Reduced
UPDATED: 118 min ago
$299,900
  • 4
    BEDS
  • 0.25
    ACRES
  • 2
    BATHS
  • 0
    1/2 BATHS
  • 2,400
    SQFT
  • $125
    $/SQFT
Neighborhood:
Type:
Single-Family Home
Built:
1973
County:
Area:

School Information

Elementary School:
Middle School:
High School:
School District:

Description

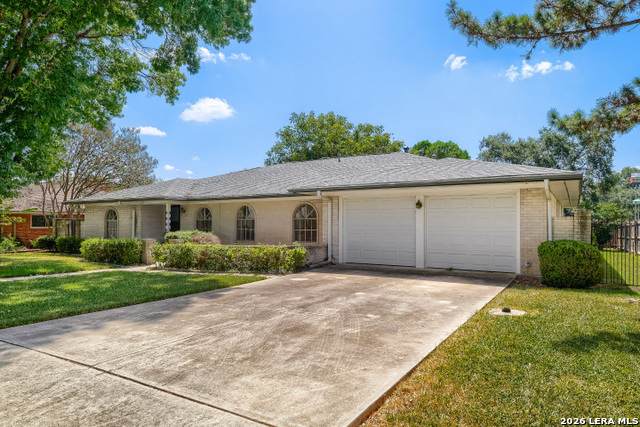
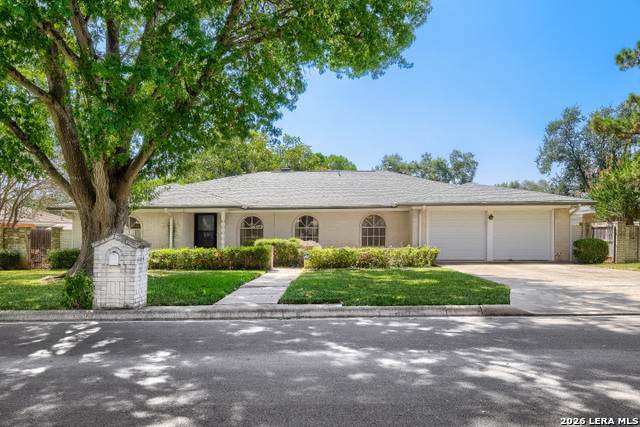
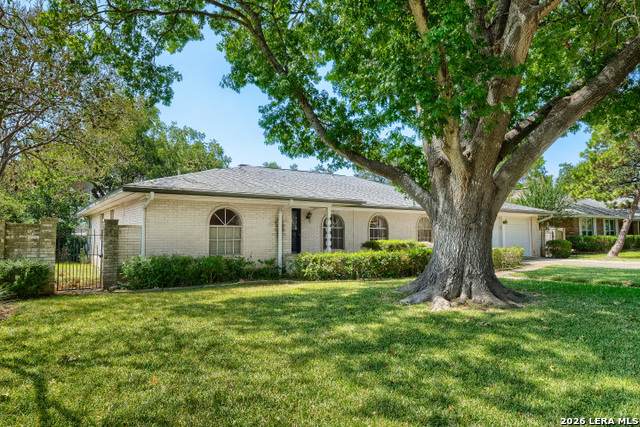
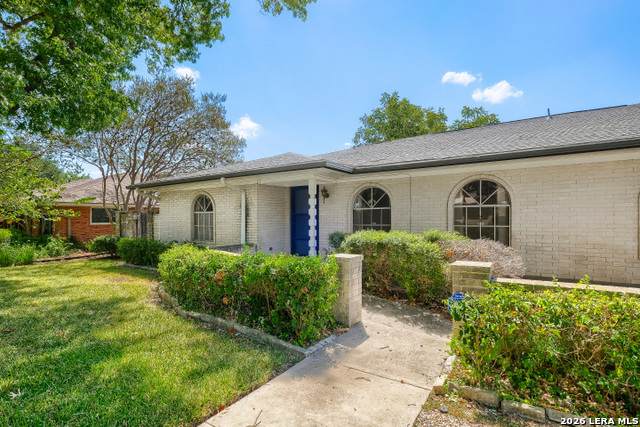
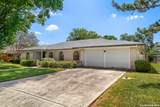
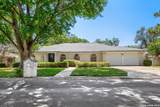
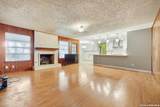
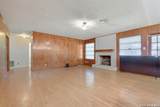
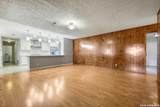
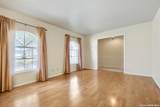
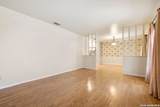
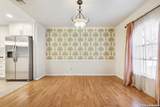
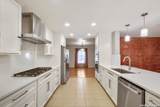
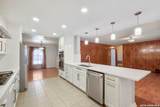
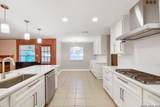
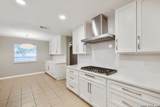
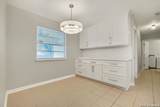
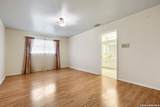
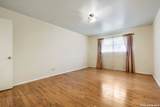
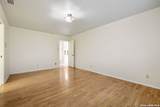
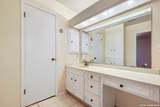
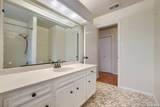
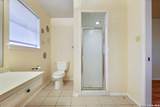
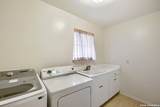
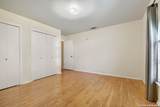
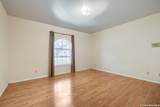
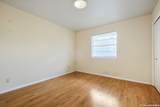
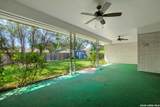
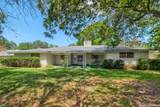
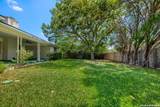
Charming 1-story 4 bed/2 bath home in Windcrest that sits on almost 1/4 acre lot! Approximately, 2400 sqft, this home is located on a well-maintained, owner-occupied street, surrounded by homes that reflect strong pride of ownership. The living room features a fireplace and flows into the dining areas and kitchen, with multiple dining spaces giving you flexibility for meals, gatherings, or additional seating. The kitchen was extensively updated in 2024 with approximately $100,000 in improvements, along with approximately $10,000 in appliance updates. While the kitchen has been extensively updated, the remainder of the home presents an opportunity to refresh and personalize the remaining living spaces. Cosmetic updates and repairs are needed, providing a buyer the chance to add value and make the home their own. Seller-provided repair estimates and a structural engineer's report are available for review; the report indicates foundation leveling is not recommended at this time. Buyers should conduct their own inspections and verify all property information. Windcrest offers a welcoming community atmosphere along with walking and biking paths, hiking trails, a golf course, and its beloved annual Light-Up holiday tradition!

Monthly Payment Calculator


LERA MLS © 2026 Information provided courtesy of LERA MLS. All rights reserved. IDX information is provided exclusively for consumers' personal, non-commercial use and may not be used for any purpose other than to identify prospective properties consumers may be interested in purchasing. Information is deemed reliable but is not guaranteed accurate by the LERA MLS or The Forde Group | Real Brokerage LLC. Last updated 2026-11-09T23:32:44.983.
www.dylanforderealestate.com/homes/183160092
Print Image

6018 Woodwick Dr Windcrest, TX 78239

  • Price: $299,900
  • Status: Price Change
  • On Site: 12 Days
  • Updated: 118 min ago
  • MLS #: 2026727
4
Beds
2
Baths
0
½ Baths
0.25
Acres
2,400
SQFT
$125
$/SQFT
1973
Built
Neighborhood:
Windcrest
County:
Bexar
Area:
Windcrest
Elementary School:
Wilderness Oak Elementary
Middle School:
White Ed
High School:
Roosevelt
School District:
North East I.S.D.
Property Description
Charming 1-story 4 bed/2 bath home in Windcrest that sits on almost 1/4 acre lot! Approximately, 2400 sqft, this home is located on a well-maintained, owner-occupied street, surrounded by homes that reflect strong pride of ownership. The living room features a fireplace and flows into the dining areas and kitchen, with multiple dining spaces giving you flexibility for meals, gatherings, or additional seating. The kitchen was extensively updated in 2024 with approximately $100,000 in improvements, along with approximately $10,000 in appliance updates. While the kitchen has been extensively updated, the remainder of the home presents an opportunity to refresh and personalize the remaining living spaces. Cosmetic updates and repairs are needed, providing a buyer the chance to add value and make the home their own. Seller-provided repair estimates and a structural engineer's report are available for review; the report indicates foundation leveling is not recommended at this time. Buyers should conduct their own inspections and verify all property information. Windcrest offers a welcoming community atmosphere along with walking and biking paths, hiking trails, a golf course, and its beloved annual Light-Up holiday tradition!
Exterior Features

Exterior Brick Exterior Features Privacy FenceSprinkler SystemMature Trees Home Faces North Lot Description Sloping Parking Two Car GarageAttached Pool Spa None Pool YN No Roof Composition Stories 1 Style One StoryTraditional

Interior Features

Accessibility Level LotLevel DriveFull Bath/Bed on 1st FlrFirst Floor Bedroom Air Conditioning One Central Bedroom2 Length 14 Bedroom2 Width 12 Bedroom3 Length 12 Bedroom3 Width 11 Bedroom4 Length 15 Bedroom4 Width 11 Dining Room Length 12 Dining Room Width 12 Entry Room Length 12 Entry Room Width 5 Family Room Length 18 Family Room Width 18 Fireplace Living Room Fireplaces 1 Floor Ceramic TileWoodOther Foundation Slab Heating CentralOther Heating Fuel Natural Gas Inclusions Ceiling FansStove/RangeGas CookingDishwasherDouble Ovens Interior One Living AreaHigh CeilingsOpen Floor PlanAll Bedrooms DownstairsLaundry Main Level Kitchen Length 12 Kitchen Width 10 Living Room Length 16 Living Room Width 12 Master Bath Shower OnlySingle Vanity Master Bath Length 11 Master Bath Width 7 Master Bedroom DownStairsFull Bath Master Bedroom Length 18 Master Bedroom Width 12 Window Coverings All Remain

Property Features

Approx Age 53 Builder Name NA Certified Tax Year 2026 Construction Pre-Owned Currently Being Leased No Hoa Mandatory None Miscellaneous None/not applicable Neighborhood Amenities PoolTennisGolf CourseClubhousePark/PlaygroundJogging Trails Possession Closing/Funding Potential Short Sale No Proposed Terms ConventionalFHAVA Recent Rehab No Senior Community No Source Sq Ft Appsl Dist Subdivision Legal Name WINDCREST Taxed By Multiple Counties Yes Total Tax 7194.03 Water Sewer Water SystemSewer System

Listing information © Copyright 2026 San Antonio Board of REALTORS®, All Rights Reserved.
Listing provided courtesy of Michael Takao of eXp Realty: mike@takaohometeam.com, (512) 659-6991.


LERA MLS © 2026 Information provided courtesy of LERA MLS. All rights reserved. IDX information is provided exclusively for consumers' personal, non-commercial use and may not be used for any purpose other than to identify prospective properties consumers may be interested in purchasing. Information is deemed reliable but is not guaranteed accurate by the LERA MLS or The Forde Group | Real Brokerage LLC. Last updated 2026-11-09T23:32:44.983.
 
https://bt-photos.global.ssl.fastly.net/sabor/orig_boomver_1_2026727-2.jpg https://bt-photos.global.ssl.fastly.net/sabor/orig_boomver_1_2026727-2.jpg https://bt-photos.global.ssl.fastly.net/sabor/orig_boomver_1_2026727-2.jpg
Logo
The Forde Group | Real Brokerage LLC
11355 US Hwy 87 E Suite#4
Adkins TX, 78101