Skip To Content

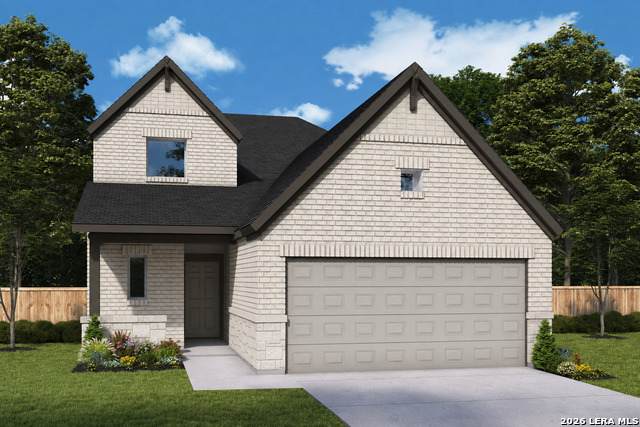
6014 Edna Pt

New Braunfels, TX 78130
  • $459,330
  • STATUS: Price Change
  • ON SITE: 11 Days
  • MLS #: 2027333
Price Reduced
$459,330
  • 4
    BEDS
  • 0.11
    ACRES
  • 3
    BATHS
  • 0
    1/2 BATHS
Neighborhood:
Type:
Single-Family Home
Built:
2026
County:

School Information

Elementary School:
Middle School:
High School:
School District:

Monthly Payment Calculator


LERA MLS © 2026 Information provided courtesy of LERA MLS. All rights reserved. IDX information is provided exclusively for consumers' personal, non-commercial use and may not be used for any purpose other than to identify prospective properties consumers may be interested in purchasing. Information is deemed reliable but is not guaranteed accurate by the LERA MLS or The Forde Group | Real Brokerage LLC. Last updated 2026-11-10T23:32:42.94.
www.dylanforderealestate.com/homes/183240064
Print Image

6014 Edna Pt New Braunfels, TX 78130

  • Price: $459,330
  • Status: Price Change
  • On Site: 11 Days
  • MLS #: 2027333
4
Beds
3
Baths
0
½ Baths
0.11
Acres
2026
Built
Neighborhood:
Mayfair
County:
Comal
Area:
New Braunfels
Elementary School:
Mayfair Elementary
Middle School:
Canyon
High School:
Canyon
School District:
Comal
Exterior Features

Exterior 4 Sides Masonry Exterior Features Covered PatioPrivacy FenceSprinkler System Parking Two Car Garage Pool Spa None Pool YN No Roof Composition Stories 2 Style Two Story

Interior Features

Air Conditioning One Central Bedroom2 Length 13 Bedroom2 Width 12 Bedroom3 Length 10 Bedroom3 Width 13 Bedroom4 Length 10 Bedroom4 Width 11 Dining Room Length 9 Dining Room Width 12 Energy Efficiency 13-15 SEER AXProgrammable Thermostat12"+ Attic InsulationDouble Pane WindowsEnergy Star AppliancesLow E Windows90% Efficient FurnaceCeiling Fans Family Room Length 14 Family Room Width 10 Fireplace Not Applicable Floor CarpetingVinyl Foundation Slab Heating Central Heating Fuel Natural Gas Inclusions Ceiling FansWasher ConnectionDryer ConnectionSelf-Cleaning OvenMicrowave OvenStove/RangeDisposalDishwasherVent FanSmoke AlarmPre-Wired for SecurityGas Water HeaterIn Wall Pest Control Interior One Living AreaIsland KitchenStudy/LibraryUtility Room InsideHigh CeilingsOpen Floor PlanPull Down StorageLaundry Lower LevelWalk in Closets Kitchen Length 12 Kitchen Width 12 Living Room Length 14 Living Room Width 15 Master Bath Shower OnlyDouble Vanity Master Bath Length 10 Master Bath Width 7 Master Bedroom DownStairsWalk-In ClosetCeiling FanFull Bath Master Bedroom Length 11 Master Bedroom Width 7 Utility Room Length 7 Utility Room Width 8 Window Coverings All Remain

Property Features

Approx Age 0 Builder Name David Weekley Homes Certified Tax Year 2025 Construction New Green Certification HERS RatedHERS 0-85Energy Star Certified Green Features Mechanical Fresh Air Hoa Fee1 400 Hoa Frequency Annually Hoa Mandatory Mandatory Hoa Name1 NEIGHBORHOOD CO Miscellaneous Builder 10-Year Warranty Multiple Hoa No Neighborhood Amenities PoolClubhousePark/PlaygroundJogging TrailsBike TrailsBBQ/Grill Possession Closing/Funding Proposed Terms ConventionalFHAVATX VetCash Source Sq Ft Appsl Dist Subdivision Legal Name MAYFAIR Taxed By Multiple Counties No Total Tax 2.38 Water Sewer City

Listing information © Copyright 2026 San Antonio Board of REALTORS®, All Rights Reserved.
Listing provided courtesy of Jimmy Rado of David Weekley Homes, Inc.: austininas@dwhomes.com, (512) 821-8818.


LERA MLS © 2026 Information provided courtesy of LERA MLS. All rights reserved. IDX information is provided exclusively for consumers' personal, non-commercial use and may not be used for any purpose other than to identify prospective properties consumers may be interested in purchasing. Information is deemed reliable but is not guaranteed accurate by the LERA MLS or The Forde Group | Real Brokerage LLC. Last updated 2026-11-10T23:32:42.94.
 
https://bt-photos.global.ssl.fastly.net/sabor/orig_boomver_1_2027333-2.jpg https://bt-photos.global.ssl.fastly.net/sabor/orig_boomver_1_2027333-2.jpg https://bt-photos.global.ssl.fastly.net/sabor/orig_boomver_1_2027333-2.jpg
Logo
The Forde Group | Real Brokerage LLC
11355 US Hwy 87 E Suite#4
Adkins TX, 78101