








Skip To Content

6006 Shady Creek

Windcrest, TX 78239
  • $325,000
  • STATUS: Active
  • ON SITE: 23 Days
  • MLS #: 2017182
UPDATED: 50 min ago
$325,000
  • 3
    BEDS
  • 0.15
    ACRES
  • 2
    BATHS
  • 1
    1/2 BATHS
  • 2,426
    SQFT
  • $134
    $/SQFT
Neighborhood:
Type:
Patio Home
Built:
1985
County:
Area:

School Information

Elementary School:
Middle School:
High School:
School District:

Description

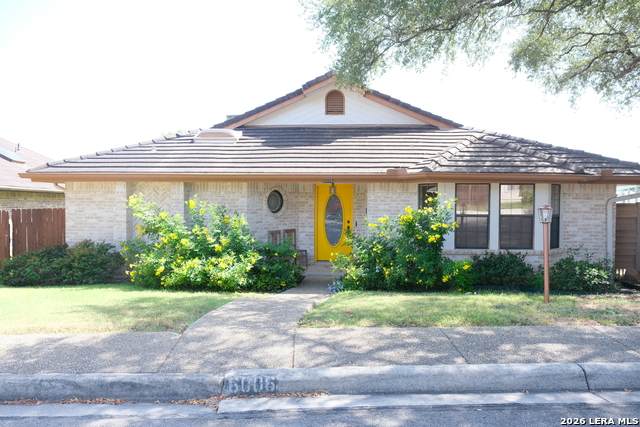
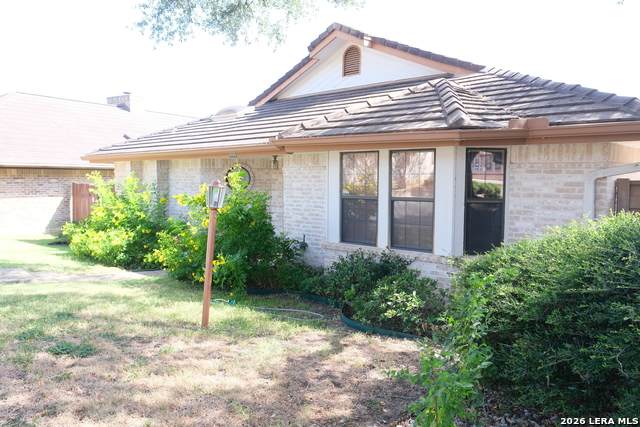
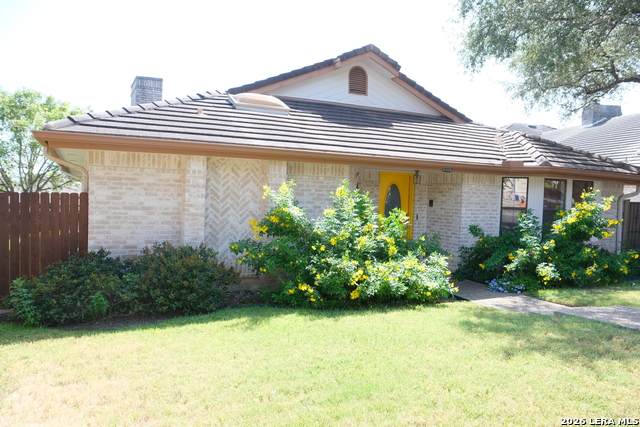
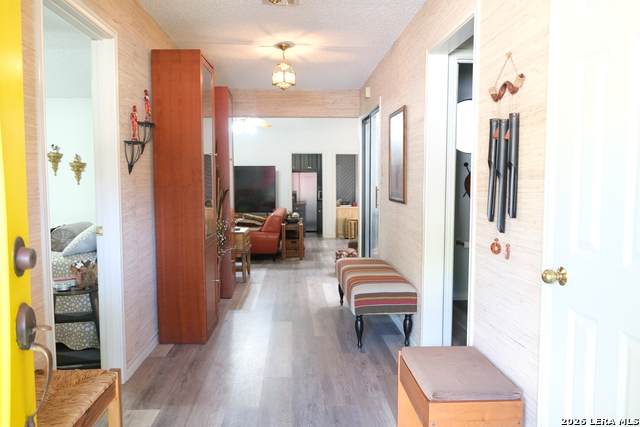
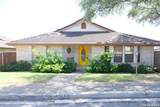
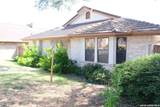
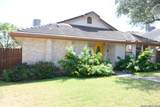
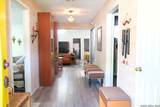
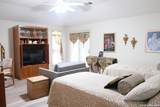
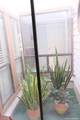
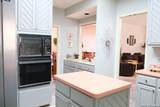
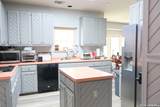
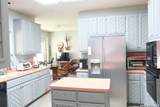
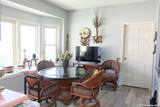
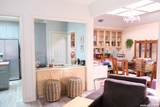
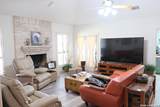
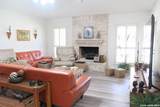
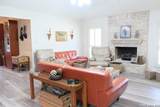
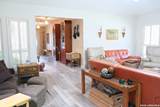
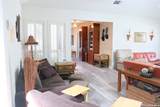
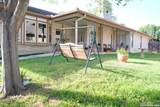
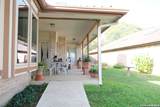
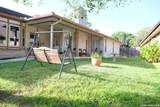
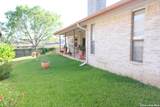
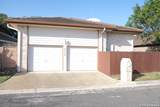
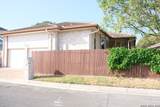
Welcome Home to 6006 Shady Creek in beautiful Windcrest! This spacious 3 bedroom, 2.5 baths Garden Home is a must see to appreciate! Open floor plan, great open kitchen with an abundance of cabinets and island, newer flooring throughout (no carpet), plenty of natural light including several skylights, cathedral ceiling in living room with stunning fireplace, Atrium is a Plus! Perfect amount of yard space for gardening and entertaining, huge covered patio, attached 2 car garage, and No HOA! Windcrest, The City of Lights, has many amenities including Ponds, Park, Playground, Clubhouse, Golf Course and much more! Schedule your private tour today!

Monthly Payment Calculator

LERA MLS

© 2026 Information provided courtesy of LERA MLS. All rights reserved. IDX information is provided exclusively for consumers' personal, non-commercial use and may not be used for any purpose other than to identify prospective properties consumers may be interested in purchasing. Information is deemed reliable but is not guaranteed accurate by the LERA MLS or The Forde Group | Real Brokerage LLC. Last updated 2026-10-11T07:32:54.223.
www.dylanforderealestate.com/homes/181279139
Print Image

6006 Shady Creek Windcrest, TX 78239

  • Price: $325,000
  • Status: Active
  • On Site: 23 Days
  • Updated: 50 min ago
  • MLS #: 2017182
3
Beds
2
Baths
1
½ Baths
0.15
Acres
2,426
SQFT
$134
$/SQFT
1985
Built
Neighborhood:
Windcrest
County:
Bexar
Area:
Windcrest
Elementary School:
Windcrest
Middle School:
Ed White
High School:
Roosevelt
School District:
North East I.S.D.
Property Description
Welcome Home to 6006 Shady Creek in beautiful Windcrest! This spacious 3 bedroom, 2.5 baths Garden Home is a must see to appreciate! Open floor plan, great open kitchen with an abundance of cabinets and island, newer flooring throughout (no carpet), plenty of natural light including several skylights, cathedral ceiling in living room with stunning fireplace, Atrium is a Plus! Perfect amount of yard space for gardening and entertaining, huge covered patio, attached 2 car garage, and No HOA! Windcrest, The City of Lights, has many amenities including Ponds, Park, Playground, Clubhouse, Golf Course and much more! Schedule your private tour today!
Exterior Features

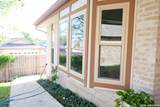
Exterior 4 Sides Masonry Exterior Features Patio SlabCovered PatioPrivacy FenceSprinkler SystemDouble Pane WindowsHas Gutters Lot Description Zero Lot LineLevel Lot Improvements Street PavedCurbsStreet GuttersSidewalksStreetlightsAlley Parking Two Car GarageDetached Pool Spa None Pool YN No Roof Tile Stories 1 Style One Story

Interior Features

Air Conditioning One Central Bedroom2 Length 15 Bedroom2 Width 13 Bedroom3 Length 13 Bedroom3 Width 13 Breakfast Room Length 12 Breakfast Room Width 12 Dining Room Length 12 Dining Room Width 15 Energy Efficiency Programmable ThermostatDouble Pane WindowsCeiling Fans Entry Room Length 21 Entry Room Width 6 Fireplace OneLiving RoomWood BurningGas Fireplaces 1 Floor Laminate Foundation Slab Heating Central Heating Fuel Natural Gas Inclusions Ceiling FansChandelierWasher ConnectionDryer ConnectionCook TopMicrowave OvenRefrigeratorDisposalDishwasherGas Water Heater Interior One Living AreaSeparate Dining RoomTwo Eating AreasIsland KitchenAtriumUtility Room InsideHigh CeilingsOpen Floor PlanSkylightsCable TV AvailableHigh Speed InternetWalk in Closets Kitchen Length 16 Kitchen Width 12 Living Room Length 23 Living Room Width 17 Master Bath Tub/Shower SeparateDouble VanityGarden Tub Master Bath Length 12 Master Bath Width 7 Master Bedroom SplitOutside AccessSitting RoomWalk-In ClosetCeiling FanFull Bath Master Bedroom Length 18 Master Bedroom Width 15 Utility Room Length 10 Utility Room Width 8 Window Coverings Some Remain

Property Features

Approx Age 41 Builder Name Unknown Certified Tax Year 2025 Construction Pre-Owned Currently Being Leased No Hoa Mandatory None Neighborhood Amenities TennisGolf CourseClubhousePark/PlaygroundJogging TrailsSports CourtBike TrailsBasketball CourtOther - See Remarks Possession Closing/Funding Potential Short Sale No Proposed Terms ConventionalFHAVATX VetCash Source Sq Ft Appsl Dist Subdivision Legal Name WINDCREST GDN HM Taxed By Multiple Counties No Total Tax 6644.92 Utility Supplier Electric CPS Utility Supplier Garbage CITY Utility Supplier Gas CPS Utility Supplier Sewer BCWCID #10 Utility Supplier Water BCWCID #10 Water Sewer Water System

Listing information © Copyright 2026 San Antonio Board of REALTORS®, All Rights Reserved.
Listing provided courtesy of Iris Perez of Iris Perez Realty: IrisPerezRealty@gmail.com, (210) 995-8186.
LERA MLS

© 2026 Information provided courtesy of LERA MLS. All rights reserved. IDX information is provided exclusively for consumers' personal, non-commercial use and may not be used for any purpose other than to identify prospective properties consumers may be interested in purchasing. Information is deemed reliable but is not guaranteed accurate by the LERA MLS or The Forde Group | Real Brokerage LLC. Last updated 2026-10-11T07:32:54.223.
 
https://bt-photos.global.ssl.fastly.net/sabor/orig_boomver_1_2017182-2.jpg https://bt-photos.global.ssl.fastly.net/sabor/orig_boomver_1_2017182-2.jpg https://bt-photos.global.ssl.fastly.net/sabor/orig_boomver_1_2017182-2.jpg
Logo
The Forde Group | Real Brokerage LLC
11355 US Hwy 87 E Suite#4
Adkins TX, 78101