

Skip To Content

6 Horns Cross

San Antonio, TX 78257
  • $575,000
  • STATUS: Active
  • ON SITE: 59 Days
  • MLS #: 2009212
UPDATED: 26 min ago
$575,000
  • 3
    BEDS
  • 0.16
    ACRES
  • 2
    BATHS
  • 1
    1/2 BATHS
  • 2,646
    SQFT
  • $217
    $/SQFT
Neighborhood:
Type:
Patio Home
Built:
1994
County:
Area:

School Information

Elementary School:
Middle School:
High School:
School District:

Description

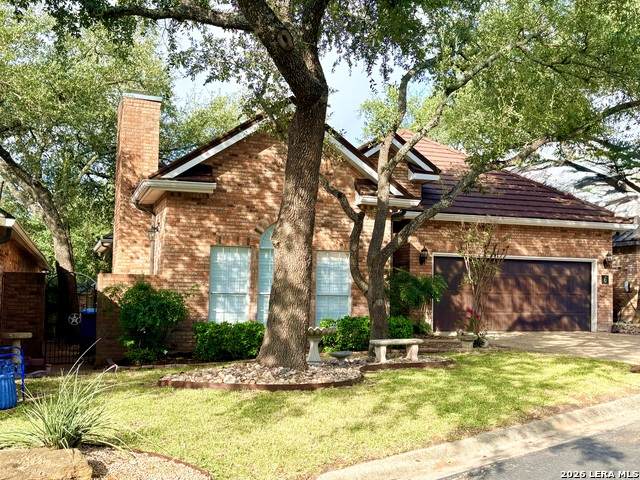
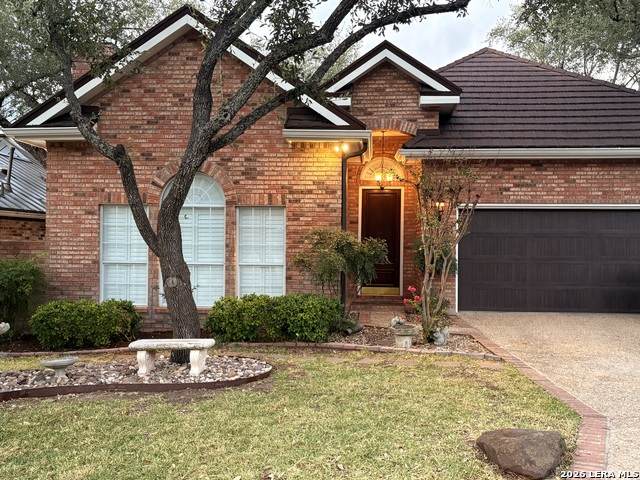
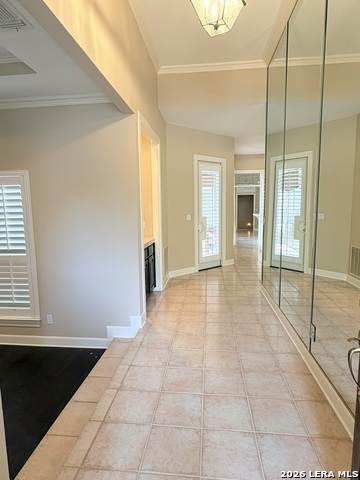
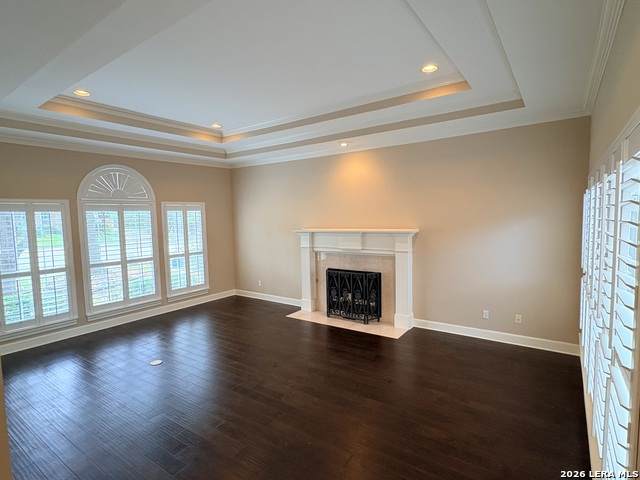
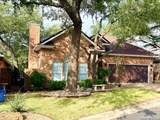
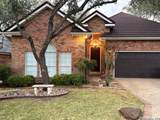
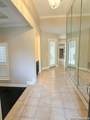
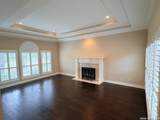
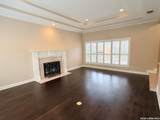
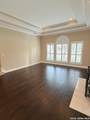
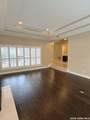
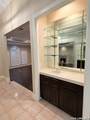
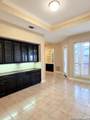
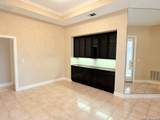
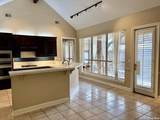
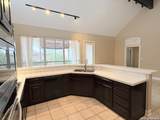
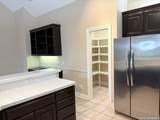
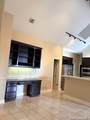
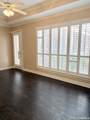
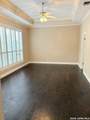
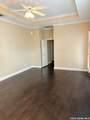
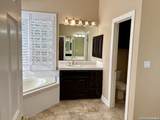
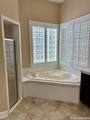
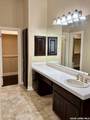
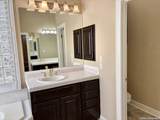
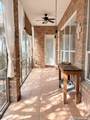
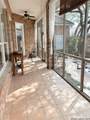
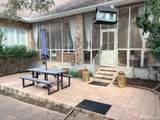
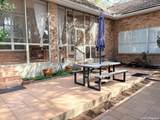
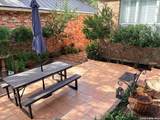
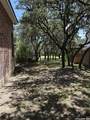
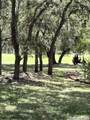
Welcome to The Dominion, a prestigious guard-gated community with excellent amenities and convenient access to shopping and entertainment. This one story updated garden style home features an open concept with a fireplace, wet bar, and a spacious enclosed Florida room. Updates include wood floors, newer roof, updated appliances, plantation shutters, special lighting, and an epoxy finished garage (see full list in "additional"). The kitchen offers ample counter space, generous cabinetry, a breakfast bar overlooking the family room, built-in dining storage and buffet, and a walk-in pantry. The private primary suite has garden tub, separate shower, dual vanities, two walk-in closets, and access to the Florida room. A private gated courtyard is ideal for morning coffee or gardening, and the backyard backs up to a green belt overlooking the golf course, located on a cul-de-sac. Sold "as is"; survey on file.

Monthly Payment Calculator

LERA MLS

© 2026 Information provided courtesy of LERA MLS. All rights reserved. IDX information is provided exclusively for consumers' personal, non-commercial use and may not be used for any purpose other than to identify prospective properties consumers may be interested in purchasing. Information is deemed reliable but is not guaranteed accurate by the LERA MLS or The Forde Group | Real Brokerage LLC. Last updated 2026-10-16T16:33:15.913.
www.dylanforderealestate.com/homes/180211967
Print Image

6 Horns Cross San Antonio, TX 78257

  • Price: $575,000
  • Status: Active
  • On Site: 59 Days
  • Updated: 26 min ago
  • MLS #: 2009212
3
Beds
2
Baths
1
½ Baths
0.16
Acres
2,646
SQFT
$217
$/SQFT
1994
Built
Neighborhood:
The Dominion/The Gardens
County:
Bexar
Area:
San Antonio
Elementary School:
Leon Springs
Middle School:
Rawlinson
High School:
Clark
School District:
Northside
Property Description
Welcome to The Dominion, a prestigious guard-gated community with excellent amenities and convenient access to shopping and entertainment. This one story updated garden style home features an open concept with a fireplace, wet bar, and a spacious enclosed Florida room. Updates include wood floors, newer roof, updated appliances, plantation shutters, special lighting, and an epoxy finished garage (see full list in "additional"). The kitchen offers ample counter space, generous cabinetry, a breakfast bar overlooking the family room, built-in dining storage and buffet, and a walk-in pantry. The private primary suite has garden tub, separate shower, dual vanities, two walk-in closets, and access to the Florida room. A private gated courtyard is ideal for morning coffee or gardening, and the backyard backs up to a green belt overlooking the golf course, located on a cul-de-sac. Sold "as is"; survey on file.
Exterior Features

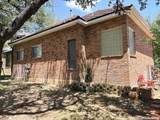
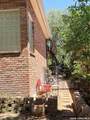
Exterior Brick4 Sides Masonry Exterior Features Patio SlabCovered PatioWrought Iron FenceDouble Pane WindowsHas GuttersMature Trees Home Faces East Lot Description Cul-de-Sac/Dead EndOn GreenbeltMature Trees (ext feat)Level Lot Improvements Street PavedCurbsStreet GuttersStreetlights Parking Two Car GarageAttached Pool Spa None Pool YN No Roof Metal Stories 1 Style One Story

Interior Features

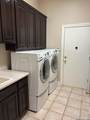
Air Conditioning One Central Bedroom2 Length 12 Bedroom2 Width 14 Bedroom3 Length 12 Bedroom3 Width 14 Breakfast Room Length 6 Breakfast Room Width 2 Dining Room Length 12 Dining Room Width 11 Entry Room Length 6 Entry Room Width 19 Family Room Length 16 Family Room Width 12 Fireplace OneLiving Room Fireplaces 1 Floor Ceramic TileWood Foundation Slab Heating Central Heating Fuel Electric Inclusions Ceiling FansChandelierWasher ConnectionDryer ConnectionWasherDryerBuilt-In OvenGas CookingRefrigeratorDisposalDishwasher Interior Two Living AreaSeparate Dining RoomEat-In KitchenTwo Eating AreasBreakfast BarWalk-In PantryFlorida RoomUtility Room InsideHigh CeilingsOpen Floor PlanPull Down StorageSkylightsCable TV AvailableHigh Speed InternetAll Bedrooms DownstairsLaundry Main LevelWalk in ClosetsAttic - Partially FinishedAttic - Pull Down Stairs Kitchen Length 16 Kitchen Width 11 Living Room Length 16 Living Room Width 22 Master Bath Tub/Shower SeparateSeparate VanityDouble VanityGarden Tub Master Bath Length 11 Master Bath Width 16 Master Bedroom DownStairs Master Bedroom Length 23 Master Bedroom Width 13 Other Rooms Bathroom 2CourtyardOtherPantrySun Room Utility Room Length 7 Utility Room Width 8 Window Coverings All Remain

Property Features

Approx Age 32 Builder Name Montclair Certified Tax Year 2026 Construction Pre-Owned Currently Being Leased No Hoa Fee1 295 Hoa Frequency Monthly Hoa Mandatory Mandatory Hoa Name1 DOMINION HOA Miscellaneous Investor PotentialCluster Mail BoxSchool Bus Multiple Hoa No Neighborhood Amenities Controlled AccessPoolTennisGolf CourseClubhousePark/PlaygroundJogging Trails Possession Closing/Funding Potential Short Sale No Proposed Terms ConventionalFHAVACashInvestors OK Recent Rehab Yes Senior Community No Source Sq Ft Appsl Dist Subdivision Legal Name THE DOMINION Taxed By Multiple Counties No Total Tax 14542.6 Utility Supplier Electric CPS Utility Supplier Garbage Republic Utility Supplier Gas Grey Forest Utility Supplier Sewer CSWR Utility Supplier Water SAWS Water Sewer Water SystemCity

Listing information © Copyright 2026 San Antonio Board of REALTORS®, All Rights Reserved.
Listing provided courtesy of Lorene Bothe of The Horn Company Residental: lorene@lorenebothe.com, (361) 935-5050.
LERA MLS

© 2026 Information provided courtesy of LERA MLS. All rights reserved. IDX information is provided exclusively for consumers' personal, non-commercial use and may not be used for any purpose other than to identify prospective properties consumers may be interested in purchasing. Information is deemed reliable but is not guaranteed accurate by the LERA MLS or The Forde Group | Real Brokerage LLC. Last updated 2026-10-16T16:33:15.913.
 
https://bt-photos.global.ssl.fastly.net/sabor/orig_boomver_2_2009212-2.jpg https://bt-photos.global.ssl.fastly.net/sabor/orig_boomver_2_2009212-2.jpg https://bt-photos.global.ssl.fastly.net/sabor/orig_boomver_2_2009212-2.jpg
Logo
The Forde Group | Real Brokerage LLC
11355 US Hwy 87 E Suite#4
Adkins TX, 78101